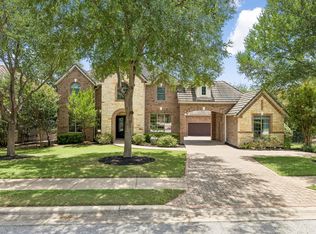
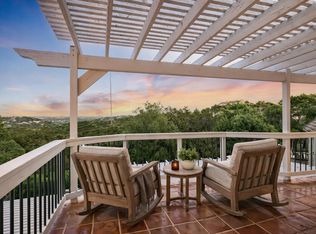
Set on more than an acre in the prestigious Westminster Glen community of West Austin, this exceptional estate offers nearly 6,000 square feet of thoughtfully designed living space, combining timeless elegance, remarkable privacy, and an unbeatable location. At the heart of the home, a dramatic two-story family room showcases rich wood flooring, a cozy fireplace, and 2 stories of expansive windows overlooking the resort-style backyard. The sparkling pool, complete with waterfalls, spa, fire pit, and lush surroundings, creates a private retreat that seamlessly blends indoor and outdoor living. The family room flows effortlessly into the spacious island kitchen, with arched gas cooking area, making it ideal for everyday living and effortless entertaining. Designed for today's lifestyles, the home features private guest quarters with a separate living room (complete with it's own firplace) bedroom, and full bath—perfect for extended family, long-term guests, multigenerational living, or an additional gameroom on the first floor...prefect for keeping an eye on the little ones wile yourre downstairs. The versatile floor plan includes seven bedrooms, two dedicated home offices, game rooms on both the main and upper levels, and two staircases that enhance both convenience and functionality. The luxurious primary suite is privately situated on the main floor and features beautiful wood flooring and extended Hill Country views, offering a peaceful retreat at the end of the day. Located within an award-winning school district where the older kids attend Vandegrift HS, this extraordinary property offers the perfect balance of privacy and accessibility. Enjoy being just 10 minutes from both Lake Austin and Lake Travis, 15 minutes from The Domain's premier shopping, dining, and entertainment, and only 25 minutes from downtown Austin. It is every bit as beautiful in person as it is in the pictures!!
Active
$2,199,000
8802 Westminster Gln, Austin, TX 78730
7beds
5,916sqft
Single Family Residence
Built in 1999
1.19 Acres Lot
$-- Zestimate®
$372/sqft
$35/mo HOA
What's special
Cozy fireplaceTwo dedicated home officesRich wood flooringDramatic two-story family room
- 27 days |
- 195 |
- 18 |
Zillow last checked:
Listing updated:
Listed by:
Andrew Allen (512) 346-3550,
Keller Williams Realty (512) 346-3550
Source: Unlock MLS,MLS#: 7684204
Facts & features
Interior
Bedrooms & bathrooms
- Bedrooms: 7
- Bathrooms: 5
- Full bathrooms: 4
- 1/2 bathrooms: 1
- Main level bedrooms: 2
Heating
- Central
Cooling
- Central Air
Appliances
- Included: Built-In Oven(s), Cooktop, Dishwasher, Disposal, Gas Cooktop, Microwave, Double Oven, Self Cleaning Oven, Stainless Steel Appliance(s), Vented Exhaust Fan
Features
- Breakfast Bar, Entrance Foyer, High Ceilings, In-Law Floorplan, Primary Bedroom on Main, Walk-In Closet(s), Wet Bar, 2 Primary Suites, Multiple Living Areas, Multiple Dining Areas, Study/Home Office
- Flooring: Carpet, Tile, Wood
- Windows: Window Treatments
- Number of fireplaces: 2
- Fireplace features: Family Room, Great Room
Interior area
- Total interior livable area: 5,916 sqft
Property
Parking
- Total spaces: 3
- Parking features: Detached, Door-Multi, Garage Door Opener
- Garage spaces: 3
Accessibility
- Accessibility features: None
Features
- Levels: Two
- Stories: 2
- Patio & porch: Deck
- Exterior features: Garden, Gutters Full, Private Yard
- Has private pool: Yes
- Pool features: Fenced, Heated, In Ground, Pool/Spa Combo, Sport, Waterfall
- Spa features: Heated, Hot Tub, In Ground
- Fencing: Wrought Iron
- Has view: Yes
- View description: Hill Country
- Waterfront features: None
Lot
- Size: 1.19 Acres
- Features: Corner Lot, Trees-Large (Over 40 Ft), Trees-Medium (20 Ft - 40 Ft)
Details
- Additional structures: None
- Parcel number: 01392503020000
- Special conditions: Standard
Construction
Type & style
- Home type: SingleFamily
- Property subtype: Single Family Residence
Materials
- Foundation: Slab
- Roof: Composition
Condition
- Resale
- New construction: No
- Year built: 1999
Utilities & green energy
- Sewer: Septic Tank
- Water: Public
- Utilities for property: Electricity Connected, Propane, Water Connected
Community & HOA
Community
- Features: None
- Subdivision: Westminster Glen Ph 01
HOA
- Has HOA: Yes
- Services included: Common Area Maintenance
- HOA fee: $420 annually
- HOA name: Westminster Glen
Location
- Region: Austin
Financial & listing details
- Price per square foot: $372/sqft
- Annual tax amount: $29,851
- Date on market: 7/23/2026
- Listing terms: Cash,Conventional
- Electric utility on property: Yes
Estimated market value
Not available
Estimated sales range
Not available
Not available
Price history
| Date | Event | Price |
|---|---|---|
| 7/23/2026 | Listed for sale | $2,199,000$372/sqft |
Source:  Unlock MLS #7684204 Report a problem Unlock MLS #7684204 Report a problem | ||
Public tax history
Tax history is unavailable.
Monthly payment
Est. payment
Payment breakdown
Explore the cost of this home by adjusting the details. Changes won't be saved.Climate risks
Neighborhood: River Place
Nearby schools
GreatSchools rating
- 7/10River Place Elementary SchoolGrades: PK-5Distance: 2.2 mi
- 8/10Four Points Middle SchoolGrades: 6-8Distance: 2.6 mi
- 8/10Vandegrift High SchoolGrades: 9-12Distance: 2.6 mi
Schools provided by the listing agent
- Elementary: River Place
- Middle: Four Points
- High: Vandegrift
- District: Leander ISD
Source: Unlock MLS. This data may not be complete. We recommend contacting the local school district to confirm school assignments for this home.
- $8,5000.28 acres8800 Westminster Glen Ave, Austin, TX 78730Off Market
- $1,985,8005 bd5 ba5.5k sqft8808 Westminster Glen Ave, Austin, TX 78730Off Market
- $1,958,100-- bd4 ba4.2k sqft8800 Mountbatten Cir, Austin, TX 78730Off Market
- $1,668,900-- bd3 ba4.4k sqft8801 Mountbatten Cir, Austin, TX 78730Off Market
- $1,583,1005 bd5 ba4.6k sqft8900 Westminster Glen Ave, Austin, TX 78730Off Market
- $1,434,600-- bd3 ba3.4k sqft4615 City Park Rd, Austin, TX 78730Off Market
- $1,759,700-- bd-- ba-- sqftCity Park Rd, Austin, TX 78730Off Market
- $1,702,9004 bd5 ba3.8k sqft8901 Westminster Glen Ave, Austin, TX 78730Off Market
A local agent can set up tours, give advice and negotiate with sellers.
Similar homes
- $2,200,0005 bd5 ba5.4k sqft11813 Eagles Glen Dr, Austin, TX 78732Active
 MLS ID #7126614, Stephanie Arnaud, Advantage Austin Properties. Unlock MLS
 - $2,475,0006 bd5 ba5.1k sqft2417 Never Bend Cv, Austin, TX 78746Active
 MLS ID #4691429, Paula Pierce, Engel & Volkers Austin. Unlock MLS
 - $2,600,0005 bd6 ba5.3k sqft11612 Shoreview Overlook, Austin, TX 78732Active
 MLS ID #5425059, Michael Underwood, Compass RE Texas, LLC. Unlock MLS
 - $2,100,0004 bd4 ba4.3k sqft8815 Blazyk Dr, Austin, TX 78737Active
 MLS ID #2522437, Lauren Frank, Moreland Properties. Unlock MLS
 - $2,200,0008 bd7 ba4.9k sqft13624 Trautwein Rd, Austin, TX 78737ActiveMLS ID #6006293, Matt Holm, Compass RE Texas, LLC. Unlock MLS
- $2,250,0004 bd4 ba4k sqft15747 Booth Cir, Leander, TX 78641Active
 MLS ID #619541, Jon Michael Condrey, Redfin Corporation. Central Texas MLS
 - $2,499,0004 bd4 ba4.4k sqft5711 Pool Canyon Cv, Austin, TX 78734ActiveMLS ID #1349410, Kathryn Scarborough, Engel & Volkers Austin. Unlock MLS
- $1,745,0006 bd5 ba5.1k sqft15713 Spillman Ranch Loop, Austin, TX 78738ActiveMLS ID #7784438, Sarah McAloon, Compass RE Texas, LLC. Unlock MLS
- $2,250,0004 bd4 ba3.7k sqft1904 Steamboat Springs Cv, Austin, TX 78746ActiveMLS ID #7392517, Greg Walling, Moreland Properties. Unlock MLS
- $1,899,0005 bd5 ba4k sqft9310 Summer Sky Dr, Austin, TX 78736ActiveMLS ID #7961521, Andrea Harlan, Compass RE Texas, LLC. Unlock MLS
- $2,585,0006 bd5 ba4.2k sqft5503 New Haven Ct, Austin, TX 78756ActiveMLS ID #7539560, Shaun Duffenbach, Berkshire Hathaway Premier. Unlock MLS
- $1,695,0004 bd4 ba4.1k sqft10700 Spiderling Ct, Austin, TX 78733ActiveMLS ID #7259886, Jan Moreland, Moreland Properties. Unlock MLS
- $1,495,0005 bd6 ba4.3k sqft12801 Arbor Lake Cv, Austin, TX 78732ActiveMLS ID #4999734, Daryl Fojtik, Advantage Austin Properties. Unlock MLS
- $1,149,0004 bd4 ba3.7k sqft11600 Hunters Green Trl, Austin, TX 78732ActiveMLS ID #1441411, Adam Baker, Serhant Texas, LLC. Unlock MLS
- $1,800,0004 bd5 ba4.8k sqft9808 Tree Bend Cv, Austin, TX 78750ActiveMLS ID #9666642, Doreen Tando, Austin 101 Realty, LLC. Unlock MLS
- $1,750,0004 bd5 ba4.5k sqft5005 McIntyre Cir, Austin, TX 78734ActiveMLS ID #4077390, Kia Potter, eXp Realty, LLC. Unlock MLS
- $1,995,0004 bd3 ba4k sqft816 Stonewall Ridge Ln, Austin, TX 78746ActiveMLS ID #8804008, Kate Gilliatt, Coldwell Banker Realty. Unlock MLS
- $1,995,0005 bd4 ba3.7k sqft2703 McCullough St, Austin, TX 78703ActiveMLS ID #5955038, Liz King, Douglas Residential, LLC. Unlock MLS
- $1,650,0007 bd5 ba5.1k sqft14949 Fm 1826, Austin, TX 78737ActiveMLS ID #1663457, Jeff Robillard, Newfound Real Estate. Unlock MLS
- $2,085,0005 bd5 ba4.6k sqft117 Covington Cv, Georgetown, TX 78628ActiveMLS ID #7043988, Amanda Carrejo, All City Real Estate Ltd. Co. Unlock MLS
