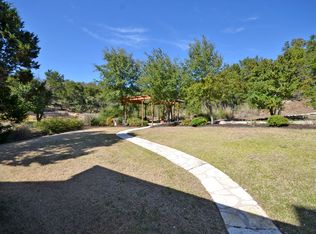
Discover timeless elegance in this Mediterranean-Tuscan estate, set on a private 0.81-acre lot in one of Northwest Austins premier luxury enclaves. From the moment you approach, the home evokes a quiet sense of grandeur. Towering live oaks, warm stone, and classic architectural lines create a feeling of calm, permanence, and understated luxury. Inside, 3,911 sq ft of refined living unfolds with soaring ceilings, abundant natural light, and a dramatic wall of windows overlooking the resort-style grounds. Beyond the main gathering areas, the home offers a comforting sense of space and ease. The bedrooms are unexpectedly large, serving as true retreats designed for rest, privacy, and balance. Upstairs, an additional living area creates a flexible haven for movie nights, quiet reading, homework spaces, or simply a place for everyone to spread out. The layout feels intuitive and welcoming, with rooms that soften the day and support every rhythm of home life. The studys custom floor-to-ceiling shelving and the homes thoughtful architectural details add personality and intention to every corner. Outside, the backyard is the true showpiece. Four sculpted terraces, five themed gardens, and a two-level pool with waterfalls and fountains create a private, resort-style setting with no rear neighbors. Spacious verandas and shaded seating areas invite slow mornings, peaceful evenings, and effortless outdoor entertaining. Zoned to top-rated Spicewood Elementary, Canyon Vista Middle School, and Westwood High School, the home also offers unmatched convenience to major tech employers, The Domain, Arboretum, Lake Travis recreation, and nearby parks. This estate blends luxury, comfort, and location into one exceptional Austin offering.
Active
$2,500,000
10912 Centennial Trl, Austin, TX 78726
4beds
3,911sqft
Single Family Residence
Built in 1999
0.81 Acres Lot
$-- Zestimate®
$639/sqft
$50/mo HOA
What's special
Classic architectural linesAbundant natural lightTowering live oaksFour sculpted terracesSoaring ceilingsFive themed gardensSpacious verandas
- 181 days
- 357
- 11
Zillow last checked:
Listing updated:
Listed by:
Monica Jones (512) 426-0972,
Compass RE Texas, LLC (512) 575-3644
Source: Unlock MLS,MLS#: 4970910
Facts & features
Interior
Bedrooms & bathrooms
- Bedrooms: 4
- Bathrooms: 4
- Full bathrooms: 4
- Main level bedrooms: 1
Heating
- Central, Natural Gas
Cooling
- Central Air
Appliances
- Included: Dishwasher, Disposal, Refrigerator, Tankless Water Heater
Features
- High Ceilings, Pantry, Primary Bedroom on Main
- Flooring: Carpet, Tile, Wood
- Windows: Window Treatments
- Number of fireplaces: 1
- Fireplace features: Family Room
Interior area
- Total interior livable area: 3,911 sqft
Video & virtual tour
Property
Parking
- Total spaces: 3
- Parking features: Attached, Door-Multi, Garage Door Opener, Garage Faces Side
- Attached garage spaces: 3
Accessibility
- Accessibility features: None
Features
- Levels: Two
- Stories: 2
- Patio & porch: Covered
- Exterior features: Garden, Private Yard
- Has private pool: Yes
- Pool features: In Ground, Waterfall
- Spa features: None
- Fencing: Wrought Iron
- Has view: Yes
- View description: Garden, Neighborhood, Pool, Trees/Woods
- Waterfront features: None
Lot
- Size: 0.81 Acres
- Features: Back Yard, Front Yard, Garden, Landscaped, Private, Sprinkler - Automatic, Many Trees
Details
- Additional structures: None
- Parcel number: 01722102320000
- Special conditions: Standard
Construction
Type & style
- Home type: SingleFamily
- Property subtype: Single Family Residence
Materials
- Foundation: Slab
- Roof: Composition
Condition
- Resale
- New construction: No
- Year built: 1999
Utilities & green energy
- Sewer: Public Sewer
- Water: Public
- Utilities for property: Electricity Connected, Natural Gas Connected, Sewer Connected, Water Connected
Community & HOA
Community
- Features: Street Lights
- Subdivision: Laurel Canyon Ph 01
HOA
- Has HOA: Yes
- Services included: Common Area Maintenance
- HOA fee: $600 annually
- HOA name: Laurel Canyon HOA
Location
- Region: Austin
Financial & listing details
- Price per square foot: $639/sqft
- Tax assessed value: $1,476,514
- Annual tax amount: $24,213
- Date on market: 4/14/2026
- Listing terms: Cash,Conventional,FHA,VA Loan
- Electric utility on property: Yes
Estimated market value
Not available
Estimated sales range
Not available
Not available
Price history
| Date | Event | Price |
|---|---|---|
| 4/14/2026 | Listed for sale | $2,500,000$639/sqft |
Source:  Unlock MLS #4970910 Report a problem Unlock MLS #4970910 Report a problem | ||
| 9/5/2025 | Listing removed | $2,500,000$639/sqft |
Source: Unlock MLS #4288492 Report a problem | ||
| 7/7/2025 | Listed for sale | $2,500,000+265%$639/sqft |
Source: Unlock MLS #4288492 Report a problem | ||
| 11/29/2011 | Listing removed | $685,000$175/sqft |
Source: Coldwell Banker United, Realtors #8320575 Report a problem | ||
| 10/15/2011 | Price change | $685,000-2.1%$175/sqft |
Source: Coldwell Banker United, Realtors #8320575 Report a problem | ||
| 9/12/2011 | Price change | $699,850-1.4%$179/sqft |
Source: Coldwell Banker United, Realtors #8320575 Report a problem | ||
| 7/18/2011 | Price change | $709,900-2.1%$182/sqft |
Source: United, Realtors #8320575 Report a problem | ||
| 5/7/2011 | Listed for sale | $725,000$185/sqft |
Source: Coldwell Banker United, Realtors #8320575 Report a problem | ||
Public tax history
| Year | Property taxes | Tax assessment |
|---|---|---|
| 2025 | $24,213 +13.5% | $1,407,002 +10% |
| 2024 | $21,330 +13.3% | $1,279,093 +10% |
| 2023 | $18,820 -2.4% | $1,162,812 +10% |
| 2022 | $19,279 | $1,057,102 +10% |
| 2021 | -- | $961,002 +10% |
| 2020 | $18,861 +3.7% | $873,638 |
| 2019 | $18,189 +6.2% | $873,638 +1.7% |
| 2018 | $17,121 | $858,633 +8% |
| 2017 | $17,121 +17.5% | $794,912 +5.7% |
| 2016 | $14,573 | $751,771 +10% |
| 2015 | $14,573 | $683,428 +10% |
| 2014 | $14,573 | $621,298 -4% |
| 2013 | -- | $646,998 -0.8% |
| 2012 | -- | $652,345 +4.3% |
| 2011 | -- | $625,623 -0.8% |
| 2010 | -- | $630,967 -0.8% |
| 2009 | -- | $636,310 -0.8% |
| 2008 | -- | $641,652 +4% |
| 2007 | -- | $616,975 +4.4% |
| 2006 | -- | $590,762 +9.9% |
| 2005 | -- | $537,340 -2.3% |
| 2002 | $4,491 | $549,945 |
Find assessor info on the county website
Monthly payment
Est. payment
Payment breakdown
Explore the cost of this home by adjusting the details. Changes won't be saved.Climate risks
Neighborhood: 78726
Nearby schools
Schools provided by the listing agent
- Elementary: Spicewood
- Middle: Canyon Vista
- High: Westwood
- District: Round Rock ISD
Source: Unlock MLS. This data may not be complete. We recommend contacting the local school district to confirm school assignments for this home.
Similar homes
- $2,250,0004 bd5 ba4.2k sqft11009 Conchos Trl, Austin, TX 78726Active
 MLS ID #7826272, Brink Brinkman, AustinRealEstate.com. Unlock MLS
 - $2,495,0004 bd4 ba4.3k sqft14753 Arrowhead Dr, Leander, TX 78641Active
 MLS ID #1825023, Gary Dolch, Compass RE Texas, LLC. Unlock MLS
 - $2,395,0004 bd4 ba4.4k sqft5711 Pool Canyon Cv, Austin, TX 78734Active
 MLS ID #1349410, Kathryn Scarborough, Engel & Volkers Austin. Unlock MLS
 - $2,350,0004 bd4 ba4.9k sqft4626 High Gate Dr, Austin, TX 78730Active
 MLS ID #5407171, Gary Dolch, Compass RE Texas, LLC. Unlock MLS
 - $2,145,0004 bd4 ba4k sqft15747 Booth Cir, Leander, TX 78641ActiveMLS ID #8510889, Michael Condrey, Redfin Corporation. Unlock MLS
- $2,499,9005 bd5 ba5.5k sqft17912 Crystal Cove, Jonestown, TX 78645For Sale
 MLS ID #177164, Billy Stephens, Keller Williams Heritage. HLMLS as distributed by MLS GRID
 - $2,478,0004 bd4 ba3.4k sqft25400 River Rd, Spicewood, TX 78669ActiveMLS ID #5630919, Polly Richards, My Castle Realty. Unlock MLS
- $2,499,9995 bd6 ba5.3k sqft11612 Shoreview Overlook, Austin, TX 78732ActiveMLS ID #5425059, Michael Underwood, Compass RE Texas, LLC. Unlock MLS
- $1,350,0004 bd2 ba2.5k sqft14277 Fm 2769, Leander, TX 78641ActiveMLS ID #9385006, Gene Arant, Keller Williams - Lake Travis. Unlock MLS
- $2,445,0004 bd4 ba3.7k sqft1504 Twilight Ridge Dr, Austin, TX 78746ActiveMLS ID #6312909, Clayton Bullock, Moreland Properties. Unlock MLS
- $2,100,0004 bd4 ba3.8k sqft7321 Vista Mountain Dr, Austin, TX 78731ActiveMLS ID #1238628, Anna Lee, Moreland Properties. Unlock MLS
- $2,550,0003 bd3 ba3.6k sqft111 Sailfish St, Lakeway, TX 78734ActiveMLS ID #7508696, Greg Walling, Moreland Properties. Unlock MLS
- $2,650,0004 bd5 ba3.7k sqft5729 Krause Ln APT 19, Austin, TX 78738ActiveMLS ID #8426286, Kimberly Christman, Kuper Sotheby's Int'l Realty. Unlock MLS
- $1,999,9995 bd5 ba5.4k sqft11813 Eagles Glen Dr, Austin, TX 78732ActiveMLS ID #7126614, Stephanie Arnaud, Advantage Austin Properties. Unlock MLS
- $2,700,0004 bd3 ba4.9k sqft25110 River Rd, Spicewood, TX 78669ActiveMLS ID #9823582, Trudy Tassin, Keller Williams - Lake Travis. Unlock MLS
- $2,585,0006 bd5 ba4.2k sqft5503 New Haven Ct, Austin, TX 78756ActiveMLS ID #7539560, Shaun Duffenbach, Berkshire Hathaway Premier. Unlock MLS
- $2,280,0004 bd5 ba4.6k sqft8734 Chalk Knoll Dr, Austin, TX 78735ActiveMLS ID #7920426, Viva Rogers, REAL INTERNATIONAL BROKERAGE LLC. Unlock MLS
- $2,100,0004 bd4 ba3.7k sqft2305 Barton Creek Blvd Unit 36, Austin, TX 78735Active
 MLS ID #625609, Dave Murray, Keller Williams Realty - SW. Central Texas MLS
 - $2,550,0005 bd5 ba4.1k sqft1005 Challenger, Lakeway, TX 78734ActiveMLS ID #5859832, Allison Olson, Moreland Properties. Unlock MLS
- $1,498,4005 bd4 ba4.4k sqft12409 Capella Trl, Austin, TX 78732ActiveMLS ID #1842430, David Beutel, Southern Homes. Unlock MLS
