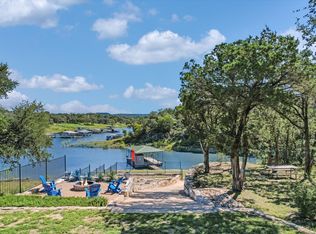
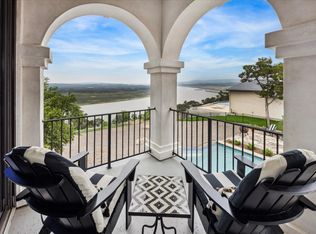
Lake Travis waterfront with private tram access, resort-style outdoor living, and sweeping east-facing lake views. A covered tram carries you directly from the home to the floating dock, where a HydroHoist boat lift and three jet ski lifts make getting on the water effortless. Outdoor spaces are designed for both entertaining and relaxation. A heated pool overlooks the lake, while new Trex decking connects the pool area to the dock entrance. The covered patio features a full outdoor kitchen with granite countertops, gas grill hookups, sink, and swim-up bar—perfect for gathering after a day on the lake. Additional patios provide quiet spaces to take in the views and surrounding natural landscape. Inside, the light-filled home showcases high ceilings, custom built-ins, recessed lighting, and expansive windows capturing beautiful Lake Travis views. The open living room centers around a dramatic stone fireplace and flows easily to the outdoor living areas. The kitchen offers generous granite counter space, a large island, gas cooktop with brick surround, built-in ovens, double sinks, and a walk-in pantry. The private owner’s suite includes lake views, patio access, fireplace, and a spa-style bath with dual vanities, jetted tub, and oversized shower. A game room with wet bar and nearby media room provide ideal entertainment space. Three-car parking, mature landscaping, and a clay tile roof complete this Lake Travis retreat just minutes from Cedar Park.
For sale
$2,499,900
17912 Crystal Cove, Jonestown, TX 78645
5beds
5,573sqft
Single Family Residence, Residential
Built in 2006
1.8 Acres Lot
$-- Zestimate®
$449/sqft
$28/mo HOA
What's special
Hydrohoist boat liftHigh ceilingsLake travis waterfrontRecessed lightingCustom built-insThree jet ski liftsSweeping east-facing lake views
- 118 days |
- 460 |
- 28 |
Zillow last checked:
Listing updated:
Listed by:
Billy Stephens 830-660-8944,
Keller Williams Heritage
Source: HLMLS as distributed by MLS GRID,MLS#: 177164
Facts & features
Interior
Bedrooms & bathrooms
- Bedrooms: 5
- Bathrooms: 5
- Full bathrooms: 4
- 1/2 bathrooms: 1
Rooms
- Room types: Dining Room, Family Room, Game Room, Kitchen, Laundry, Living Room, Study/Office, Utility Room Inside, Main Level Master Bdrm
Heating
- Central, Electric
Cooling
- Central Air
Appliances
- Included: Dishwasher, Double Oven, Microwave, Electric Range, Washer Hookup, Gas Water Heater, Cooktop
Features
- Pantry, Split Bedroom
- Flooring: Carpet, Ceramic Floor, Hardwood
- Number of fireplaces: 2
- Fireplace features: Two, Gas Log
Interior area
- Total structure area: 5,573
- Total interior livable area: 5,573 sqft
Video & virtual tour
Property
Parking
- Total spaces: 3
- Parking features: 3+ Car Attached Garage, RV Parking Slab, RV Storage
- Has attached garage: Yes
Features
- Stories: 2
- Patio & porch: Covered
- Has private pool: Yes
- Pool features: In Ground
- Fencing: Wrought Iron
- Has view: Yes
- View description: Lake
- Has water view: Yes
- Water view: Lake
- Waterfront features: Open Water, Lake Travis North
- Frontage length: 130
Lot
- Size: 1.8 Acres
- Dimensions: 818 x 130
Details
- Parcel number: 441308
Construction
Type & style
- Home type: SingleFamily
- Architectural style: Spanish
- Property subtype: Single Family Residence, Residential
Materials
- Stone, Stucco
- Foundation: Slab
- Roof: Tile
Condition
- Year built: 2006
Utilities & green energy
- Sewer: Septic Tank
Green energy
- Energy efficient items: Ceiling Fan(s)
Community & HOA
Community
- Security: Smoke Detector(s)
- Subdivision: Out of Area
HOA
- Has HOA: Yes
- HOA fee: $340 annually
Location
- Region: Jonestown
Financial & listing details
- Price per square foot: $449/sqft
- Tax assessed value: $2,129,875
- Annual tax amount: $42,487
- Date on market: 3/26/2026
Estimated market value
Not available
Estimated sales range
Not available
Not available
Price history
| Date | Event | Price |
|---|---|---|
| 3/25/2026 | Listed for sale | $2,499,900+0.2%$449/sqft |
Source:  LERA MLS #1952124 Report a problem LERA MLS #1952124 Report a problem | ||
| 5/3/2022 | Listing removed | -- |
Source:  Unlock MLS #1187543 Report a problem Unlock MLS #1187543 Report a problem | ||
| 4/20/2022 | Contingent | $2,495,000$448/sqft |
Source: Unlock MLS #1187543 Report a problem | ||
| 4/8/2022 | Listed for sale | $2,495,000$448/sqft |
Source: Unlock MLS #1187543 Report a problem | ||
Public tax history
| Year | Property taxes | Tax assessment |
|---|---|---|
| 2025 | $42,487 +52.3% | $2,129,875 +46.5% |
| 2024 | $27,890 +9.6% | $1,454,165 +10% |
| 2023 | $25,445 -11.5% | $1,321,968 |
| 2022 | $28,749 | $1,321,968 +10% |
| 2021 | -- | $1,201,789 +10% |
| 2020 | $27,436 -0.4% | $1,092,535 |
| 2019 | $27,551 -11.1% | $1,092,535 |
| 2018 | $31,004 | $1,092,535 -6.6% |
| 2017 | $31,004 +1% | $1,170,349 -2.2% |
| 2016 | $30,698 | $1,196,517 +3% |
| 2015 | $30,698 | $1,161,667 |
| 2014 | $30,698 | $1,161,667 |
| 2013 | -- | $1,161,667 +5.8% |
| 2012 | -- | $1,098,269 -8.5% |
| 2011 | -- | $1,200,000 -18.7% |
| 2010 | -- | $1,475,545 -0.1% |
| 2009 | -- | $1,477,433 -0.5% |
| 2008 | -- | $1,484,896 +40.8% |
| 2007 | -- | $1,054,799 +624.3% |
| 2006 | -- | $145,635 |
Find assessor info on the county website
Monthly payment
Est. payment
Payment breakdown
Explore the cost of this home by adjusting the details. Changes won't be saved.Climate risks
Neighborhood: 78645
Nearby schools
GreatSchools rating
- 6/10C. C. Mason Elementary School (Col. Charles Clayborn)Grades: PK-5Distance: 4.9 mi
- 9/10Cedar Park Middle SchoolGrades: 6-8Distance: 5.1 mi
- 8/10Cedar Park High SchoolGrades: 9-12Distance: 4.6 mi
- $---- bd-- ba-- sqft17914 Crystal Cv, Leander, TX 78645Off Market
- $865,700-- bd3 ba2.7k sqft17910 Crystal Cv, Leander, TX 78645Off Market
- $773,000-- bd3 ba3.3k sqft17914 Crystal Cv, Jonestown, TX 78645Off Market
- $1,229,2711.843 Acres17908 Crystal Cv, Leander, TX 78645Off Market

- $2,337,5004 bd4 ba3.5k sqft17916 Crystal Cv, Jonestown, TX 78645Off Market
- $699,9003.049 Acres17906 Crystal Cv, Leander, TX 78645Lot/Land
- $--4 bd4 ba3.5k sqft18000 Crystal Cv, Jonestown, TX 78645Sold
- $1,490,0003 bd4 ba2.9k sqft17904 Crystal Cv, Jonestown, TX 78645For Sale
A local agent can set up tours, give advice and negotiate with sellers.
Similar homes
- $1,490,0003 bd4 ba2.9k sqft17904 Crystal Cv, Jonestown, TX 78645Active

 MLS ID #6138113, Jake Joseph, Compass RE Texas, LLC. Unlock MLS
 - $2,499,0004 bd4 ba4.4k sqft5711 Pool Canyon Cv, Austin, TX 78734Active
 MLS ID #1349410, Kathryn Scarborough, Engel & Volkers Austin. Unlock MLS
 - $2,250,0005 bd5 ba4.6k sqft1208 Watercliffe Dr, Leander, TX 78645Active
 MLS ID #1666560, Adelina Rotar, Keller Williams Realty. Unlock MLS
 - $2,450,0004 bd5 ba2.9k sqft5400 Canyon Oaks Dr, Lago Vista, TX 78645Active
 MLS ID #8646264, Rodney Vann, Rapid Realty. Unlock MLS
 - $2,250,0004 bd4 ba4k sqft15747 Booth Cir, Leander, TX 78641Active
 MLS ID #619541, Jon Michael Condrey, Redfin Corporation. Central Texas MLS
 - $1,825,0005 bd5 ba4.9k sqft18817 Hidden Ridge Pl, Jonestown, TX 78645ActiveMLS ID #4098096, Chris Tinnell, Compass RE Texas, LLC. Unlock MLS
- $1,549,9994 bd5 ba4.7k sqft17701 Navigation Ln, Lago Vista, TX 78645ActiveMLS ID #8742822, Gene Arant, Keller Williams - Lake Travis. Unlock MLS
- $2,550,0004 bd4 ba4k sqft1400 Watercliffe Dr, Leander, TX 78645ActiveMLS ID #6353101, Rey Rocha, eXp Realty, LLC. Unlock MLS
- $1,990,0006 bd8 ba5.4k sqft18302 Austin Blvd, Lago Vista, TX 78645For SaleMLS ID #21194342, Cristy Guisa Estrada. NTREIS
- $2,500,0004 bd4 ba3.9k sqft10912 Centennial Trl, Austin, TX 78726ActiveMLS ID #4970910, Monica Jones, Compass RE Texas, LLC. Unlock MLS
- $2,995,0005 bd5 ba6k sqft206 Bella Cima Dr, Austin, TX 78734ActiveMLS ID #8537229, Martha Olmos, Bramlett Partners. Unlock MLS
- $1,899,0004 bd5 ba3.1k sqft1612 Watercliffe Dr, Lago Vista, TX 78645ActiveMLS ID #1317905, Gene Arant, Keller Williams - Lake Travis. Unlock MLS
- $2,500,0003 bd4 ba3.5k sqft2700 County Road 282, Leander, TX 78641ActiveMLS ID #9041392, Chris Stege, eXp Realty, LLC. Unlock MLS
- $1,378,0004 bd4 ba4.3k sqft7409 Lantern View Dr, Jonestown, TX 78645ActiveMLS ID #4084258, Christina Alonzo, eXp Realty, LLC. Unlock MLS
- $2,200,0004 bd4 ba4.3k sqft5214 Travis Peak Trl, Marble Falls, TX 78654For Sale
 MLS ID #177026, Michael Schultz, Keller Williams Heritage. HLMLS as distributed by MLS GRID
 - $1,825,0004 bd4 ba4.5k sqft1100 High Lonesome, Leander, TX 78641ActiveMLS ID #8804149, Vanessa Nunez, Iron Creek Realty. Unlock MLS
- $2,550,0006 bd5 ba5.1k sqft2417 Never Bend Cv, Austin, TX 78746ActiveMLS ID #4691429, Paula Pierce, Engel & Volkers Austin. Unlock MLS
- $1,599,0003 bd3 ba3.1k sqft10802 Beach Rd, Leander, TX 78641ActiveMLS ID #1363175, Emily Dieckmann, eXp Realty, LLC. Unlock MLS
- $1,299,0004 bd5 ba4.1k sqft19316 Splendor Ct, Jonestown, TX 78645ActiveMLS ID #4441813, Tom Ford, Real Broker, LLC. Unlock MLS
- $3,000,0005 bd6 ba5.7k sqft20607 Thurman Bend Rd, Spicewood, TX 78669ActiveMLS ID #3637252, Herb Agapetus, eXp Realty, LLC. Unlock MLS
