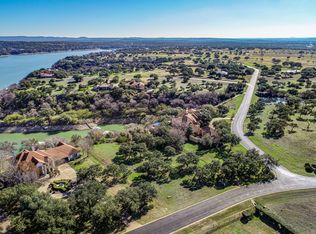
Experience the ultimate Lake Travis lifestyle in this extraordinary waterfront estate, set on more than 1.5 private acres within the prestigious Lakecliff community. Offering 5 bedrooms, 4.5 bathrooms, a private boat dock, and breathtaking panoramic lake views, this exceptional property combines impressive scale with outstanding amenities. A dramatic grand entry welcomes guests with dual sweeping staircases, a sparkling chandelier, and a striking view through the soaring living room, where a wall of windows frames the sparkling waters of Lake Travis. The open-concept floor plan is ideal for both everyday living and entertaining. The chef's kitchen features a large center island with breakfast bar, granite countertops, gas cooking, double ovens, a spacious pantry, and a sunny breakfast nook surrounded by windows to capture the stunning lake views. A formal dining room and separate den near the entry offer additional flexibility for entertaining or working from home. The main-level primary suite provides a private retreat, while four additional bedrooms and a spacious game, media, or family room upstairs offer room for everyone. Two private balconies create even more opportunities to enjoy the incredible waterfront scenery. Outdoors, a native flagstone patio leads to a sparkling pool and spa overlooking unobstructed views of Lake Travis, creating a spectacular setting for entertaining or relaxing. A flagstone pathway and stairs descend to the private boat dock for effortless days on the water. Additional highlights include a detached garage apartment with its own entrance, a three-car garage connected by a covered breezeway, and a circular driveway with a fountain providing ample guest parking. Residents of Lakecliff enjoy access to a championship Arnold Palmer-designed golf course, tennis courts, a clubhouse, and gated security. Ideally located minutes from Bee Cave, Marble Falls, acclaimed wineries, and exemplary open-enrollment Lake Travis ISD.
Active
Price cut: $250K (8/18)
$2,750,000
2819 Cliff Point, Spicewood, TX 78669
6beds
5,675sqft
Single Family Residence
Built in 1995
1.53 Acres Lot
$-- Zestimate®
$485/sqft
$167/mo HOA
What's special
Waterfront estatePrivate boat dockNative flagstone patioGas cookingOpen-concept floor planFormal dining roomDramatic grand entry
- 60 days
- 391
- 31
Zillow last checked:
Listing updated:
Listed by:
Jade Young (512) 710-0156,
Redfin Corporation (512) 710-0156
Source: Unlock MLS,MLS#: 6261847
Facts & features
Interior
Bedrooms & bathrooms
- Bedrooms: 6
- Bathrooms: 5
- Full bathrooms: 4
- 1/2 bathrooms: 1
- Main level bedrooms: 1
Heating
- Central, Propane
Cooling
- Central Air, Electric
Appliances
- Included: Convection Oven, Dishwasher, Disposal, Exhaust Fan, Gas Cooktop, Gas Range, Microwave, Double Oven, RNGHD, Refrigerator, Gas Water Heater, Water Softener Owned
Features
- Cathedral Ceiling(s), High Ceilings, Granite Counters, Eat-in Kitchen, Entrance Foyer, High Speed Internet, Kitchen Island, Multiple Dining Areas, Multiple Living Areas, Open Floorplan, Pantry, Primary Bedroom on Main, Study/Home Office, Walk-In Closet(s), Wired for Sound
- Flooring: Carpet, Marble, Wood
- Windows: Double Pane Windows
- Number of fireplaces: 1
- Fireplace features: Gas
Interior area
- Total interior livable area: 5,675 sqft
Property
Parking
- Total spaces: 3
- Parking features: Detached, Garage Door Opener, Garage Faces Side
- Garage spaces: 3
Accessibility
- Accessibility features: None
Features
- Levels: Two
- Stories: 2
- Patio & porch: None
- Exterior features: Balcony, Boat Dock - Private, Gutters Full, Lighting, Pest Tubes in Walls
- Has private pool: Yes
- Pool features: In Ground, Pool/Spa Combo
- Fencing: Wrought Iron
- Has view: Yes
- View description: Lake, River
- Has water view: Yes
- Water view: Lake,River
- Waterfront features: Lake Front, Waterfront
- Body of water: Lake Travis
Lot
- Size: 1.53 Acres
- Features: Sprinkler - Automatic, Trees-Medium (20 Ft - 40 Ft), Views
Details
- Additional structures: See Remarks
- Parcel number: 05760701020000
- Special conditions: Standard
Construction
Type & style
- Home type: SingleFamily
- Property subtype: Single Family Residence
Materials
- Foundation: Slab
- Roof: Tile
Condition
- Updated/Remodeled
- New construction: No
- Year built: 1995
Utilities & green energy
- Sewer: Septic Tank
- Water: Public
- Utilities for property: Electricity Connected, Internet-Cable, Propane, Water Connected
Community & HOA
Community
- Features: Clubhouse, Common Grounds, Gated, Golf, Lake, Tennis Court(s)
- Subdivision: Lakecliff On Lake Travis Sec 1
HOA
- Has HOA: Yes
- Services included: Common Area Maintenance, Security
- HOA fee: $2,000 annually
- HOA name: Lakecliff on Lake Travis
Location
- Region: Spicewood
Financial & listing details
- Price per square foot: $485/sqft
- Tax assessed value: $2,829,712
- Annual tax amount: $43,857
- Date on market: 7/31/2026
- Listing terms: Cash,Conventional,FHA,VA Loan
- Electric utility on property: Yes
Estimated market value
Not available
Estimated sales range
Not available
Not available
Price history
| Date | Event | Price |
|---|---|---|
| 8/18/2026 | Price change | $2,750,000-8.3%$485/sqft |
Source:  Unlock MLS #6261847 Report a problem Unlock MLS #6261847 Report a problem | ||
| 7/31/2026 | Listed for sale | $3,000,000$529/sqft |
Source: Unlock MLS #6261847 Report a problem | ||
Public tax history
| Year | Property taxes | Tax assessment |
|---|---|---|
| 2025 | $18,653 +30.6% | $2,807,506 +20% |
| 2024 | $14,281 +2.1% | $2,339,588 -6.4% |
| 2023 | $13,984 -14.3% | $2,500,000 -12.7% |
| 2022 | $16,316 | $2,862,800 +142.8% |
| 2021 | -- | $1,179,000 +8.4% |
| 2020 | $7,336 +1.5% | $1,087,300 |
| 2019 | $7,229 +9.8% | $1,087,300 0% |
| 2018 | $6,586 | $1,087,313 -4.9% |
| 2017 | $6,586 -17.6% | $1,143,000 -6.5% |
| 2016 | $7,989 | $1,223,000 +3.6% |
| 2015 | $7,989 | $1,180,922 +0.9% |
| 2014 | $7,989 | $1,170,562 +8.3% |
| 2013 | -- | $1,081,092 -5% |
| 2012 | -- | $1,137,879 -0.8% |
| 2011 | -- | $1,146,614 -4.7% |
| 2010 | -- | $1,202,658 |
| 2009 | -- | $1,202,658 -16.2% |
| 2008 | -- | $1,434,658 +2.1% |
| 2007 | -- | $1,405,460 +27.8% |
| 2006 | -- | $1,099,458 |
| 2005 | -- | $1,099,458 |
| 2002 | $4,695 | $1,099,458 |
Find assessor info on the county website
Monthly payment
Est. payment
Payment breakdown
Explore the cost of this home by adjusting the details. Changes won't be saved.Climate risks
Neighborhood: 78669
Nearby schools
Schools provided by the listing agent
- Elementary: Marble Falls
- Middle: Marble Falls
- High: Marble Falls
- District: Marble Falls ISD
Source: Unlock MLS. This data may not be complete. We recommend contacting the local school district to confirm school assignments for this home.
Similar homes
- $2,700,0005 bd7 ba6.1k sqft2901 Cliff Point, Spicewood, TX 78669Active
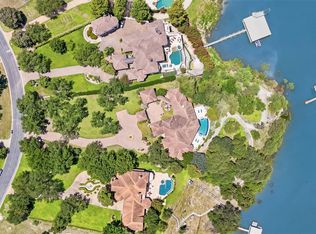
 MLS ID #1636353, Dar McLane, MCLANE REALTY, LLC. Unlock MLS
 - $2,700,0004 bd3 ba4.9k sqft25110 River Rd, Spicewood, TX 78669Active
 MLS ID #9823582, Trudy Tassin, Keller Williams - Lake Travis. Unlock MLS
 - $2,800,0005 bd6 ba5.7k sqft20607 Thurman Bend Rd, Spicewood, TX 78669Active
 MLS ID #3637252, Herb Agapetus, eXp Realty, LLC. Unlock MLS
 - $1,899,0005 bd7 ba4.9k sqft128 Carol Cv, Spicewood, TX 78669Active
 MLS ID #3111583, Will Garrison, Austin Lakeside Properties. Unlock MLS
 - $1,999,9993 bd5 ba4.1k sqft27206 Waterfall Hill Pkwy, Spicewood, TX 78669ActiveMLS ID #4896097, Richard Naumann, The Elite Property Group. Unlock MLS
- $1,995,5005 bd5 ba4.5k sqft5229 Hupedo Ranch Rd, Dripping Springs, TX 78669ActiveMLS ID #6995762, Johnny Devora, Devora Realty. Unlock MLS
- $1,895,0004 bd4 ba3.2k sqft1231 Lake Shore Dr, Spicewood, TX 78669ActiveMLS ID #7618802, Tracy Torres, All City Real Estate Ltd. Co. Unlock MLS
- $1,849,0003 bd4 ba3.8k sqft202 Hidden Hills Cv, Spicewood, TX 78669ActiveMLS ID #5323005, Richard Naumann, The Elite Property Group. Unlock MLS
- $2,295,0004 bd4 ba3.6k sqft1832 Windy Walk Cv, Spicewood, TX 78669ActiveMLS ID #9027440, Crystal Weigle, eXp Realty LLC. Unlock MLS
- $1,540,0005 bd4 ba3.4k sqft3114 Pace Bend Rd S, Spicewood, TX 78669ActiveMLS ID #9394027, Jade Young, Redfin Corporation. Unlock MLS
- $2,595,0005 bd5 ba5.6k sqft481 Chimney Cove Drive, Marble Falls, TX 78654For Sale
 MLS ID #178635, Lesli Akers, Keller Williams - Lake Travis. HLMLS as distributed by MLS GRID
 - $2,750,0005 bd6 ba5.7k sqft8513 Chalk Knoll Dr, Austin, TX 78735ActiveMLS ID #9675650, Bridget Ramey, Kuper Sotheby's Int'l Realty. Unlock MLS
- $1,980,0004 bd4 ba3.3k sqft2203 Improver Rd, Spicewood, TX 78669For SaleMLS ID #178767, Gene Arant Arant, Keller Williams - Lake Travis. HLMLS as distributed by MLS GRID
- $2,799,0005 bd5 ba6k sqft206 Bella Cima Dr, Austin, TX 78734ActiveMLS ID #8537229, Martha Olmos, Bramlett Partners. Unlock MLS
- $1,495,0004 bd4 ba3k sqft312 Paleface Point Dr, Spicewood, TX 78669ActiveMLS ID #8116473, Alan Gabriel, Keller Williams Realty. Unlock MLS
- $1,395,0003 bd3 ba3.3k sqft1508 Successor Rd, Spicewood, TX 78669ActiveMLS ID #5176917, Steve Koleno, Beycome Brokerage Realty LLC. Unlock MLS
- $2,795,0004 bd6 ba4.8k sqft8001 Magnolia Ridge Cv, Austin, TX 78738ActiveMLS ID #3981100, Myles Lewis, Coldwell Banker Realty. Unlock MLS
- $2,550,0003 bd3 ba3.6k sqft111 Sailfish St, Lakeway, TX 78734ActiveMLS ID #7508696, Greg Walling, Moreland Properties. Unlock MLS
- $2,995,0005 bd6 ba5.9k sqft16005 Chateau Ave, Austin, TX 78734ActiveMLS ID #6652775, Jason Lindenschmidt, LindenDwell Real Estate. Unlock MLS
- $1,380,0005 bd4 ba3.9k sqft3609 Peninsular Drive, Marble Falls, TX 78654For SaleMLS ID #178660, Dave Marvin, eXp Realty, LLC. HLMLS as distributed by MLS GRID
