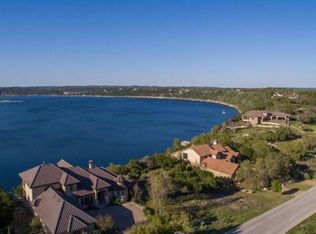
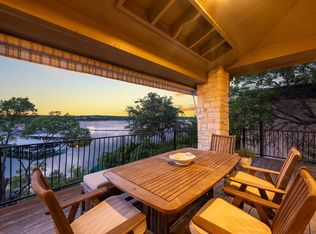
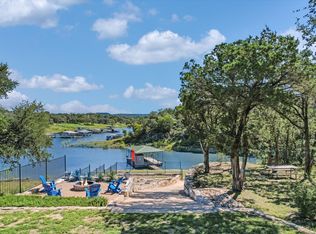
Wake up each morning to the shimmering expanse of Lake Travis stretching endlessly before you — sunlight dancing across the water, reflections of nature painting your living room in gold. This is not just a home. It’s a private escape, a sanctuary of calm, and a celebration of everything beautiful about lakeside living. Set on an exclusive, gated street and framed by soaring windows that fill every corner with natural light and inspirational views, this architectural gem blends modern refinement with Mediterranean warmth. Every view is an invitation — to pause, to breathe, to savor. From the grand open living spaces to the tranquil primary suite, most every room frames an awe-inspiring tableau of blue water and open skies. Outside, your personal paradise awaits. A completely revamped swimming pool and hot tub glisten under the Texas sun — the perfect backdrop for summer gatherings or quiet evening dips under the stars. Glide down to your private dock with your brand-new tram system, making lake access effortless and elegant. Whether you’re launching a boat for a sunset cruise, hosting friends for a long weekend, or simply finding stillness by the shore — every experience here feels elevated, effortless, unforgettable. Inside, recent updates bring modern texture and luxury finishes to the timeless Tuscan-inspired design. Soft stone, warm woods, and refined accents create an ambiance that’s both relaxed and sophisticated — a rare balance of comfort and elegance. It’s a home that lives beautifully, entertains effortlessly, and feels tailor-made for creating lasting memories.
Active
Price cut: $100K (6/29)
$2,550,000
1400 Watercliffe Dr, Leander, TX 78645
4beds
4,007sqft
Single Family Residence
Built in 2008
0.98 Acres Lot
$-- Zestimate®
$636/sqft
$96/mo HOA
What's special
Exclusive gated streetGrand open living spacesTimeless tuscan-inspired designTranquil primary suite
- 213 days
- 320
- 19
Zillow last checked:
Listing updated:
Listed by:
Rey Rocha (512) 537-5986,
eXp Realty, LLC (888) 519-7431
Source: Unlock MLS,MLS#: 6353101
Facts & features
Interior
Bedrooms & bathrooms
- Bedrooms: 4
- Bathrooms: 4
- Full bathrooms: 4
- Main level bedrooms: 2
Heating
- Central
Cooling
- Central Air, Wall/Window Unit(s)
Appliances
- Included: Bar Fridge, Built-In Refrigerator, Dishwasher, Disposal, Exhaust Fan, Gas Cooktop, Stainless Steel Appliance(s), Wine Refrigerator
Features
- Bar, Breakfast Bar, Built-in Features, Ceiling Fan(s), Coffered Ceiling(s), High Ceilings, Chandelier, Granite Counters, Crown Molding, Double Vanity, Entrance Foyer, Kitchen Island, Multiple Dining Areas, Natural Woodwork, Open Floorplan, Pantry, Primary Bedroom on Main, Recessed Lighting, Walk-In Closet(s)
- Flooring: Carpet, Tile
- Windows: Bay Window(s), Double Pane Windows
- Number of fireplaces: 1
- Fireplace features: Living Room
Interior area
- Total interior livable area: 4,007 sqft
Video & virtual tour
Property
Parking
- Total spaces: 3
- Parking features: Circular Driveway, Driveway, Garage
- Garage spaces: 3
Accessibility
- Accessibility features: None
Features
- Levels: Two
- Stories: 2
- Patio & porch: Covered, Patio
- Exterior features: Barbecue, Boat Dock - Private, Gas Grill, Gutters Partial, Private Yard
- Has private pool: Yes
- Pool features: Filtered, In Ground, Infinity, Pool/Spa Combo, Waterfall
- Spa features: Heated, In Ground
- Fencing: Back Yard, Privacy
- Has view: Yes
- View description: Lake, Panoramic, Water
- Has water view: Yes
- Water view: Lake,Water
- Waterfront features: Lake Front, Waterfront
- Body of water: Lake Travis
Lot
- Size: 0.98 Acres
- Features: Back Yard, Front Yard, Landscaped, Private, Views
Details
- Additional structures: None
- Parcel number: 01547801180000
- Special conditions: Standard
Construction
Type & style
- Home type: SingleFamily
- Property subtype: Single Family Residence
Materials
- Foundation: Slab
- Roof: Spanish Tile
Condition
- Resale
- New construction: No
- Year built: 2008
Utilities & green energy
- Sewer: Municipal Utility District (MUD)
- Water: Municipal Utility District (MUD)
- Utilities for property: Electricity Connected, Natural Gas Connected, Sewer Connected, Water Connected
Community & HOA
Community
- Features: None
- Subdivision: Waterford On Lake Travis Sec. 3
HOA
- Has HOA: Yes
- Services included: Common Area Maintenance
- HOA fee: $1,150 annually
- HOA name: Waterford on Lake Travis
Location
- Region: Leander
Financial & listing details
- Price per square foot: $636/sqft
- Tax assessed value: $1,475,000
- Annual tax amount: $34,504
- Date on market: 2/2/2026
- Listing terms: Cash,Conventional
- Electric utility on property: Yes
Estimated market value
Not available
Estimated sales range
Not available
Not available
Price history
| Date | Event | Price |
|---|---|---|
| 6/29/2026 | Price change | $2,550,000-3.8%$636/sqft |
Source:  Unlock MLS #6353101 Report a problem Unlock MLS #6353101 Report a problem | ||
| 2/2/2026 | Listed for sale | $2,650,000+135.6%$661/sqft |
Source: Unlock MLS #6353101 Report a problem | ||
| 9/18/2015 | Listing removed | $1,125,000$281/sqft |
Source: Austin Portfolio Real Estate, Keller Williams Realty #8699270 Report a problem | ||
| 8/28/2015 | Pending sale | $1,125,000$281/sqft |
Source: Austin Portfolio Real Estate, Keller Williams Realty #8699270 Report a problem | ||
| 3/13/2015 | Price change | $1,125,000-10%$281/sqft |
Source: Keller Williams Realty International #8699270 Report a problem | ||
| 12/3/2014 | Price change | $1,250,000-15.8%$312/sqft |
Source: Keller Williams Realty Austin #41043640 Report a problem | ||
| 12/2/2013 | Listed for sale | $1,485,000$371/sqft |
Source: Sky Realty #3120318 Report a problem | ||
| 10/15/2013 | Listing removed | $1,485,000$371/sqft |
Source: Sky Realty Inc #5263896 Report a problem | ||
| 9/27/2013 | Price change | $1,485,000-0.3%$371/sqft |
Source: Sky Realty Inc #5263896 Report a problem | ||
| 8/2/2013 | Price change | $1,490,000-0.7%$372/sqft |
Source: Sky Realty Inc #5263896 Report a problem | ||
| 5/10/2013 | Listed for sale | $1,500,000$374/sqft |
Source: Sky Realty Inc #5263896 Report a problem | ||
Public tax history
| Year | Property taxes | Tax assessment |
|---|---|---|
| 2025 | $25,233 -35.3% | $1,475,000 -37.2% |
| 2024 | $39,017 +7.5% | $2,350,000 +4.2% |
| 2023 | $36,284 -3.6% | $2,255,406 -9.1% |
| 2022 | $37,652 | $2,481,931 +72.2% |
| 2021 | -- | $1,441,600 +32.6% |
| 2020 | $20,535 -1.9% | $1,087,503 |
| 2019 | $20,933 -36.8% | $1,087,503 |
| 2018 | $33,137 | $1,087,503 -10.9% |
| 2017 | $33,137 +63.5% | $1,220,835 +9.1% |
| 2016 | $20,261 | $1,118,991 +15.6% |
| 2015 | $20,261 | $968,306 +10% |
| 2014 | $20,261 | $880,278 +10% |
| 2013 | -- | $800,253 -4.7% |
| 2012 | -- | $839,558 -20.1% |
| 2011 | -- | $1,050,979 +11.3% |
| 2010 | -- | $943,858 |
Find assessor info on the county website
Monthly payment
Est. payment
Payment breakdown
Explore the cost of this home by adjusting the details. Changes won't be saved.Climate risks
Neighborhood: 78645
Nearby schools
Schools provided by the listing agent
- Elementary: Lago Vista
- Middle: Lago Vista
- High: Lago Vista
- District: Lago Vista ISD
Source: Unlock MLS. This data may not be complete. We recommend contacting the local school district to confirm school assignments for this home.
Similar homes
- $1,999,9005 bd5 ba4.6k sqft1208 Watercliffe Dr, Leander, TX 78645Active

 MLS ID #1666560, Adelina Rotar, Keller Williams Realty. Unlock MLS
 - $1,399,0004 bd4 ba4.6k sqft1307 Osprey Ridge Loop, Lago Vista, TX 78645Active
 MLS ID #2584680, Emily Dieckmann, eXp Realty, LLC. Unlock MLS
 - $2,550,0005 bd5 ba4.1k sqft1005 Challenger, Lakeway, TX 78734Active
 MLS ID #5859832, Allison Olson, Moreland Properties. Unlock MLS
 - $2,499,0004 bd4 ba4.4k sqft5711 Pool Canyon Cv, Austin, TX 78734Active
 MLS ID #1349410, Kathryn Scarborough, Engel & Volkers Austin. Unlock MLS
 - $2,499,9005 bd5 ba5.5k sqft17912 Crystal Cove, Jonestown, TX 78645For Sale
 MLS ID #177164, Billy Stephens, Keller Williams Heritage. HLMLS as distributed by MLS GRID
 - $2,295,0004 bd4 ba3.6k sqft1832 Windy Walk Cv, Spicewood, TX 78669ActiveMLS ID #9027440, Crystal Weigle, eXp Realty LLC. Unlock MLS
- $1,475,0005 bd6 ba4.8k sqft18113 Travis Dr, Leander, TX 78645ActiveMLS ID #6117891, Tomas Corzo, Keller Williams Realty. Unlock MLS
- $2,495,0004 bd4 ba4.3k sqft14753 Arrowhead Dr, Leander, TX 78641ActiveMLS ID #1825023, Gary Dolch, Compass RE Texas, LLC. Unlock MLS
- $2,250,0004 bd4 ba4k sqft15747 Booth Cir, Leander, TX 78641Active
 MLS ID #619541, Jon Michael Condrey, Redfin Corporation. Central Texas MLS
 - $1,650,0005 bd5 ba4.3k sqft19905 Angel Bay Dr, Spicewood, TX 78669ActiveMLS ID #8974868, Eric Moreland, Moreland Properties. Unlock MLS
- $1,700,0006 bd5 ba4.8k sqft610 Deckhouse Dr, Leander, TX 78645ActiveMLS ID #6172393, Emily Dieckmann, eXp Realty, LLC. Unlock MLS
- $2,795,0004 bd6 ba4.8k sqft8001 Magnolia Ridge Cv, Austin, TX 78738ActiveMLS ID #3981100, Myles Lewis, Coldwell Banker Realty. Unlock MLS
- $1,900,0004 bd5 ba3.4k sqft7710 Ladera Trl, Jonestown, TX 78645ActiveMLS ID #1248578, Barbara Shallue, Keller Williams Realty. Unlock MLS
- $2,999,0004 bd6 ba4.1k sqft107 Edgewater Cove, Lakeway, TX 78734For SaleMLS ID #178598, Kathy Lapp, HSB Real Estate, LLC. HLMLS as distributed by MLS GRID
- $2,800,0005 bd6 ba5.7k sqft20607 Thurman Bend Rd, Spicewood, TX 78669ActiveMLS ID #3637252, Herb Agapetus, eXp Realty, LLC. Unlock MLS
- $1,477,0004 bd5 ba4.7k sqft17701 Navigation Ln, Lago Vista, TX 78645ActiveMLS ID #8742822, Gene Arant, Keller Williams - Lake Travis. Unlock MLS
- $1,299,0004 bd4 ba4.5k sqft17501 Navigation Ln, Lago Vista, TX 78645ActiveMLS ID #8813270, Terry Swets, Berkshire Hathaway TX Realty. Unlock MLS
- $1,850,0004 bd4 ba3.3k sqft2217 Seabiscuit Cv Unit 127, Spicewood, TX 78669ActiveMLS ID #7660471, Karen Krehbiel, Compass RE Texas, LLC. Unlock MLS
- $2,445,0004 bd4 ba3.7k sqft1504 Twilight Ridge Dr, Austin, TX 78746ActiveMLS ID #6312909, Clayton Bullock, Moreland Properties. Unlock MLS
