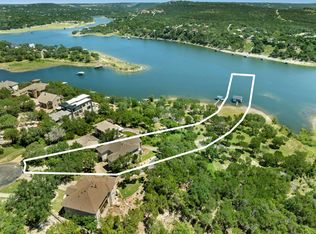
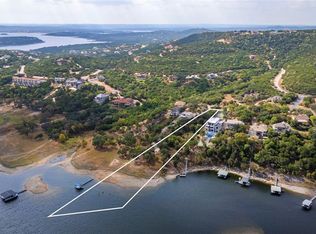
Exceptional three-story home nestled within a private Lake Travis community. The open-concept floor plan features spacious living, dining, and kitchen areas designed for comfortable everyday living and entertaining. Three private balconies and expansive retractable windows fill the home with abundant natural light while showcasing the surrounding scenery. The versatile lower level includes an en suite bath and can serve as a fourth bedroom, guest suite, or secondary living/media room. Additional highlights include a sunroom, dedicated office/workroom, attached two-car garage with epoxy flooring, custom stonework, illuminated pathway, and a new private boat slip. Short-term rentals are not permitted, helping preserve the community's peaceful residential atmosphere.
Active
$1,490,000
17904 Crystal Cv, Jonestown, TX 78645
3beds
2,911sqft
:
Get pre-qualified$10,212/mo
Single Family Residence
Built in 1999
3.53 Acres Lot
$-- Zestimate®
$512/sqft
$29/mo HOA
What's special
Open-concept floor planAbundant natural lightExpansive retractable windowsIlluminated pathwayThree private balconiesCustom stoneworkNew private boat slip
- 3 days |
- 246 |
- 14 |
Likely to sell faster than
Zillow last checked:
Listing updated:
Listed by:
Jake Joseph (323) 251-4364,
Compass RE Texas, LLC (512) 575-3644
Source: Unlock MLS,MLS#: 6138113
Facts & features
Interior
Bedrooms & bathrooms
- Bedrooms: 3
- Bathrooms: 4
- Full bathrooms: 3
- 1/2 bathrooms: 1
Heating
- Central
Cooling
- Central Air
Appliances
- Included: Built-In Oven(s), Dishwasher, Electric Cooktop, Microwave, Refrigerator
Features
- Breakfast Bar, Built-in Features, Ceiling Fan(s), Granite Counters, Double Vanity, Elevator, French Doors, High Speed Internet, Interior Steps, Kitchen Island, Multiple Dining Areas, Multiple Living Areas, Open Floorplan, Pantry, Recessed Lighting, Storage, Walk-In Closet(s)
- Flooring: Carpet, Concrete, Tile, Wood
- Windows: Insulated Windows, Skylight(s)
- Number of fireplaces: 1
- Fireplace features: Living Room
Interior area
- Total interior livable area: 2,911 sqft
Video & virtual tour
Property
Parking
- Total spaces: 2
- Parking features: Driveway, Garage, Garage Faces Side, Paved
- Garage spaces: 2
Accessibility
- Accessibility features: Accessible Elevator Installed
Features
- Levels: Three Or More
- Stories: 3
- Patio & porch: Awning(s), Covered, Deck, Porch, Screened
- Exterior features: Balcony, Barbecue, Boat Dock - Private, Boat Dock - Shared, Boat Lift, Boat Lock, Boat Slip, Exterior Steps, Private Entrance
- Pool features: None
- Spa features: None
- Fencing: None
- Has view: Yes
- View description: Lake, River
- Has water view: Yes
- Water view: Lake,River
- Waterfront features: Lake Front, Lake Privileges, Waterfront
- Body of water: Lake Travis
Lot
- Size: 3.53 Acres
- Features: Agricultural, Back Yard, Cleared, Cul-De-Sac, Curbs, Front Yard, Landscaped, Native Plants, Open Lot, Private, Private Maintained Road, Sprinkler - Automatic, Trees-Medium (20 Ft - 40 Ft), Views
Details
- Additional structures: None
- Parcel number: 01825802150000
- Special conditions: Standard
Construction
Type & style
- Home type: SingleFamily
- Property subtype: Single Family Residence
Materials
- Foundation: Slab
- Roof: Metal
Condition
- Updated/Remodeled
- New construction: No
- Year built: 1999
Utilities & green energy
- Sewer: Septic Tank
- Water: Public
- Utilities for property: Electricity Connected, Other, Water Connected
Community & HOA
Community
- Features: Controlled Access, Curbs, Gated, High Speed Internet
- Subdivision: Northlake Hills Sec 01
HOA
- Has HOA: Yes
- Services included: Common Area Maintenance
- HOA fee: $350 annually
- HOA name: North-lak Hills
Location
- Region: Jonestown
Financial & listing details
- Price per square foot: $512/sqft
- Tax assessed value: $1,242,617
- Annual tax amount: $18,180
- Date on market: 7/20/2026
- Listing terms: Cash,Conventional,VA Loan
- Electric utility on property: Yes
Estimated market value
Not available
Estimated sales range
Not available
Not available
Price history
| Date | Event | Price |
|---|---|---|
| 7/20/2026 | Listed for sale | $1,490,000-11.8%$512/sqft |
Source:  Unlock MLS #6138113 Report a problem Unlock MLS #6138113 Report a problem | ||
| 4/10/2026 | Listing removed | $1,690,000$581/sqft |
Source: Unlock MLS #4952835 Report a problem | ||
| 8/21/2025 | Price change | $1,690,000-0.6%$581/sqft |
Source: Unlock MLS #4952835 Report a problem | ||
| 8/19/2025 | Price change | $1,700,000-15%$584/sqft |
Source: Unlock MLS #4952835 Report a problem | ||
| 1/29/2025 | Listed for sale | $2,000,000$687/sqft |
Source: Unlock MLS #4952835 Report a problem | ||
| 2/28/2023 | Listing removed | -- |
Source: Unlock MLS #1217382 Report a problem | ||
| 11/3/2022 | Listed for sale | $2,000,000+48.3%$687/sqft |
Source: Unlock MLS #1217382 Report a problem | ||
| 3/30/2020 | Listing removed | $1,349,000$463/sqft |
Source: Engel & V�lkers Austin Westlake #5715018 Report a problem | ||
| 2/21/2020 | Price change | $1,349,000-2.2%$463/sqft |
Source: Engel & V�lkers Austin Westlake #5715018 Report a problem | ||
| 9/18/2019 | Listed for sale | $1,380,000+62.4%$474/sqft |
Source: Engel & Volkers Austin #5715018 Report a problem | ||
| 2/28/2018 | Sold | -- |
Source: Agent Provided Report a problem | ||
| 1/4/2018 | Pending sale | $849,949$292/sqft |
Source: J.B.G Inc - Central Commercial #9936571 Report a problem | ||
| 10/22/2017 | Listed for sale | $849,949$292/sqft |
Source: J.B.G Inc - Central Commercial #9936571 Report a problem | ||
Public tax history
| Year | Property taxes | Tax assessment |
|---|---|---|
| 2025 | $18,180 +3.4% | $1,113,345 +10% |
| 2024 | $17,578 +27.8% | $1,012,132 +10% |
| 2023 | $13,759 -43.3% | $920,120 -40.9% |
| 2022 | $24,246 | $1,558,091 +104.9% |
| 2021 | -- | $760,430 +10% |
| 2020 | $14,541 -1% | $691,300 |
| 2019 | $14,681 +8.8% | $691,300 +5.6% |
| 2018 | $13,495 | $654,340 -14.8% |
| 2017 | $13,495 -2.9% | $767,584 -1.5% |
| 2016 | $13,891 | $779,401 -1.8% |
| 2015 | $13,891 | $793,543 -0.7% |
| 2014 | $13,891 | $799,164 -1.2% |
| 2013 | -- | $809,009 -0.7% |
| 2012 | -- | $814,610 -0.7% |
| 2011 | -- | $820,207 -7.2% |
| 2010 | -- | $884,310 +5.4% |
| 2009 | -- | $839,284 +10% |
| 2008 | -- | $762,985 +10% |
| 2007 | -- | $693,623 +11.5% |
| 2006 | -- | $622,010 +10% |
| 2005 | -- | $565,464 -2.7% |
| 2002 | $11,859 | $581,290 |
Find assessor info on the county website
Monthly payment
Est. payment
Payment breakdown
Explore the cost of this home by adjusting the details. Changes won't be saved.Climate risks
Neighborhood: 78645
Nearby schools
GreatSchools rating
- 5/10Lago Vista Intermediate SchoolGrades: 4-5Distance: 3.4 mi
- 6/10Lago Vista Middle SchoolGrades: 6-8Distance: 3.4 mi
- 5/10Lago Vista High SchoolGrades: 9-12Distance: 4.3 mi
Schools provided by the listing agent
- Elementary: Lago Vista
- Middle: Lago Vista
- High: Lago Vista
- District: Lago Vista ISD
Source: Unlock MLS. This data may not be complete. We recommend contacting the local school district to confirm school assignments for this home.
- $1,760,0005 bd3 ba3.2k sqft17902 Crystal Cv, Leander, TX 78645For Sale
- $699,9003.049 Acres17906 Crystal Cv, Leander, TX 78645Lot/Land
- $1,229,2711.843 Acres17908 Crystal Cv, Leander, TX 78645Off Market

- $865,700-- bd3 ba2.7k sqft17910 Crystal Cv, Leander, TX 78645Off Market
- $2,499,9005 bd5 ba5.5k sqft17912 Crystal Cv, Jonestown, TX 78645For Sale
- $--4 bd4 ba3.5k sqft18000 Crystal Cv, Jonestown, TX 78645Sold
- $565,8543.856 Acres17903 Crystal Cv, Leander, TX 78645Off Market
- $379,8121.338 Acres17905 Crystal Cv, Leander, TX 78645Off Market
A local agent can set up tours, give advice and negotiate with sellers.
Similar homes
- $1,760,0005 bd3 ba3.2k sqft17902 Crystal Cv, Leander, TX 78645Active
 MLS ID #8746498, Chris Kappmeyer, All Hands Real Estate. Unlock MLS
 - $1,125,0003 bd4 ba3k sqft17309 Northlake Hills Dr, Jonestown, TX 78645Active
 MLS ID #3347599, Jeremy Smith, Waterloo Realty, LLC. Unlock MLS
 - $1,499,9994 bd4 ba4k sqft10800 Beach Rd, Leander, TX 78641Active
 MLS ID #1554880, Jack McLemore, Listing Results, LLC. Unlock MLS
 - $924,9004 bd4 ba3.2k sqft8211 Moon Rise Trl, Jonestown, TX 78645Active
 MLS ID #9522177, Melissa Vantuinen, Keller Williams Realty C. P.. Unlock MLS
 - $1,375,0004 bd4 ba3.5k sqft15936 Booth Cir, Volente, TX 78641ActiveMLS ID #7090225, Kristi Larkam, Compass RE Texas, LLC. Unlock MLS
- $1,395,0004 bd4 ba3.9k sqft1001 Villa Hill Dr, Leander, TX 78641ActiveMLS ID #3409446, Haval Abbas, Bramlett Partners. Unlock MLS
- $1,900,0004 bd5 ba3.4k sqft7710 Ladera Trl, Jonestown, TX 78645ActiveMLS ID #1248578, Barbara Shallue, Keller Williams Realty. Unlock MLS
- $1,475,0003 bd2 ba2.1k sqft1005 County Road 414, Spicewood, TX 78669ActiveMLS ID #1059263, Alan Gabriel, Keller Williams Realty. Unlock MLS
- $1,295,0005 bd4 ba3.3k sqft1601 Coronado, Leander, TX 78641ActiveMLS ID #5620050, Ed Talley, Talley Real Estate. Unlock MLS
- $1,198,0003 bd4 ba2.4k sqft2802 Lohmans Ford Rd #B, Leander, TX 78645ActiveMLS ID #8451492, Sandra Bennett, Compass RE Texas, LLC. Unlock MLS
- $1,250,0004 bd4 ba3.4k sqft3718 Lajitas, Leander, TX 78641ActiveMLS ID #2663714, Vanessa Nunez, Iron Creek Realty. Unlock MLS
- $1,899,0004 bd5 ba3.1k sqft1612 Watercliffe Dr, Lago Vista, TX 78645ActiveMLS ID #1317905, Gene Arant, Keller Williams - Lake Travis. Unlock MLS
- $1,099,0004 bd3 ba3.7k sqft17909 Kingfisher Ridge Dr, Lago Vista, TX 78645ActiveMLS ID #7435703, Bryan Swan, Keller Williams - Lake Travis. Unlock MLS
- $1,495,0004 bd4 ba3k sqft312 Paleface Point Dr, Spicewood, TX 78669ActiveMLS ID #8116473, Alan Gabriel, Keller Williams Realty. Unlock MLS
- $975,0003 bd2 ba1.6k sqft10710 Deer Canyon Rd, Jonestown, TX 78645ActiveMLS ID #4861924, Mary Porter, Agents Realty of Texas, LLC. Unlock MLS
- $859,9004 bd4 ba3k sqft19305 Leisure Ln, Jonestown, TX 78645ActiveMLS ID #8291346, Steven Robertson, eXp Realty, LLC. Unlock MLS
- $1,150,0004 bd4 ba3k sqft1528 El Cielo, Leander, TX 78641ActiveMLS ID #2682704, Larry Gilman, Compass RE Texas, LLC. Unlock MLS
- $1,395,0003 bd3 ba3.3k sqft1508 Successor Rd, Spicewood, TX 78669ActiveMLS ID #5176917, Steve Koleno, Beycome Brokerage Realty LLC. Unlock MLS
- $1,150,0003 bd3 ba4.1k sqft3500 Bachelor Gulch, Leander, TX 78641ActiveMLS ID #1661328, Tina Mallach, Mallach and Company. Unlock MLS
- $1,399,9994 bd4 ba3.4k sqft4518 Diamante Dr, Spicewood, TX 78669ActiveMLS ID #8920545, Polly Clarke, Compass RE Texas, LLC. Unlock MLS
