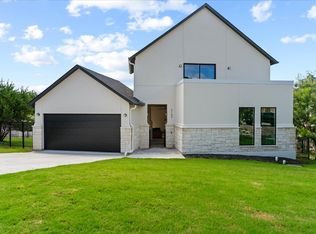
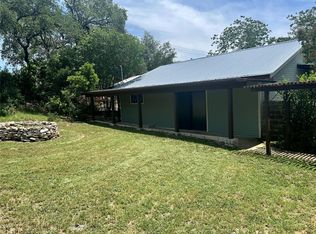
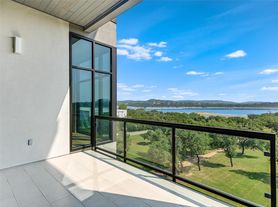
Deep waterfront on Lake Travis with boat dock! Located in a quiet gated community, this stunning 5-bedroom, 2.5-bathroom home spans 3,249 sqft and sits on over 3 acres. This home offers breathtaking views in every room. Whether you're relaxing in the open-concept living inside, taking in the views from the fabulous outdoor patio, cooking in the updated kitchen, or waking up in the primary suite, you'll be enveloped by high ceilings, abundant natural light, and timeless finishes that create a warm and sophisticated ambiance. Outside, multiple covered patios and decks invite you to entertain or unwind while savoring the tranquil lake views and stunning sunsets. A private, paved road conveniently leads you to the waterfront area, and the custom-built boat dock equipped with a high-power HydroHoist 8800UL2T boat lift, capable of accommodating up to 8,800 lbs.
House for rent
Singlefamily
Available now
Cats, dogs OK
Air conditioner, central air
Electric dryer hookup laundry
5 Attached garage spaces parking
Central, fireplace
What's special
- 109 days |
- -- |
- -- |
Zillow last checked:
Listing updated:
Travel times

Let’s turn your rent into credit progress
Build credit history with every on-time payment and get credit for the payment you’re already making.
Facts & features
Interior
Bedrooms & bathrooms
- Bedrooms: 5
- Bathrooms: 3
- Full bathrooms: 2
- 1/2 bathrooms: 1
Heating
- Central, Fireplace
Cooling
- Air Conditioner, Central Air
Appliances
- Included: Built-In Electric Oven, Dishwasher, Electric Oven, Garbage Disposal, Microwave Oven, Refrigerator, Stove, Washer Dryer Hookups
- Laundry: Electric Dryer Hookup, Hookups, Laundry Room, Washer Hookup
Features
- Ceiling Fan(s), Ceiling Fan(s), Double Vanity, Electric Dryer Hookup, Entrance Foyer, French Doors, High Ceilings, Interior Steps, Kitchen Island, Multiple Dining Areas, Multiple Living Areas, Open Floorplan, Pantry, Pantry, Primary Bedroom on Main, Recessed Lighting, Soaking Tub, Sound System, Walk-In Closet(s), Washer Hookup, Wired for Sound
- Flooring: Carpet, Tile, Vinyl
- Has fireplace: Yes
Interior area
- Total interior livable area: 3,249 sqft
Property
Parking
- Total spaces: 5
- Parking features: Attached, Driveway, Garage, Open
- Has attached garage: Yes
- Has uncovered spaces: Yes
- Details: Contact manager
Features
- Stories: 2
- Patio & porch: Patio
- Exterior features: Balcony, Boat Lift, Boat Slip, Controlled Access, Entrance Foyer, Exterior Steps, French Doors, Interior Steps, Lighting, Multiple Dining Areas, Multiple Living Areas, Outdoor Grill, Primary Bedroom On Main, Private Yard, Rain Gutters, Restricted Access, Trees-Large (over 40 Ft), Trees-Medium (20 Ft - 40 Ft)
- Pool features: Contact manager
- Has view: Yes
- View description: Hill Country, Lake, Panoramic, Trees/Woods
- Has water view: Yes
- Water view: Waterfront
Lot
- Features: Back Yard, Many Trees, Sloped, Sloped Down, Waterfront
Details
- Additional structures: Garage(s), Workshop
- Parcel number: 441303
Construction
Type & style
- Home type: SingleFamily
- Property subtype: SingleFamily
Materials
- Roof: Composition
Condition
- Year built: 1999
Community & HOA
Community
- Features: Fishing, Lake
Location
- Region: Leander
Financial & listing details
- Lease term: Negotiable
Nearby apartments for rent

Price history
| Date | Event | Price |
|---|---|---|
| 8/31/2026 | Listing removed | $1,760,000$542/sqft |
Source:  Unlock MLS #8746498 Report a problem Unlock MLS #8746498 Report a problem | ||
| 6/25/2026 | Listed for rent | $6,000+71.4%$2/sqft |
Source: Unlock MLS #5899103 Report a problem | ||
| 7/29/2025 | Listed for sale | $1,760,000$542/sqft |
Source: Unlock MLS #8746498 Report a problem | ||
| 10/26/2024 | Listing removed | $1,760,000$542/sqft |
Source:  HLMLS as distributed by MLS GRID #169910 Report a problem HLMLS as distributed by MLS GRID #169910 Report a problem | ||
| 8/12/2024 | Listed for sale | $1,760,000+120%$542/sqft |
Source: Unlock MLS #5837934 Report a problem | ||
| 8/7/2017 | Listing removed | $799,900$246/sqft |
Source: Cedar Park / Leander #7888104 Report a problem | ||
| 11/26/2016 | Listed for sale | $799,900$246/sqft |
Source: Keller Williams Realty C. P. #304977 Report a problem | ||
| 9/15/2016 | Listing removed | $799,900$246/sqft |
Source: Keller Williams - Cedar Park / Leander #8471330 Report a problem | ||
| 8/5/2016 | Price change | $799,900-7%$246/sqft |
Source: Keller Williams - Cedar Park / Leander #8471330 Report a problem | ||
| 3/18/2016 | Price change | $859,900-4.4%$265/sqft |
Source: Keller Williams - Cedar Park / Leander #8471330 Report a problem | ||
| 2/14/2016 | Listed for sale | $899,900+25611.4%$277/sqft |
Source: Keller Williams - Cedar Park / Leander #8471330 Report a problem | ||
| 11/8/2015 | Listing removed | $3,500-99.6%$1/sqft |
Source: AustinRealEstate.com #7411806 Report a problem | ||
| 10/1/2015 | Price change | $3,500-12.5%$1/sqft |
Source: AustinRealEstate.com #7411806 Report a problem | ||
| 9/2/2015 | Listed for rent | $4,000+33.3%$1/sqft |
Source: AustinRealEstate.com #3188420 Report a problem | ||
| 6/12/2015 | Price change | $919,000-0.5%$283/sqft |
Source: AustinRealEstate.com #8360605 Report a problem | ||
| 4/30/2015 | Price change | $924,000-2.6%$284/sqft |
Source: AustinRealEstate.com #8360605 Report a problem | ||
| 4/8/2015 | Listed for sale | $949,000+2.1%$292/sqft |
Source: AustinRealEstate.com #8360605 Report a problem | ||
| 4/8/2014 | Listing removed | $3,000$1/sqft |
Source: Coldwell Banker S.G. Billings #8917955 Report a problem | ||
| 1/1/2014 | Listed for rent | $3,000+7.1%$1/sqft |
Source: Coldwell Banker S.G. Billings #8917955 Report a problem | ||
| 3/22/2013 | Listing removed | $2,800$1/sqft |
Source: Coldwell Banker S.G. Billings #4177872 Report a problem | ||
| 2/22/2013 | Listed for rent | $2,800$1/sqft |
Source: Coldwell Banker S.G. Billings #4177872 Report a problem | ||
| 7/24/2011 | Listing removed | $929,500$286/sqft |
Source: Horizon Realty of Austin #2802388 Report a problem | ||
| 1/27/2011 | Listed for sale | $929,500$286/sqft |
Source: Horizon Realty of Austin #2802388 Report a problem | ||