Behind the gates of Bee Creek Estates, this 5,668 sq. ft. custom home sits on 1.6 private acres surrounded by mature oaks and rolling Hill Country terrain. The intimate gated community features acreage homesites, a private park and boat ramp, and a low 1.6% tax rate, all minutes from Rough Hollow Elementary, Lake Travis Middle School, marinas, golf courses, and the Hill Country Galleria. Built in 2018, the home offers 4 bedrooms, each with an en suite bath, 2 additional half baths, and a three-car garage. Soaring ceilings, exposed wood beams, limestone accents, rich woodwork, and expansive windows create a warm, modern Hill Country aesthetic. In the main living area, a floor-to-ceiling fireplace is complemented by custom sliders that retract completely, opening to the covered patio, pool, and outdoor living spaces. The entertainer’s kitchen features an oversized island, Monogram appliances, pot filler, and warming drawers. An adjoining butler’s pantry includes a full-size wine refrigerator, Miele coffee system, ice maker, and refrigerated beverage drawers. The game room opens directly to the pool for indoor-outdoor entertaining. The primary suite features vaulted wood ceilings, a limestone accent wall, oversized corner windows, and a spa-like bath with freestanding tub and steam shower. A private screened porch and outdoor shower complete the retreat. The fourth bedroom is a private casita with a separate entrance, en suite bath, sitting area, and kitchenette-ideal for guests or a private office. Outside, enjoy a pool, sport court, expansive covered living areas, and an outdoor kitchen with grill, Big Green Egg, and beverage refrigerator. Additional features include automatic window coverings, reverse osmosis filtration, central vacuum, and a three-car epoxy-floor garage. Thoughtfully designed for everyday living and entertaining, this exceptional Bee Creek Estates home offers space, privacy, and a true Hill Country lifestyle just minutes from Lake Travis.
Active
$3,200,000
19101 Sean Avery Path, Spicewood, TX 78669
4beds
5,668sqft
Single Family Residence
Built in 2018
1.63 Acres Lot
$-- Zestimate®
$565/sqft
$130/mo HOA
What's special
Floor-to-ceiling fireplaceSport courtExpansive windowsOversized corner windowsOutdoor living spacesMiele coffee systemThree-car garage
- 14 days
- 533
- 58
Likely to sell faster than
Zillow last checked:
Listing updated:
Listed by:
Kacee Kana (512) 993-5836,
Keller Williams - Lake Travis (512) 263-9090
Source: Unlock MLS,MLS#: 4321097
Facts & features
Interior
Bedrooms & bathrooms
- Bedrooms: 4
- Bathrooms: 6
- Full bathrooms: 4
- 1/2 bathrooms: 2
- Main level bedrooms: 4
Heating
- Central
Cooling
- Ceiling Fan(s), Central Air
Appliances
- Included: Bar Fridge, Built-In Gas Range, Built-In Oven(s), Built-In Refrigerator, Dishwasher, Disposal, Dryer, Ice Maker, Microwave, RNGHD, Stainless Steel Appliance(s), Warming Drawer, Washer, Tankless Water Heater, Water Purifier Owned, WaterSoftener, Wine Refrigerator
Features
- Bar, Ceiling Fan(s), Beamed Ceilings, Vaulted Ceiling(s), Central Vacuum, Double Vanity, Entrance Foyer, Kitchen Island, Multiple Living Areas, No Interior Steps, Open Floorplan, Pantry, Recessed Lighting, Sound System, Walk-In Closet(s), Wet Bar
- Flooring: Tile, Wood
- Windows: Drapes, Window Coverings
- Number of fireplaces: 3
- Fireplace features: Living Room, Outside, Stone
Interior area
- Total interior livable area: 5,668 sqft
Video & virtual tour
Property
Parking
- Total spaces: 3
- Parking features: Attached, Garage, Garage Faces Side
- Attached garage spaces: 3
Accessibility
- Accessibility features: None
Features
- Levels: One
- Stories: 1
- Patio & porch: Covered, Front Porch, Patio, Rear Porch, Screened, Side Porch
- Exterior features: Dog Run, Gutters Full, No Exterior Steps, Outdoor Grill, Private Yard, Sport Court
- Has private pool: Yes
- Pool features: In Ground, Outdoor Pool
- Spa features: Hot Tub, In Ground
- Fencing: Wrought Iron
- View description: None
- Waterfront features: None
Lot
- Size: 1.63 Acres
- Features: Level, Sprinkler - Automatic
Details
- Additional structures: None
- Parcel number: 01339203130000
- Special conditions: Standard
Construction
Type & style
- Home type: SingleFamily
- Property subtype: Single Family Residence
Materials
- Foundation: Slab
- Roof: Metal
Condition
- Resale
- New construction: No
- Year built: 2018
Utilities & green energy
- Sewer: Septic Tank
- Water: Well
- Utilities for property: Electricity Connected, Internet-Cable, Propane, Underground Utilities
Community & HOA
Community
- Features: Cluster Mailbox, Fishing, Gated, Lake, Park
- Subdivision: Bee Creek Estates
HOA
- Has HOA: Yes
- Services included: Common Area Maintenance, Security
- HOA fee: $1,560 annually
- HOA name: Bee Creek Estates
Location
- Region: Spicewood
Financial & listing details
- Price per square foot: $565/sqft
- Tax assessed value: $1,247,363
- Annual tax amount: $22,318
- Date on market: 10/8/2026
- Listing terms: Cash,Conventional,FHA,VA Loan
- Electric utility on property: Yes
Estimated market value
Not available
Estimated sales range
Not available
Not available
Price history
| Date | Event | Price |
|---|---|---|
| 10/8/2026 | Listed for sale | $3,200,000+1107.5%$565/sqft |
Source:  Unlock MLS #4321097 Report a problem | ||
| 9/21/2016 | Listing removed | $265,000$47/sqft |
Source: Kuper Sotheby's International Realty #2103088 Report a problem | ||
| 8/30/2016 | Pending sale | $265,000$47/sqft |
Source: Kuper Sotheby's International Realty #2103088 Report a problem | ||
| 5/9/2016 | Listed for sale | $265,000$47/sqft |
Source: Kuper Sotheby's Itl Rlty #2103088 Report a problem | ||
| 8/6/2015 | Sold | -- |
Source: Agent Provided Report a problem | ||
Public tax history
| Year | Property taxes | Tax assessment |
|---|---|---|
| 2025 | $15,008 -22.7% | $1,247,363 -20.9% |
| 2024 | $19,404 +13.7% | $1,577,749 +10% |
| 2023 | $17,064 -2.7% | $1,434,317 +10% |
| 2022 | $17,538 | $1,303,925 +10% |
| 2021 | -- | $1,185,386 -0.8% |
| 2020 | $18,146 +242.9% | $1,194,494 +331.6% |
| 2019 | $5,292 +72.4% | $276,743 +78.8% |
| 2018 | $3,070 | $154,755 |
| 2017 | $3,070 +80.3% | $154,755 +90% |
| 2016 | $1,702 | $81,450 |
| 2015 | $1,702 | $81,450 |
| 2014 | $1,702 | $81,450 |
Find assessor info on the county website
Monthly payment
Est. payment
Payment breakdown
Explore the cost of this home by adjusting the details. Changes won't be saved.Climate risks
Neighborhood: 78669
Nearby schools
Schools provided by the listing agent
- Elementary: Rough Hollow
- Middle: Lake Travis
- High: Lake Travis
- District: Lake Travis ISD
Source: Unlock MLS. This data may not be complete. We recommend contacting the local school district to confirm school assignments for this home.
- $2,048,2005 bd5 ba5.1k sqft19109 Sean Avery Path, Spicewood, TX 78669Off Market
- $2,015,7006 bd5 ba5.1k sqft19117 Sean Avery Path, Spicewood, TX 78669Off Market

- $1,754,8004 bd6 ba4.6k sqft19201 Sean Avery Path, Spicewood, TX 78669Off Market
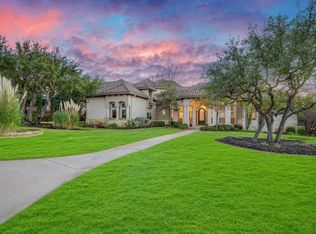
- $1,760,2003 bd3 ba3.9k sqft19108 Sean Avery Path, Spicewood, TX 78669Off Market
Similar homes
- $2,995,0005 bd6 ba5k sqft3830 Outback Trl, Spicewood, TX 78669Active

 MLS ID #2193732, Cord Shiflet, Moreland Properties. Unlock MLS
- $1,849,5005 bd4 ba3.7k sqft4604 Wild Cow Cv, Spicewood, TX 78669Active
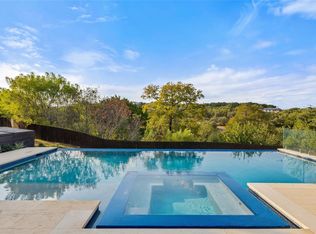 MLS ID #3597969, Steven Cady, Moreland Properties. Unlock MLS
- $4,395,0004 bd5 ba5k sqft411 Treasure Peak Pass, Austin, TX 78738Active
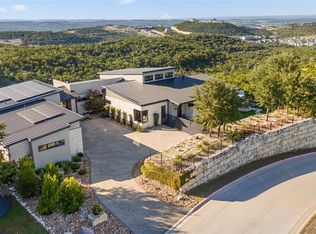 MLS ID #1606798, Gary Dolch, Compass RE Texas, LLC. Unlock MLS
- $3,100,0005 bd6 ba5.2k sqft17917 Davenport Divide Ct, Austin, TX 78738Active
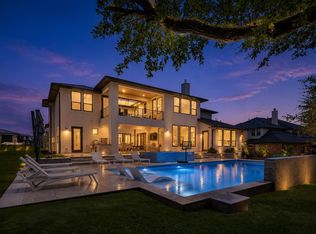 MLS ID #2446313, Yasmeen Ansari, NB Elite Realty. Unlock MLS
- $2,450,0005 bd6 ba5.2k sqft1817 Knights Chance Ln, Spicewood, TX 78669ActiveMLS ID #3607285, Lisa Sexton, Compass RE Texas, LLC. Unlock MLS
- $2,295,0004 bd4 ba3.6k sqft1832 Windy Walk Cv, Spicewood, TX 78669ActiveMLS ID #9027440, Crystal Weigle, eXp Realty LLC. Unlock MLS
- $1,750,0006 bd5 ba3.7k sqft3719 Bee Creek Rd, Spicewood, TX 78669ActiveMLS ID #2447968, Kelsey Groves, Habitation Realty. Unlock MLS
- $2,500,0004 bd6 ba4.7k sqft19204 Secretariat Pl, Spicewood, TX 78669ActiveMLS ID #3238005, Michelle Jones, Compass RE Texas, LLC. Unlock MLS
- $2,250,0004 bd5 ba4.6k sqft27009 Masters Pkwy, Spicewood, TX 78669ActiveMLS ID #7164212, Jennifer Fritz, Compass RE Texas, LLC. Unlock MLS
- $2,699,9995 bd6 ba5.4k sqft16908 Whispering Breeze Dr, Austin, TX 78738ActiveMLS ID #4010300, Jeremy Harris, Christies Intl Real Estate Lone Star. Unlock MLS
- $1,980,0004 bd4 ba3.3k sqft2203 Improver Rd, Spicewood, TX 78669For Sale
 MLS ID #178767, Gene Arant Arant, Keller Williams - Lake Travis. HLMLS as distributed by MLS GRID
- $2,499,0004 bd5 ba5.1k sqft7724 Lynchburg Dr, Austin, TX 78738ActiveMLS ID #3654133, Lauren Powell, Kuper Sotheby's Int'l Realty. Unlock MLS
- $4,185,0005 bd4 ba5.3k sqft900 Rivercliff Dr, Spicewood, TX 78669ActiveMLS ID #1165677, Eric Moreland, Moreland Properties. Unlock MLS
- $1,700,0006 bd5 ba3.9k sqft21409 Vista Estates Dr, Spicewood, TX 78669ActiveMLS ID #3344512, Cheryl Fowlkes, eXp Realty, LLC. Unlock MLS
- $2,985,0004 bd6 ba5.6k sqft400 Medlin Creek Loop, Dripping Springs, TX 78620ActiveMLS ID #6086687, Susan LaBelle, Magnolia Realty Austin Hill Co. Unlock MLS
- $3,850,0005 bd6 ba6.4k sqft8132 Magnolia Ridge Cv, Austin, TX 78738ActiveMLS ID #3997154, Shailene Smith, Sweets Real Estate. Unlock MLS
- $3,000,0005 bd4 ba3.9k sqft701 Furlong Dr, Austin, TX 78746ActiveMLS ID #3217600, Alexa Kanelos, Compass RE Texas, LLC. Unlock MLS
- $3,750,0004 bd7 ba6.8k sqft4418 Brasada Ln, Marble Falls, TX 78654ActiveMLS ID #9423502, Samantha Evans, Compass RE Texas, LLC. Unlock MLS
- $2,950,0005 bd7 ba6k sqft106 Bella Montagna Cir, Austin, TX 78734ActiveMLS ID #8637968, Shailene Smith, Sweets Real Estate. Unlock MLS
- $2,999,5004 bd5 ba4.9k sqft3735 Lost Creek Blvd, Austin, TX 78735ActiveMLS ID #4929454, Robin McDonald, Blackburn Properties. Unlock MLS
