Looking for stunning sunset views, sophisticated design, & a rare sense of privacy? This Hill Country contemporary, on 1.56 acres, brings it all together in one amazing home! A steel & glass pivot door spills into a light-filled interior where floor-to-ceiling windows capture the surrounding Hill Country landscape. The open concept kitchen/living/dining areas have been thoughtfully enhanced with new hardwood flooring, updated designer lighting, & premium window treatments. Soaring ceilings, natural stone, designer wallpaper, & a stacked-stone fireplace add to the elegance. Large glass sliders connect you to the outdoor living area featuring limestone flooring, al fresco kitchen with dining space & a negative edge pool/spa overlooking a seasonal creek & towering trees. The main-level primary suite offers loads of natural light while the primary bathroom has received a complete luxury renovation with new tile, modern fixtures, separate shower, & soaking tub. The true “WOW” of this owner’s suite is the designer closet, with custom shelving, hardwood flooring, built ins & feature areas for hats or handbags. Three guest bedrooms feature loads of natural light, fan kits, & new hardwoods. Secondary baths have all been fully remodeled. A versatile flex space (currently a home office) includes a closet, Murphy bed, & attached full bath, providing an ideal guest retreat & fifth bedroom option. An upstairs media room, renovated laundry room/mudroom, and a home planning workstation will keep you entertained & organized. Tech upgrades include hardwired Ethernet, security system, & EV charging station. Mechanical systems feature a dual-zone HVAC, static electric air filtration system, & 2-zone tankless water heater. Private, sophisticated, & surrounded by nature, this is Hill Country living without sacrificing comfort, design, or convenience. Close-in Spicewood offers the best of Hill Country living - keeping Lake Travis, Bee Cave & Downtown Austin within easy reach.
Active
$1,849,500
4604 Wild Cow Cv, Spicewood, TX 78669
5beds
3,750sqft
Single Family Residence
Built in 2017
1.56 Acres Lot
$-- Zestimate®
$493/sqft
$14/mo HOA
What's special
Stacked-stone fireplaceFloor-to-ceiling windowsNew hardwood flooringHome planning workstationPremium window treatmentsLarge glass slidersLimestone flooring
- 25 days
- 1,017
- 98
Likely to sell faster than
Zillow last checked:
Listing updated:
Listed by:
Steven Cady (512) 480-0848,
Moreland Properties (512) 480-0848,
Rachel Mcdonald (512) 657-0366,
Moreland Properties
Source: Unlock MLS,MLS#: 3597969
Facts & features
Interior
Bedrooms & bathrooms
- Bedrooms: 5
- Bathrooms: 4
- Full bathrooms: 4
- Main level bedrooms: 4
Heating
- Central, Propane
Cooling
- Central Air, Electric
Appliances
- Included: Built-In Freezer, Built-In Gas Range, Built-In Refrigerator, Dishwasher, Disposal, Gas Range, Ice Maker, Microwave, Gas Oven, RNGHD, Refrigerator, Self Cleaning Oven, Stainless Steel Appliance(s), Tankless Water Heater, Vented Exhaust Fan, Gas Water Heater, Water Purifier Owned
Features
- Bookcases, Breakfast Bar, Built-in Features, Quartz Counters, Crown Molding, Double Vanity, Gas Dryer Hookup, Entrance Foyer, High Speed Internet, In-Law Floorplan, Kitchen Island, Multiple Living Areas, Murphy Bed, Open Floorplan, Pantry, Primary Bedroom on Main, Recessed Lighting, Smart Thermostat, Soaking Tub, Walk-In Closet(s), Washer Hookup, Wired for Data, Wired for Sound
- Flooring: Carpet, Tile, Wood
- Windows: Insulated Windows, Screens, Window Coverings
- Number of fireplaces: 1
- Fireplace features: Gas Starter, Living Room, Wood Burning
Interior area
- Total interior livable area: 3,750 sqft
Video & virtual tour
Property
Parking
- Total spaces: 3
- Parking features: Door-Multi, Garage Faces Side
- Garage spaces: 3
Accessibility
- Accessibility features: None
Features
- Levels: Two
- Stories: 2
- Patio & porch: Rear Porch, Terrace
- Exterior features: Barbecue, Gas Grill, Gutters Full, Lighting, Outdoor Grill
- Has private pool: Yes
- Pool features: Heated, In Ground, Outdoor Pool
- Fencing: Wrought Iron
- Has view: Yes
- View description: Creek/Stream, Hill Country
- Has water view: Yes
- Water view: Creek/Stream
- Waterfront features: Creek
Lot
- Size: 1.56 Acres
- Features: Back Yard, Cul-De-Sac, Front Yard, Native Plants, Public Maintained Road, Sprinkler - Automatic, Trees-Large (Over 40 Ft)
Details
- Additional structures: None
- Parcel number: 01349609250000
- Special conditions: Standard
Construction
Type & style
- Home type: SingleFamily
- Property subtype: Single Family Residence
Materials
- Foundation: Slab
- Roof: Composition
Condition
- Resale
- New construction: No
- Year built: 2017
Utilities & green energy
- Sewer: Septic Tank
- Water: Well
- Utilities for property: Electricity Connected, Propane, Sewer Connected, Water Connected
Community & HOA
Community
- Features: See Remarks
- Subdivision: Travis Settlement Sec 02
HOA
- Has HOA: Yes
- Services included: Common Area Maintenance
- HOA fee: $168 annually
- HOA name: Travis Settlement II
Location
- Region: Spicewood
Financial & listing details
- Price per square foot: $493/sqft
- Tax assessed value: $1,842,631
- Annual tax amount: $26,295
- Date on market: 10/1/2026
- Listing terms: Cash,Conventional,Lender Approval
- Electric utility on property: Yes
Estimated market value
Not available
Estimated sales range
Not available
Not available
Price history
| Date | Event | Price |
|---|---|---|
| 10/1/2026 | Listed for sale | $1,849,500$493/sqft |
Source:  Unlock MLS #3597969 Report a problem | ||
| 5/13/2021 | Sold | -- |
Source: Agent Provided Report a problem | ||
Public tax history
| Year | Property taxes | Tax assessment |
|---|---|---|
| 2025 | $22,865 -9.8% | $1,842,631 -9.5% |
| 2024 | $25,347 +13.5% | $2,035,785 +10% |
| 2023 | $22,329 -18.4% | $1,850,714 -8.1% |
| 2022 | $27,361 | $2,014,609 +92.8% |
| 2021 | -- | $1,044,670 -1.8% |
| 2020 | $16,117 +9.6% | $1,063,296 |
| 2019 | $14,703 -10.9% | $1,063,296 +20.6% |
| 2018 | $16,493 | $882,012 +6.1% |
| 2017 | $16,493 +1345.3% | $831,408 +1422.7% |
| 2016 | $1,141 | $54,601 +0% |
| 2015 | $1,141 | $54,600 |
| 2014 | $1,141 | $54,600 |
Find assessor info on the county website
Monthly payment
Est. payment
Payment breakdown
Explore the cost of this home by adjusting the details. Changes won't be saved.Climate risks
Neighborhood: 78669
Nearby schools
Schools provided by the listing agent
- Elementary: West Cypress Hills
- Middle: Lake Travis
- High: Lake Travis
- District: Lake Travis ISD
Source: Unlock MLS. This data may not be complete. We recommend contacting the local school district to confirm school assignments for this home.

Similar homes
- $1,750,0006 bd5 ba3.7k sqft3719 Bee Creek Rd, Spicewood, TX 78669Active
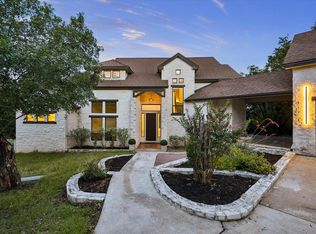
 MLS ID #2447968, Kelsey Groves, Habitation Realty. Unlock MLS
- $1,980,0004 bd4 ba3.3k sqft2203 Improver Rd, Spicewood, TX 78669For Sale
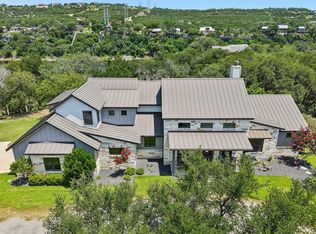
 MLS ID #178767, Gene Arant Arant, Keller Williams - Lake Travis. HLMLS as distributed by MLS GRID
- $1,749,0004 bd4 ba4.2k sqft1805 Performer Rd, Spicewood, TX 78669Active
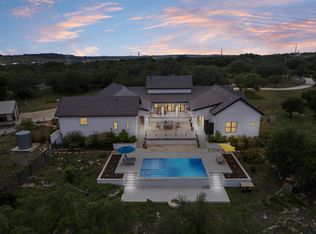 MLS ID #5035091, Tara Usrey, Compass RE Texas, LLC. Unlock MLS
- $1,700,0006 bd5 ba3.9k sqft21409 Vista Estates Dr, Spicewood, TX 78669Active
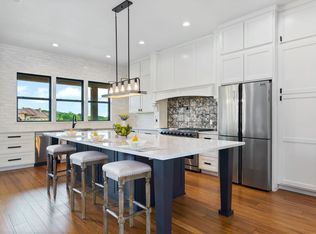 MLS ID #3344512, Cheryl Fowlkes, eXp Realty, LLC. Unlock MLS
- $1,800,0004 bd6 ba3.7k sqft18104 Cedar Sage Ct, Lago Vista, TX 78645ActiveMLS ID #7546323, Jean Bruns, Christies Intl Real Estate Lone Star. Unlock MLS
- $1,540,0005 bd4 ba3.4k sqft3114 Pace Bend Rd S, Spicewood, TX 78669ActiveMLS ID #9394027, Jade Young, Redfin Corporation. Unlock MLS
- $2,295,0004 bd4 ba3.6k sqft1832 Windy Walk Cv, Spicewood, TX 78669ActiveMLS ID #9027440, Crystal Weigle, eXp Realty LLC. Unlock MLS
- $1,990,0005 bd5 ba4.1k sqft8801 Bellancia Dr, Austin, TX 78738ActiveMLS ID #1627782, Patti Simon, Christies Intl Real Estate Lone Star. Unlock MLS
- $1,850,0005 bd6 ba4.3k sqft108 Honey Locust Ct, Driftwood, TX 78619ActiveMLS ID #6857381, Tenchita Marr, Compass RE Texas, LLC. Unlock MLS
- $1,599,9004 bd4 ba3.6k sqft4 Mayleaf Cv, The Hills, TX 78738ActiveMLS ID #6198879, David Bouthot, AustinRealEstate.com. Unlock MLS
- $2,250,0004 bd5 ba4.6k sqft27009 Masters Pkwy, Spicewood, TX 78669ActiveMLS ID #7164212, Jennifer Fritz, Compass RE Texas, LLC. Unlock MLS
- $1,089,0003 bd3 ba2.3k sqft1906 Bee Creek Rd, Spicewood, TX 78669ActiveMLS ID #6923578, Sheila White, Compass RE Texas, LLC. Unlock MLS
- $1,999,0005 bd4 ba4.1k sqft14916 Copper Ridge Ln, Austin, TX 78734ActiveMLS ID #9807537, Matt Holm, Compass RE Texas, LLC. Unlock MLS
- $1,950,0005 bd6 ba5.4k sqft136 Baldovino Skyw, Lakeway, TX 78738ActiveMLS ID #7406779, Craig Smyser, 1835 Realty LLC. Unlock MLS
- $1,999,9996 bd4 ba4.1k sqft9600 Stratus Dr, Dripping Springs, TX 78620ActiveMLS ID #6387670, Dave Chastain, Compass RE Texas, LLC. Unlock MLS
- $1,699,0004 bd5 ba5.2k sqft109 Bisset Ct, Austin, TX 78738ActiveMLS ID #2540004, Patrice Emrie, Horizon Realty. Unlock MLS
- $1,695,0005 bd6 ba4.2k sqft16323 Lake Loop, Austin, TX 78734ActiveMLS ID #8881037, Blake Wilder, Wilder Realty LLC. Unlock MLS
- $1,320,0004 bd5 ba3.7k sqft403 Kayak Way #9, Austin, TX 78738ActiveMLS ID #8017310, Amber Hart, Keller Williams - Lake Travis. Unlock MLS
- $2,450,0005 bd6 ba5.2k sqft1817 Knights Chance Ln, Spicewood, TX 78669ActiveMLS ID #3607285, Lisa Sexton, Compass RE Texas, LLC. Unlock MLS
- $1,495,0004 bd5 ba4.1k sqft6 Candleleaf Ct, Austin, TX 78738ActiveMLS ID #3258047, Megan Dibartolo, Ivy Residential Group, LLC.. Unlock MLS
