Tucked privately out of view, this stunning estate delivers a rare mix of elegance, warmth, and motivated opportunity—seller is ready to make a deal- including a Builder Warranty to deliver peace of mind, & a to-be-built 800SF GUEST/POOL HOUSE included in pricing. Perched high above the hills of Lakeway, this custom-built retreat blends luxury, privacy, and timeless design into a forever-worthy home. With over 5,200 SF main house on an acre, there’s abundant room to relax, or entertain & a separate guest house with its own kitchen offers exceptional flexibility for extended family, live-in staff or long-term guests. Mediterranean-inspired, enjoy multiple outdoor spaces, a sparkling pool, and outdoor kitchen. High-end finishes such as Thermador appliances, Quartz counters, frameless custom cabinetry, and premium windows and doors elevate the entire experience. The main level features a grand primary suite, guest bedroom, study, wine cellar, and bar. Upstairs includes two more bedrooms, a game room, and home theater. Architecturally distinct floating ceilings add an element of style & drama. Outdoors, dine under the stars by the outdoor kitchen, or unwind in your private pool and hot tub. Lush landscaping and an elevated position offer unmatched seclusion and sweeping hill country vistas. Built with carefully curated materials and modern elegance, and located within the gates of Bella Montagna, with easy access to north Austin as well as bustling downtown Austin-both within 30 minutes away. Within exemplary Lake Travis ISD as well as many highly rated private school's nearby! Enjoy Austin's year round outdoor lifestyle with top rated golf courses, Lake Travis, hike and bike trails, wineries, and natural pools- all within 20 minutes. High end boutiques and shops in Lakeway as well as the Galleria. Private aviation is within 15 minutes & the airport 40 minutes. Near it all but feels like a world apart! *guest house rendered for inspiration and negotiable w/HOA approval
Active
$2,950,000
106 Bella Montagna Cir, Austin, TX 78734
5beds
6,084sqft
Single Family Residence
Built in 2024
1.12 Acres Lot
$2,816,800 Zestimate®
$485/sqft
$120/mo HOA
What's special
Sparkling poolSweeping hill country vistasOutdoor kitchenHome theaterHigh-end finishesWine cellarMultiple outdoor spaces
- 36 days
- 485
- 43
Zillow last checked:
Listing updated:
Listed by:
Shailene Smith 5122002852,
Sweets Real Estate (512) 507-7010
Source: Unlock MLS,MLS#: 8637968
Facts & features
Interior
Bedrooms & bathrooms
- Bedrooms: 5
- Bathrooms: 7
- Full bathrooms: 6
- 1/2 bathrooms: 1
- Main level bedrooms: 3
Heating
- Central
Cooling
- Ceiling Fan(s), Central Air
Appliances
- Included: Built-In Range, Built-In Refrigerator, Disposal, Exhaust Fan, Gas Cooktop, Microwave, Oven, Refrigerator, Wine Refrigerator
Features
- Built-in Features, Ceiling Fan(s), High Ceilings, Tray Ceiling(s), Chandelier, Granite Counters, Stone Counters, Double Vanity, Eat-in Kitchen, French Doors, Kitchen Island, Multiple Dining Areas, Multiple Living Areas, Natural Woodwork, Open Floorplan, Pantry, Primary Bedroom on Main, Recessed Lighting, Smart Thermostat, Soaking Tub, Walk-In Closet(s), Washer Hookup, Wired for Sound
- Flooring: Wood
- Windows: See Remarks
- Number of fireplaces: 1
- Fireplace features: Electric
Interior area
- Total interior livable area: 6,084 sqft
Property
Parking
- Total spaces: 3
- Parking features: Attached, Driveway, Garage, Garage Faces Side
- Attached garage spaces: 3
Accessibility
- Accessibility features: None
Features
- Levels: Two
- Stories: 2
- Patio & porch: Front Porch, Patio, Rear Porch
- Exterior features: Basketball Court, Gutters Full, Outdoor Grill, Private Yard, Sport Court
- Has private pool: Yes
- Pool features: Gunite, In Ground, Pool/Spa Combo
- Spa features: Gunite, In Ground
- Fencing: Fenced
- Has view: Yes
- View description: City, Hill Country, Panoramic
- Waterfront features: None
Lot
- Size: 1.12 Acres
- Features: Sprinkler - Automatic
Details
- Additional structures: Guest House, Outdoor Kitchen, Pool House, Second Residence
- Parcel number: Bella Montagna
- Special conditions: Standard
Construction
Type & style
- Home type: SingleFamily
- Property subtype: Single Family Residence
Materials
- Foundation: Slab
- Roof: Tile
Condition
- Resale
- New construction: No
- Year built: 2024
Details
- Builder name: N&Y Real Estates LLC
Utilities & green energy
- Sewer: Septic Tank
- Water: Municipal Utility District (MUD)
- Utilities for property: Above Ground, Cable Available, Electricity Available, Natural Gas Available, Sewer Available, Underground Utilities, Water Available
Community & HOA
Community
- Features: Cluster Mailbox, Common Grounds, Gated, Underground Utilities
- Subdivision: Bella Montagna, Round Mountain Estates 02
HOA
- Has HOA: Yes
- Services included: Common Area Maintenance
- HOA fee: $1,440 annually
- HOA name: Bella Montagna
Location
- Region: Austin
Financial & listing details
- Price per square foot: $485/sqft
- Tax assessed value: $2,184,342
- Annual tax amount: $24,807
- Date on market: 9/17/2026
- Listing terms: Cash,Conventional,Texas Vet
- Electric utility on property: Yes
Estimated market value
$2,816,800
$2.68M - $2.96M
$7,897/mo
Price history
| Date | Event | Price |
|---|---|---|
| 9/17/2026 | Listed for sale | $2,950,000$485/sqft |
Source:  Unlock MLS #8637968 Report a problem Unlock MLS #8637968 Report a problem | ||
| 9/16/2026 | Listing removed | $2,950,000$485/sqft |
Source: Unlock MLS #7103920 Report a problem | ||
| 5/12/2026 | Listed for sale | $2,950,000+47.5%$485/sqft |
Source: Unlock MLS #7103920 Report a problem | ||
| 4/16/2026 | Listing removed | $2,000,000$329/sqft |
Source: Unlock MLS #7103920 Report a problem | ||
| 3/18/2026 | Price change | $2,000,000-32.2%$329/sqft |
Source: Unlock MLS #7103920 Report a problem | ||
| 3/13/2026 | Listed for sale | $2,950,000$485/sqft |
Source: Unlock MLS #7103920 Report a problem | ||
| 1/16/2026 | Listing removed | $2,950,000$485/sqft |
Source: Unlock MLS #9769913 Report a problem | ||
| 12/29/2025 | Listed for sale | $2,950,000$485/sqft |
Source: Unlock MLS #9769913 Report a problem | ||
| 11/14/2025 | Contingent | $2,950,000$485/sqft |
Source: Unlock MLS #9769913 Report a problem | ||
| 11/13/2025 | Price change | $2,950,000+55.3%$485/sqft |
Source: Unlock MLS #9769913 Report a problem | ||
| 10/21/2025 | Price change | $1,900,000-35.6%$312/sqft |
Source: Unlock MLS #9769913 Report a problem | ||
| 7/13/2025 | Listed for sale | $2,950,000-4.8%$485/sqft |
Source: Unlock MLS #9769913 Report a problem | ||
| 4/8/2025 | Listing removed | $3,100,000$510/sqft |
Source: Unlock MLS #9769913 Report a problem | ||
| 3/20/2025 | Listed for sale | $3,100,000$510/sqft |
Source: Unlock MLS #9769913 Report a problem | ||
| 6/10/2024 | Listing removed | -- |
Source: Unlock MLS #9856025 Report a problem | ||
| 6/7/2024 | Price change | $3,100,000+19.2%$510/sqft |
Source: Unlock MLS #9856025 Report a problem | ||
| 5/14/2024 | Price change | $2,600,000-1%$427/sqft |
Source: Unlock MLS #9856025 Report a problem | ||
| 3/21/2024 | Price change | $2,625,000-0.9%$431/sqft |
Source: Unlock MLS #9856025 Report a problem | ||
| 2/20/2024 | Price change | $2,650,000-1.1%$436/sqft |
Source: Unlock MLS #9856025 Report a problem | ||
| 1/31/2024 | Price change | $2,680,000+1.1%$440/sqft |
Source: Kuper Sotheby's International Realty #9856025 Report a problem | ||
| 1/12/2024 | Listed for sale | $2,650,000+991%$436/sqft |
Source: Unlock MLS #9856025 Report a problem | ||
| 11/4/2020 | Sold | -- |
Source: Agent Provided Report a problem | ||
| 10/7/2020 | Pending sale | $242,900$40/sqft |
Source: Bramlett Residential #2999894 Report a problem | ||
| 7/21/2020 | Price change | $242,900-2.1%$40/sqft |
Source: Bramlett Residential #2999894 Report a problem | ||
| 4/20/2020 | Listed for sale | $248,000$41/sqft |
Source: Bramlett Residential #2999894 Report a problem | ||
Public tax history
| Year | Property taxes | Tax assessment |
|---|---|---|
| 2025 | $40,402 +14.1% | $2,184,342 +4.3% |
| 2024 | $35,423 +42.8% | $2,094,292 +48.6% |
| 2023 | $24,807 +373.3% | $1,409,622 +410.7% |
| 2022 | $5,241 | $276,000 +27.8% |
| 2021 | -- | $216,000 +63.6% |
| 2020 | $2,816 -0.2% | $132,000 |
| 2019 | $2,821 +28.7% | $132,000 |
| 2018 | $2,191 | $132,000 +33.6% |
| 2017 | $2,191 -47.5% | $98,800 -45.1% |
| 2016 | $4,172 | $180,000 |
| 2015 | $4,172 | $180,000 |
| 2014 | $4,172 | $180,000 |
Find assessor info on the county website
Monthly payment
Est. payment
Payment breakdown
Explore the cost of this home by adjusting the details. Changes won't be saved.Climate risks
Neighborhood: 78734
Nearby schools
Schools provided by the listing agent
- Elementary: Lake Travis
- Middle: Hudson Bend
- High: Lake Travis
- District: Lake Travis ISD
Source: Unlock MLS. This data may not be complete. We recommend contacting the local school district to confirm school assignments for this home.
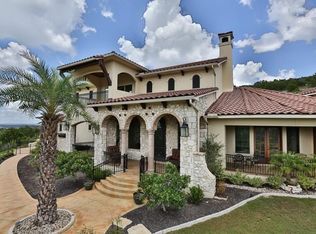
Similar homes
- $2,700,0004 bd3 ba3.1k sqft1700 Buffalo Gap, Austin, TX 78734For Sale

 MLS ID #178306, Brooke E LeMond, Keller Williams Heritage. HLMLS as distributed by MLS GRID
 - $4,395,0004 bd5 ba5k sqft411 Treasure Peak Pass, Austin, TX 78738Active
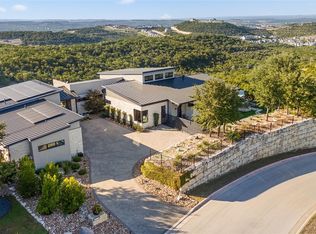
 MLS ID #1606798, Gary Dolch, Compass RE Texas, LLC. Unlock MLS
 - $3,200,0004 bd6 ba5.6k sqft19101 Sean Avery Path, Spicewood, TX 78669Active
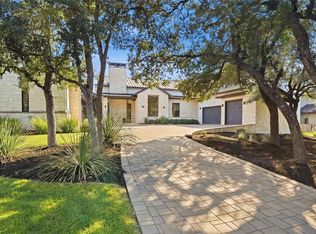 MLS ID #4321097, Kacee Kana, Keller Williams - Lake Travis. Unlock MLS
 - $3,100,0005 bd6 ba5.2k sqft17917 Davenport Divide Ct, Austin, TX 78738Active
 MLS ID #2446313, Yasmeen Ansari, NB Elite Realty. Unlock MLS
 - $3,500,0003 bd3 ba3.3k sqft1500 Buffalo Gap Rd, Austin, TX 78734ActiveMLS ID #9066966, Ryan Rogers, Douglas Elliman Real Estate. Unlock MLS
- $2,225,0004 bd4 ba3.1k sqft420 Marina View Way, Austin, TX 78734ActiveMLS ID #1307475, Stephanie Tilkemeier, Compass RE Texas, LLC. Unlock MLS
- $1,999,0005 bd4 ba4.1k sqft14916 Copper Ridge Ln, Austin, TX 78734ActiveMLS ID #9807537, Matt Holm, Compass RE Texas, LLC. Unlock MLS
- $2,450,0005 bd6 ba5.2k sqft1817 Knights Chance Ln, Spicewood, TX 78669ActiveMLS ID #3607285, Lisa Sexton, Compass RE Texas, LLC. Unlock MLS
- $1,549,0005 bd5 ba5.8k sqft15421 Mc Cormick Vista Dr, Austin, TX 78734ActiveMLS ID #6622922, Meredith Alderson, eXp Realty, LLC. Unlock MLS
- $2,699,9995 bd6 ba5.4k sqft16908 Whispering Breeze Dr, Austin, TX 78738ActiveMLS ID #4010300, Jeremy Harris, Christies Intl Real Estate Lone Star. Unlock MLS
- $2,999,9905 bd7 ba4.5k sqft10202 Epsilon Way, Austin, TX 78730ActiveUnlock MLS
- $2,985,0004 bd6 ba5.6k sqft400 Medlin Creek Loop, Dripping Springs, TX 78620ActiveMLS ID #6086687, Susan LaBelle, Magnolia Realty Austin Hill Co. Unlock MLS
- $2,500,0004 bd6 ba4.7k sqft19204 Secretariat Pl, Spicewood, TX 78669ActiveMLS ID #3238005, Michelle Jones, Compass RE Texas, LLC. Unlock MLS
- $3,999,0004 bd3 ba3.1k sqft1700/1702 Buffalo Gap, Austin, TX 78734For SaleMLS ID #177087, Brooke E LeMond, Keller Williams Heritage. HLMLS as distributed by MLS GRID
- $1,599,0005 bd4 ba3.6k sqft3138 Chisholm Trail, Austin, TX 78734ActiveMLS ID #2164554, Jenny Cureton, Compass RE Texas, LLC. Unlock MLS
- $2,750,0004 bd4 ba3.9k sqft3210 Lacevine Ln, Austin, TX 78735ActiveMLS ID #8633073, Crystal Olenbush, AustinRealEstate.com. Unlock MLS
- $2,999,0003 bd4 ba4k sqft8312 Carranzo Dr, Austin, TX 78735ActiveMLS ID #1672520, Theran Greer, Moreland Properties. Unlock MLS
- $1,699,0004 bd3 ba4.2k sqft3600 Scenic Overlook Trl, Austin, TX 78734ActiveMLS ID #7370916, Andrew Allen, Keller Williams Realty. Unlock MLS
