Where architecture meets art. Scheduled for completion in late Fall, and finished out as seen in renderings- this custom crafted residence is perfectly positioned within one of Lakeway’s most coveted gated communities. The home maximizes sweeping views and everyday livability with over 70% of the residence thoughtfully placed on the main level—offering the rare comfort of single-level living within an estate of this scale. From its elevated position above the street, the resort-style pool and spa create an artful focal point for the home’s architectural frontage. The main level hosts the luxurious primary suite alongside a media/game room, a sunroom, a versatile flex space ideal for a fitness studio or library, a dedicated office, 1 of 2 utillity rooms, as well as a separate guest suite with its own entrance—providing exceptional privacy for extended stays or multigenerational living. Upstairs, three additional bedrooms—each with their own full bath—are thoughtfully arranged around a comfortable sitting or play area and covered balcony. Architecturally, the home is a true work of art, showcasing dramatic ceiling heights, walls of glass, designer lighting, a professional suite of Miele appliances, and carefully curated materials that create an atmosphere both elegant and welcoming. Located in the prestigious, gated Bella Montagna community, residents enjoy the tranquility of the Texas Hill Country while remaining minutes from Lake Travis, scenic hike and bike trails, natural pools, premier golf courses, marinas, top-rated Lake Travis ISD and optional private schools, and the vibrant dining and retail destinations of Lakeway and Bee Cave. Just 30 minutes to far North Austin and downtown Austin, 15 minutes to private aviation, and within 40 minutes to the airport—conveniently close to everything yet worlds apart from the ordinary.
Active
$3,500,000
110 Bella Montagna Cir, Austin, TX 78734
5beds
5,318sqft
Single Family Residence
Built in 2026
1.17 Acres Lot
$3,366,800 Zestimate®
$658/sqft
$120/mo HOA
What's special
Covered balconyDedicated officeDramatic ceiling heightsMaximizes sweeping viewsWalls of glassDesigner lightingResort-style pool and spa
- 36 days
- 310
- 22
Zillow last checked:
Listing updated:
Listed by:
Shailene Smith 5122002852,
Sweets Real Estate (512) 507-7010
Source: Unlock MLS,MLS#: 1422744
Facts & features
Interior
Bedrooms & bathrooms
- Bedrooms: 5
- Bathrooms: 7
- Full bathrooms: 6
- 1/2 bathrooms: 1
- Main level bedrooms: 2
Heating
- Central
Cooling
- Central Air
Appliances
- Included: Dishwasher, Disposal, ENERGY STAR Qualified Water Heater, Microwave, Oven, RNGHD, Refrigerator
Features
- Ceiling Fan(s), Chandelier, Quartz Counters, Stone Counters, Double Vanity, Dry Bar, Entrance Foyer, Kitchen Island, Multiple Dining Areas, Multiple Living Areas, Natural Woodwork, Pantry, Primary Bedroom on Main, Smart Thermostat, Walk-In Closet(s)
- Flooring: Tile, Wood
- Windows: Double Pane Windows, ENERGY STAR Qualified Windows
- Number of fireplaces: 2
- Fireplace features: Living Room, Outside
Interior area
- Total interior livable area: 5,318 sqft
Property
Parking
- Total spaces: 3
- Parking features: Concrete, Garage, Off Street
- Garage spaces: 3
Accessibility
- Accessibility features: None
Features
- Levels: Two
- Stories: 2
- Patio & porch: See Remarks, Covered, Enclosed, Glass Enclosed, Patio, Porch
- Exterior features: None
- Has private pool: Yes
- Pool features: Gunite, In Ground, Pool/Spa Combo
- Fencing: None
- Has view: Yes
- View description: Hill Country, Panoramic, Trees/Woods
- Waterfront features: None
Lot
- Size: 1.17 Acres
- Features: Curbs, Interior Lot, Private, Steep Slope, Trees-Moderate, Trees-Small (Under 20 Ft), Views
Details
- Additional structures: None
- Parcel number: 01396808110000
- Special conditions: Standard
Construction
Type & style
- Home type: SingleFamily
- Property subtype: Single Family Residence
Materials
- Foundation: Slab
- Roof: Flat Tile
Condition
- New Construction
- New construction: Yes
- Year built: 2026
Details
- Builder name: Summitview Premier Builders
Utilities & green energy
- Sewer: Septic Needed
- Water: Municipal Utility District (MUD)
- Utilities for property: Electricity Available, Propane Needed, Underground Utilities
Community & HOA
Community
- Features: Gated
- Subdivision: Bella Montagna
HOA
- Has HOA: Yes
- Services included: Common Area Maintenance
- HOA fee: $1,440 annually
- HOA name: Bella Montagna Estates Homeowners Association
Location
- Region: Austin
Financial & listing details
- Price per square foot: $658/sqft
- Tax assessed value: $560,195
- Annual tax amount: $4,301
- Date on market: 9/17/2026
- Listing terms: Cash,Conventional,VA Loan
- Electric utility on property: Yes
Estimated market value
$3,366,800
$3.20M - $3.54M
Not available
Price history
| Date | Event | Price |
|---|---|---|
| 9/17/2026 | Listed for sale | $3,500,000$658/sqft |
Source:  Unlock MLS #1422744 Report a problem Unlock MLS #1422744 Report a problem | ||
| 9/16/2026 | Listing removed | $3,500,000$658/sqft |
Source: Unlock MLS #2041172 Report a problem | ||
| 3/13/2026 | Listed for sale | $3,500,000+438.5%$658/sqft |
Source: Unlock MLS #2041172 Report a problem | ||
| 5/3/2023 | Sold | -- |
Source: Realty Austin solds #2655626_78734 Report a problem | ||
| 4/18/2023 | Pending sale | $650,000$122/sqft |
Source: Unlock MLS #2655626 Report a problem | ||
| 4/13/2023 | Listed for sale | $650,000+30.3%$122/sqft |
Source: Unlock MLS #2655626 Report a problem | ||
| 4/3/2021 | Listing removed | -- |
Source: Owner Report a problem | ||
| 3/26/2021 | Listed for sale | $499,000-0.2%$94/sqft |
Source: Owner Report a problem | ||
| 2/10/2021 | Listing removed | -- |
Source: Owner Report a problem | ||
| 11/13/2020 | Listed for sale | $499,999+39.3%$94/sqft |
Source: Owner Report a problem | ||
| 6/28/2020 | Listing removed | $359,000$68/sqft |
Source: Owner Report a problem | ||
| 1/6/2020 | Listed for sale | $359,000+139.4%$68/sqft |
Source: Owner Report a problem | ||
| 3/21/2017 | Listing removed | $149,929$28/sqft |
Source: Partners in Building LP #1960452 Report a problem | ||
| 2/18/2017 | Pending sale | $149,929$28/sqft |
Source: Partners in Building LP #1960452 Report a problem | ||
| 11/23/2016 | Price change | $149,9290%$28/sqft |
Source: Partners in Building LP #1960452 Report a problem | ||
| 8/29/2016 | Listed for sale | $150,000$28/sqft |
Source: Partners in Building LP #1960452 Report a problem | ||
Public tax history
| Year | Property taxes | Tax assessment |
|---|---|---|
| 2025 | $10,180 +4.4% | $560,195 +4.5% |
| 2024 | $9,753 +100.8% | $536,250 +94.3% |
| 2023 | $4,857 -7.3% | $276,000 |
| 2022 | $5,241 | $276,000 +130% |
| 2021 | -- | $120,000 |
| 2020 | $2,560 -0.2% | $120,000 |
| 2019 | $2,564 -3.7% | $120,000 |
| 2018 | $2,661 | $120,000 |
| 2017 | $2,661 -4.3% | $120,000 |
| 2016 | $2,781 | $120,000 |
| 2015 | $2,781 | $120,000 |
| 2014 | $2,781 | $120,000 |
Find assessor info on the county website
Monthly payment
Est. payment
Payment breakdown
Explore the cost of this home by adjusting the details. Changes won't be saved.Climate risks
Neighborhood: 78734
Nearby schools
Schools provided by the listing agent
- Elementary: Lake Travis
- Middle: Hudson Bend
- High: Lake Travis
- District: Lake Travis ISD
Source: Unlock MLS. This data may not be complete. We recommend contacting the local school district to confirm school assignments for this home.

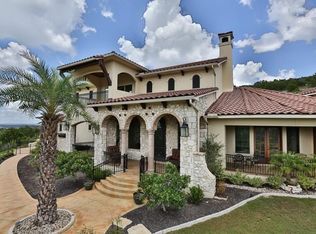

Similar homes
- $2,950,0005 bd7 ba6k sqft106 Bella Montagna Cir, Austin, TX 78734Active
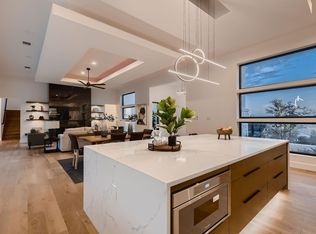
 MLS ID #8637968, Shailene Smith, Sweets Real Estate. Unlock MLS
 - $3,650,0005 bd6 ba6.9k sqft201 Costa Bella Dr, Austin, TX 78734Active
 MLS ID #1856580, Monica Fabbio, Christies Intl Real Estate Lone Star. Unlock MLS
 - $4,395,0004 bd5 ba5k sqft411 Treasure Peak Pass, Austin, TX 78738Active
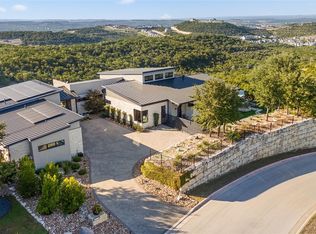 MLS ID #1606798, Gary Dolch, Compass RE Texas, LLC. Unlock MLS
 - $3,570,0005 bd5 ba3.5k sqft3501 Balcones Dr, Austin, TX 78731Active
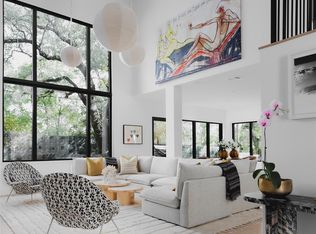 MLS ID #5483160, Megan Cavazos, Gottesman Residential R.E.. Unlock MLS
 - $3,799,0005 bd7 ba5.6k sqft5605 Creek Mountain, Austin, TX 78731ActiveMLS ID #8896281, Bridget Ramey, Kuper Sotheby's Int'l Realty. Unlock MLS
- $3,000,0005 bd4 ba3.9k sqft701 Furlong Dr, Austin, TX 78746ActiveMLS ID #3217600, Alexa Kanelos, Compass RE Texas, LLC. Unlock MLS
- $2,225,0004 bd4 ba3.1k sqft420 Marina View Way, Austin, TX 78734ActiveMLS ID #1307475, Stephanie Tilkemeier, Compass RE Texas, LLC. Unlock MLS
- $1,999,0005 bd4 ba4.1k sqft14916 Copper Ridge Ln, Austin, TX 78734ActiveMLS ID #9807537, Matt Holm, Compass RE Texas, LLC. Unlock MLS
- $4,575,0004 bd5 ba5.3k sqft12900 Hacienda Rdg, Austin, TX 78738ActiveMLS ID #1538943, Amy Deane, Moreland Properties. Unlock MLS
- $3,500,0003 bd4 ba3.7k sqft8320 Carranzo Dr, Austin, TX 78735ActiveMLS ID #8234537, Cj Shaffer, Real Broker, LLC. Unlock MLS
- $3,249,9505 bd5 ba4.3k sqft3200 Three Rivers Dr, Austin, TX 78746ActiveMLS ID #8525848, Amy Deane, Moreland Properties. Unlock MLS
- $3,375,0004 bd5 ba4.2k sqft7120 Clifton Ln, Austin, TX 78746ActiveMLS ID #3610256, Hannah Lloyd, Moreland Properties. Unlock MLS
- $2,450,0005 bd6 ba5.2k sqft1817 Knights Chance Ln, Spicewood, TX 78669ActiveMLS ID #3607285, Lisa Sexton, Compass RE Texas, LLC. Unlock MLS
- $3,274,9905 bd6 ba4.6k sqft5903 Silent Nova Vw, Austin, TX 78730ActiveUnlock MLS
- $2,500,0004 bd6 ba4.7k sqft19204 Secretariat Pl, Spicewood, TX 78669ActiveMLS ID #3238005, Michelle Jones, Compass RE Texas, LLC. Unlock MLS
- $3,400,0004 bd4 ba4.8k sqft4301 Balcones Dr, Austin, TX 78731ActiveMLS ID #7530970, Christy Strub, Compass RE Texas, LLC. Unlock MLS
- $3,725,0004 bd5 ba4.1k sqft4401 Amarra Dr #17, Austin, TX 78735ActiveMLS ID #4087759, Trey Phillips, Moreland Properties. Unlock MLS
- $2,650,0005 bd6 ba5.7k sqft8513 Chalk Knoll Dr, Austin, TX 78735ActiveMLS ID #9675650, Bridget Ramey, Kuper Sotheby's Int'l Realty. Unlock MLS
- $3,995,0005 bd6 ba3.7k sqft3704 Bonnie Rd, Austin, TX 78703ActiveMLS ID #3296613, Leslie Gossett, Kuper Sotheby's Int'l Realty. Unlock MLS
