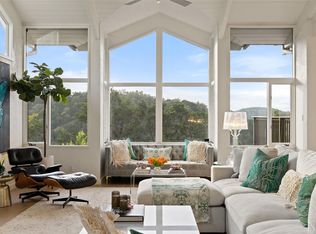
Designed by Kai Geschke Architects, this striking single-story residence occupies nearly an acre within the gates of Spanish Oaks, one of Austin's most prestigious private communities. Positioned along the first fairway of Spanish Oaks Golf Club, the home pairs bold contemporary architecture with warmth, privacy, and everyday livability. Walls of glass fill the interiors with natural light while framing golf course and Hill Country views. Thoughtfully arranged for entertaining and everyday living, the floor plan balances open gathering spaces with well-separated private areas. The owner's suite is positioned as a secluded retreat, while three additional ensuite bedrooms occupy their own separate wing. A dedicated fitness room and adjoining steam room create a private wellness area. At the center of the home, the living and dining spaces flow into a chef's kitchen with premium appliances, double ovens, refrigeration and wine storage, substantial prep space, and a full bar. Upstairs, an additional 591 square feet of finished, climate-controlled space offers flexibility as a media room, home office, studio, playroom, or guest retreat. Designed for year-round enjoyment, the outdoor spaces are anchored by a 60-foot lap pool and spa, covered terraces, and an outdoor kitchen with a built-in grill and smoker. Integrated heaters and ceiling fans allow for outdoor living in every season. Additional features include a three-car garage, covered carport, generator, central vacuum, reverse osmosis water filtration, tankless water heaters, integrated audio, and smart home technology. Spanish Oaks offers 24-hour manned security and exceptional amenities, including miles of hiking trails, the Fish Camp, tennis and pickleball courts, a resort-style pool and pavilion, and Spanish Oaks Golf Club. 12900 Hacienda Ridge presents a rare combination of architect-led design, first-fairway views, resort-caliber outdoor living, and the exceptional lifestyle that defines Spanish Oaks.
Active
$4,575,000
12900 Hacienda Rdg, Austin, TX 78738
4beds
5,353sqft
Single Family Residence
Built in 2016
0.83 Acres Lot
$-- Zestimate®
$855/sqft
$484/mo HOA
What's special
Bold contemporary architectureResort-caliber outdoor livingIntegrated audioDedicated fitness roomThree additional ensuite bedroomsCentral vacuumThree-car garage
- 32 days
- 1,122
- 68
Zillow last checked:
Listing updated:
Listed by:
Amy Deane (512) 480-0848,
Moreland Properties (512) 480-0848
Source: Unlock MLS,MLS#: 1538943
Facts & features
Interior
Bedrooms & bathrooms
- Bedrooms: 4
- Bathrooms: 5
- Full bathrooms: 4
- 1/2 bathrooms: 1
- Main level bedrooms: 4
Heating
- Central
Cooling
- Ceiling Fan(s), Central Air
Appliances
- Included: Bar Fridge, Cooktop, Dishwasher, Disposal, Exhaust Fan, Ice Maker, Microwave, Oven, Refrigerator, Tankless Water Heater, WaterSoftener, Wine Cooler, Wine Refrigerator
Features
- Bar, Breakfast Bar, Built-in Features, Ceiling Fan(s), High Ceilings, Chandelier, Double Vanity, Kitchen Island, Multiple Living Areas, No Interior Steps, Open Floorplan, Pantry, Primary Bedroom on Main, Recessed Lighting, Sound System, Storage, Walk-In Closet(s), Wet Bar
- Flooring: See Remarks
- Windows: Window Treatments
- Number of fireplaces: 2
- Fireplace features: Living Room, Outside
Interior area
- Total interior livable area: 5,353 sqft
Property
Parking
- Total spaces: 3
- Parking features: Additional Parking, Attached, Carport, Driveway, Garage Faces Side
- Attached garage spaces: 3
Accessibility
- Accessibility features: See Remarks
Features
- Levels: One
- Stories: 1
- Patio & porch: Covered, Enclosed, Patio
- Exterior features: Gas Grill, Lighting, Outdoor Grill, Private Yard
- Has private pool: Yes
- Pool features: Heated, In Ground, Outdoor Pool, Pool/Spa Combo
- Fencing: Back Yard
- Has view: Yes
- View description: Golf Course
- Waterfront features: None
Lot
- Size: 0.83 Acres
- Features: Back Yard, Backs To Golf Course, Private, Sprinkler - Automatic, Views
Details
- Additional structures: None
- Parcel number: 01176601040000
- Special conditions: Standard
Construction
Type & style
- Home type: SingleFamily
- Property subtype: Single Family Residence
Materials
- Foundation: Block
- Roof: Metal
Condition
- Resale
- New construction: No
- Year built: 2016
Utilities & green energy
- Sewer: Public Sewer
- Water: Municipal Utility District (MUD)
- Utilities for property: See Remarks
Community & HOA
Community
- Features: See Remarks, Common Grounds, Controlled Access, Fishing, Gated, Golf, Park, Picnic Area, Pool, Sport Court(s)/Facility
- Subdivision: Spanish Oaks Sec 03
HOA
- Has HOA: Yes
- Services included: Common Area Maintenance, Landscaping, Maintenance Grounds, Security
- HOA fee: $1,452 quarterly
- HOA name: Spanish Oaks HOA
Location
- Region: Austin
Financial & listing details
- Price per square foot: $855/sqft
- Tax assessed value: $3,497,570
- Annual tax amount: $59,790
- Date on market: 9/2/2026
- Listing terms: Cash,Conventional
Estimated market value
Not available
Estimated sales range
Not available
Not available
Price history
| Date | Event | Price |
|---|---|---|
| 9/2/2026 | Listed for sale | $4,575,000-3.7%$855/sqft |
Source:  Unlock MLS #1538943 Report a problem Unlock MLS #1538943 Report a problem | ||
| 6/2/2026 | Listing removed | $4,750,000$887/sqft |
Source: Kuper Sotheby's International Realty #4586678 Report a problem | ||
| 3/25/2026 | Price change | $4,750,000-4%$887/sqft |
Source: Unlock MLS #4586678 Report a problem | ||
| 9/18/2025 | Price change | $4,950,000$925/sqft |
Source: Unlock MLS #4586678 Report a problem | ||
| 9/16/2025 | Listed for sale | -- |
Source: Kuper Sotheby's International Realty #4586678 Report a problem | ||
Public tax history
| Year | Property taxes | Tax assessment |
|---|---|---|
| 2025 | $43,622 +8.8% | $3,025,000 +10% |
| 2024 | $40,088 +0.6% | $2,750,000 |
| 2023 | $39,867 -21.6% | $2,750,000 -32.9% |
| 2022 | $50,858 | $4,096,238 +65.5% |
| 2021 | -- | $2,475,187 +10% |
| 2020 | $41,805 -0.2% | $2,250,170 |
| 2019 | $41,877 +67.4% | $2,250,170 +3.2% |
| 2018 | $25,012 | $2,180,761 +112.2% |
| 2017 | $25,012 +173.5% | $1,027,673 +128.4% |
| 2016 | $9,145 | $450,000 +25% |
| 2015 | $9,145 | $360,000 |
| 2014 | $9,145 | $360,000 |
Find assessor info on the county website
Monthly payment
Est. payment
Payment breakdown
Explore the cost of this home by adjusting the details. Changes won't be saved.Climate risks
Neighborhood: 78738
Nearby schools
Schools provided by the listing agent
- Elementary: Lake Pointe
- Middle: Lake Travis
- High: Lake Travis
- District: Lake Travis ISD
Source: Unlock MLS. This data may not be complete. We recommend contacting the local school district to confirm school assignments for this home.
Similar homes
- $4,950,0004 bd6 ba5.4k sqft5304 Maryanna Dr, Austin, TX 78746Active
 MLS ID #8795019, Amy Deane, Moreland Properties. Unlock MLS
 - $4,995,0004 bd6 ba5.2k sqft8708 Acuarela Ct, Austin, TX 78735Active
 MLS ID #7988061, Daryl Fojtik, Advantage Austin Properties. Unlock MLS
 - $3,850,0005 bd6 ba6.4k sqft8132 Magnolia Ridge Cv, Austin, TX 78738Active
 MLS ID #3997154, Shailene Smith, Sweets Real Estate. Unlock MLS
 - $4,625,0005 bd6 ba5.8k sqft6 Wren Valley Cv, Austin, TX 78746Active
 MLS ID #1912779, Dara Allen, Christies Intl Real Estate Lone Star. Unlock MLS
 - $5,299,0004 bd5 ba4.2k sqft11400 Crumley Ranch Rd, Austin, TX 78738ActiveMLS ID #4849868, Jan Moreland, Moreland Properties. Unlock MLS
- $5,400,0004 bd6 ba5.2k sqft16 Sundown Pkwy, Austin, TX 78746ActiveMLS ID #6277258, Arthur Dubin-Ehrlich, KW-Austin Portfolio Real Estate. Unlock MLS
- $4,890,0004 bd6 ba6.1k sqft4811 Timberline Dr, Austin, TX 78746ActiveMLS ID #2510901, Monica Fabbio, Christies Intl Real Estate Lone Star. Unlock MLS
- $2,699,9995 bd6 ba5.4k sqft16908 Whispering Breeze Dr, Austin, TX 78738ActiveMLS ID #4010300, Jeremy Harris, Christies Intl Real Estate Lone Star. Unlock MLS
- $4,595,0005 bd6 ba4.7k sqft5101 Cuesta Verde, Austin, TX 78746ActiveMLS ID #4102767, Kathryn Scarborough, Engel & Volkers Austin. Unlock MLS
- $2,299,0004 bd4 ba4.2k sqft7825 Lynchburg Dr, Austin, TX 78738ActiveMLS ID #4684426, Lauren Powell, Kuper Sotheby's Int'l Realty. Unlock MLS
- $3,750,0005 bd5 ba3.5k sqft12417 River Bnd Unit 8, Austin, TX 78732ActiveMLS ID #3391475, Chelsea Bucklew, Hawkins Bucklew Property Group. Unlock MLS
- $3,100,0005 bd6 ba5.2k sqft17917 Davenport Divide Ct, Austin, TX 78738ActiveMLS ID #2446313, Yasmeen Ansari, NB Elite Realty. Unlock MLS
- $3,749,5004 bd5 ba4.1k sqft4401 Amarra Dr #17, Austin, TX 78735ActiveMLS ID #4087759, Trey Phillips, Moreland Properties. Unlock MLS
- $2,999,9905 bd7 ba6.4k sqft4300 Derrick Cv, Spicewood, TX 78669ActiveMLS ID #1392946, Kasey Dalby, Keller Williams Realty. Unlock MLS
- $4,395,0005 bd6 ba5.3k sqft604 Brookhaven Trl, Austin, TX 78746ActiveMLS ID #4576463, Eric Weiss, 4M Realty Company. Unlock MLS
- $5,400,0005 bd5 ba5.6k sqft3604 Westlake Dr, Austin, TX 78746ActiveMLS ID #5918134, Eric Moreland, Moreland Properties. Unlock MLS
- $3,950,0005 bd5 ba4.1k sqft2300 Westover Rd, Austin, TX 78703ActiveMLS ID #7989464, Kumara Wilcoxon, Kuper Sotheby's Int'l Realty. Unlock MLS
- $4,495,0005 bd6 ba5k sqft1500 Wooldridge Dr, Austin, TX 78703ActiveMLS ID #3470971, Jennifer Welch, Gottesman Residential R.E.. Unlock MLS
- $3,799,0005 bd7 ba5.6k sqft5605 Creek Mountain, Austin, TX 78731ActiveMLS ID #8896281, Bridget Ramey, Kuper Sotheby's Int'l Realty. Unlock MLS
