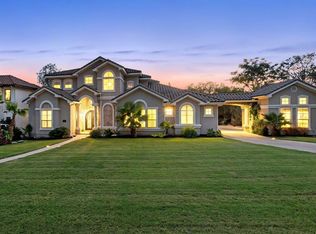
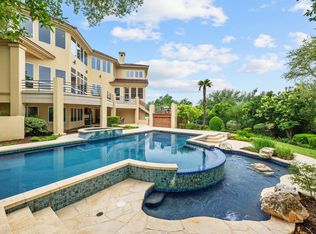
Breathtaking Lake Travis views and exquisite custom design define this luxury estate in the prestigious gated community of Arbolago. Designed by the renowned John Henry, this architectural masterpiece seamlessly blends European elegance with refined contemporary flair. Step inside to soaring ceilings, dramatic stone tile floors, and a grand wrought-iron chandelier that sets the tone for elegance throughout. The expansive gourmet kitchen is a chef’s dream, featuring three islands, granite counters, a gas cooktop, and double ovens, all opening to a warm, inviting family room with a stone fireplace and panoramic lake views. A rain curtain off the family room opens to a custom-designed pool and spa. Walls of glass flood the home with natural light, while over 2,000 square feet of covered patios, including a wraparound second-story terrace with in-ceiling speakers, offer endless indoor-outdoor flow and entertaining options under the Texas sky. The primary suite is a true sanctuary, with sweeping lake views, dual walk-in closets, a cozy fireplace, and a spa-inspired bath lounge featuring a striking copper soaking tub and walk-through shower. Additional highlights include a dedicated media room, server room, wine closet, two laundry rooms, multiple built-in desks, and a large double-seat workspace. Curved architecture, custom woodwork, and thoughtful storage throughout add to the home’s exceptional character. Set beneath mature oaks in a private, serene setting just moments from Lakeway’s finest amenities, this rare offering is a statement of luxury, comfort, and style.
Active
$1,790,000
312 Camino Arbolago, Austin, TX 78734
5beds
6,310sqft
:
Get pre-qualified$12,322/mo
Single Family Residence
Built in 2007
1 Acres Lot
$-- Zestimate®
$284/sqft
$200/mo HOA
What's special
Stone fireplaceCozy fireplaceBreathtaking lake travis viewsCurved architectureWarm inviting family roomSpa-inspired bath loungeGranite counters
- 42 days |
- 519 |
- 40 |
Zillow last checked:
Listing updated:
Listed by:
Gregory Tran (512) 643-9804,
Keller Williams Realty (512) 448-4111
Source: Unlock MLS,MLS#: 1478196
Facts & features
Interior
Bedrooms & bathrooms
- Bedrooms: 5
- Bathrooms: 6
- Full bathrooms: 5
- 1/2 bathrooms: 1
- Main level bedrooms: 2
Primary bedroom
- Features: Beamed Ceilings, Ceiling Fan(s), Coffered Ceiling(s), High Ceilings, Recessed Lighting
- Level: Second
Kitchen
- Features: Breakfast Bar, Kitchen Island, Granite Counters, Gourmet Kitchen, High Ceilings, Open to Family Room, Pantry, Recessed Lighting
- Level: Main
Heating
- Central
Cooling
- Ceiling Fan(s), Central Air
Appliances
- Included: See Remarks, Built-In Gas Range, Built-In Oven(s), Built-In Range, Dishwasher, Disposal, Dryer, Microwave, Double Oven, Refrigerator, Washer
Features
- Bookcases, Breakfast Bar, Cedar Closet(s), Ceiling Fan(s), Beamed Ceilings, High Ceilings, Chandelier, Granite Counters, Double Vanity, Electric Dryer Hookup, Eat-in Kitchen, French Doors, Interior Steps, Kitchen Island, Multiple Living Areas, Pantry, Recessed Lighting, Soaking Tub, Storage, Walk-In Closet(s), Washer Hookup
- Flooring: Carpet, Tile, Wood
- Windows: Blinds, Window Coverings
- Number of fireplaces: 3
- Fireplace features: Bath, Family Room, Great Room
Interior area
- Total interior livable area: 6,310 sqft
Property
Parking
- Total spaces: 3
- Parking features: Driveway, Garage, Garage Door Opener, Garage Faces Side, Kitchen Level
- Garage spaces: 3
Accessibility
- Accessibility features: None
Features
- Levels: Two
- Stories: 2
- Patio & porch: Covered, Front Porch, Porch, Wrap Around
- Exterior features: Balcony, Exterior Steps
- Has private pool: Yes
- Pool features: Above Ground, Outdoor Pool
- Fencing: Front Yard, Gate, Split Rail
- Has view: Yes
- View description: Panoramic
- Waterfront features: None
Lot
- Size: 1 Acres
- Features: Back Yard, Landscaped, Native Plants, Many Trees, Views
Details
- Additional structures: None
- Parcel number: 01456810770000
- Special conditions: Standard
Construction
Type & style
- Home type: SingleFamily
- Property subtype: Single Family Residence
Materials
- Foundation: Slab
- Roof: Spanish Tile
Condition
- Resale
- New construction: No
- Year built: 2007
Utilities & green energy
- Sewer: Septic Tank
- Water: Public
- Utilities for property: Electricity Connected, Sewer Connected, Water Connected
Community & HOA
Community
- Features: Cluster Mailbox, Controlled Access, Gated
- Subdivision: Arbolago
HOA
- Has HOA: Yes
- Services included: Trash
- HOA fee: $200 monthly
- HOA name: Arbolago Community
Location
- Region: Austin
Financial & listing details
- Price per square foot: $284/sqft
- Tax assessed value: $1,956,641
- Annual tax amount: $36,190
- Date on market: 6/22/2026
- Listing terms: Cash,Conventional
- Electric utility on property: Yes
Estimated market value
Not available
Estimated sales range
Not available
Not available
Price history
| Date | Event | Price |
|---|---|---|
| 6/22/2026 | Listed for sale | $1,790,000+2.3%$284/sqft |
Source:  Unlock MLS #1478196 Report a problem Unlock MLS #1478196 Report a problem | ||
| 10/28/2025 | Listing removed | $1,750,000$277/sqft |
Source: Unlock MLS #6827858 Report a problem | ||
| 10/4/2025 | Listed for sale | $1,750,000$277/sqft |
Source: Unlock MLS #6827858 Report a problem | ||
| 9/26/2025 | Listing removed | $1,750,000$277/sqft |
Source: Unlock MLS #6827858 Report a problem | ||
| 8/16/2025 | Price change | $1,750,000-7.7%$277/sqft |
Source: Unlock MLS #6827858 Report a problem | ||
| 5/28/2025 | Price change | $1,897,000+1.4%$301/sqft |
Source: Unlock MLS #6827858 Report a problem | ||
| 5/23/2025 | Listed for sale | $1,870,000-18.7%$296/sqft |
Source: Unlock MLS #6827858 Report a problem | ||
| 10/31/2024 | Listing removed | $2,300,000$365/sqft |
Source: Unlock MLS #5034750 Report a problem | ||
| 6/4/2024 | Price change | $2,300,000-4.2%$365/sqft |
Source:  HAR #14392583 Report a problem HAR #14392583 Report a problem | ||
| 8/1/2023 | Listed for sale | $2,400,000+23.1%$380/sqft |
Source: HAR #47245614 Report a problem | ||
| 12/26/2009 | Listing removed | $1,950,000$309/sqft |
Source: Sellstate Classic Realty #6997028 Report a problem | ||
| 8/12/2009 | Price change | $1,950,000-7.1%$309/sqft |
Source: Sellstate Classic Realty #6997028 Report a problem | ||
| 7/11/2009 | Listed for sale | $2,100,000$333/sqft |
Source: Sellstate Classic Realty #6997028 Report a problem | ||
Public tax history
| Year | Property taxes | Tax assessment |
|---|---|---|
| 2025 | $36,190 +7% | $1,956,641 +5.3% |
| 2024 | $33,810 -13.1% | $1,859,026 -16% |
| 2023 | $38,927 -18.4% | $2,211,942 -20.8% |
| 2022 | $47,729 | $2,792,631 +108.5% |
| 2021 | -- | $1,339,200 -2.8% |
| 2020 | $29,390 -0.2% | $1,377,900 |
| 2019 | $29,443 -3.4% | $1,377,900 +2.1% |
| 2018 | $30,469 | $1,349,500 -1.8% |
| 2017 | $30,469 -6.1% | $1,373,772 |
| 2016 | $32,443 | $1,373,772 -0.9% |
| 2015 | $32,443 | $1,386,786 -0.9% |
| 2014 | $32,443 | $1,399,802 +35.2% |
| 2013 | -- | $1,035,600 |
| 2012 | -- | $1,035,600 -18.2% |
| 2011 | -- | $1,265,872 +46.3% |
| 2010 | -- | $865,000 -16.2% |
| 2009 | -- | $1,032,141 +125.2% |
| 2008 | -- | $458,294 |
Find assessor info on the county website
Monthly payment
Est. payment
Payment breakdown
Explore the cost of this home by adjusting the details. Changes won't be saved.Climate risks
Neighborhood: 78734
Nearby schools
GreatSchools rating
- 6/10Lake Travis Elementary SchoolGrades: PK-5Distance: 0.8 mi
- 8/10Hudson Bend Middle SchoolGrades: 6-8Distance: 1.6 mi
- 8/10Lake Travis High SchoolGrades: 9-12Distance: 3.5 mi
Schools provided by the listing agent
- Elementary: Lake Travis
- Middle: Hudson Bend
- High: Lake Travis
- District: Lake Travis ISD
Source: Unlock MLS. This data may not be complete. We recommend contacting the local school district to confirm school assignments for this home.
- $2,148,700-- bd5 ba6k sqft310 Camino Arbolago, Lakeway, TX 78734Off Market
- $1,796,600-- bd6 ba4.8k sqft314 Camino Arbolago, Austin, TX 78734Off Market
- $1,668,5004 bd5 ba4.4k sqft323 Camino Arbolago, Lakeway, TX 78734Off Market
- $1,282,2004 bd4 ba3.6k sqft325 Camino Arbolago, Lakeway, TX 78734Off Market
- $4,0626.079 AcresCamino Arbolago, Austin, TX 78734Off Market
- $--4 bd4 ba5.6k sqft208 Sendera Bonita, Lakeway, TX 78734Sold
- $---- bd-- ba-- sqft208 Sendera Bonita, Austin, TX 78734Off Market
- $1,509,5004 bd5 ba4.8k sqft321 Camino Arbolago, Lakeway, TX 78734Off Market
A local agent can set up tours, give advice and negotiate with sellers.
A local lender can help you make sure your offer is ready when you are.
Similar homes
- $1,699,0006 bd5 ba4.3k sqft701 Hurst Creek Rd, Lakeway, TX 78734Active
 MLS ID #8770152, Eileen Depew, Keller Williams - Lake Travis. Unlock MLS
 - $1,499,9005 bd6 ba4.9k sqft407 Hurst Creek Rd, Lakeway, TX 78734Active
 MLS ID #6853605, April Womack, Moreland Properties. Unlock MLS
 - $1,895,0004 bd5 ba5.8k sqft15903 Soleil Ct, Austin, TX 78734Active
 MLS ID #1371995, Barbara Erker, Compass RE Texas, LLC. Unlock MLS
 - $1,995,0005 bd5 ba4.7k sqft310 Bella Montagna Cir, Austin, TX 78734Active
 MLS ID #4747668, Monica Fabbio, Christies Intl Real Estate Lone Star. Unlock MLS
 - $1,600,0005 bd6 ba4.6k sqft215 Lodestone Ln, Lakeway, TX 78738ActiveMLS ID #5462326, Sarah McAloon, Compass RE Texas, LLC. Unlock MLS
- $1,795,0004 bd5 ba3.9k sqft5201 Great Divide Dr, Bee Cave, TX 78738ActiveMLS ID #1981184, Tracey Guttes, Bramlett Partners. Unlock MLS
- $1,585,0005 bd5 ba4.2k sqft108 Aruba Ct, Austin, TX 78734ActiveMLS ID #2138637, Brooke Roeder, Christies Intl Real Estate Lone Star. Unlock MLS
- $2,195,0004 bd5 ba4.5k sqft109 Largo Cv, Lakeway, TX 78734ActiveMLS ID #1430568, Robert Friedmann, Friedmann Parks Realty. Unlock MLS
- $1,495,0005 bd6 ba4.7k sqft107 Caicos Cv, Lakeway, TX 78734ActiveMLS ID #4510385, Amber Hart, Keller Williams - Lake Travis. Unlock MLS
- $1,750,0004 bd5 ba4.5k sqft5005 McIntyre Cir, Austin, TX 78734ActiveMLS ID #4077390, Kia Potter, eXp Realty, LLC. Unlock MLS
- $2,499,0004 bd5 ba3.8k sqft1606 Buffalo Gap Rd, Austin, TX 78734ActiveMLS ID #2971921, Michelle Jones, Compass RE Texas, LLC. Unlock MLS
- $1,299,0004 bd4 ba3.5k sqft15086 Barrie Dr, Austin, TX 78734ActiveMLS ID #4387859, Monika Suhnholz, Coldwell Banker Realty. Unlock MLS
- $1,150,0004 bd4 ba4.5k sqft113 Morning Cloud St, Lakeway, TX 78734ActiveMLS ID #4372659, Jennifer Langle, Story Real Estate LLC. Unlock MLS
- $1,990,0006 bd8 ba5.4k sqft18302 Austin Blvd, Lago Vista, TX 78645For SaleMLS ID #21194342, Cristy Guisa Estrada. NTREIS
- $2,195,0005 bd5 ba4.6k sqft1208 Watercliffe Dr, Leander, TX 78645ActiveMLS ID #1666560, Adelina Rotar, Keller Williams Realty. Unlock MLS
- $1,225,0004 bd5 ba3.7k sqft402 Zephyr St, Lakeway, TX 78734ActiveMLS ID #5857357, Mary Lynne Gibbs, Keller Williams - Lake Travis. Unlock MLS
- $1,475,0005 bd7 ba5.1k sqft457 Santaluz Ln, Austin, TX 78732ActiveMLS ID #2505733, Gene Arant, Keller Williams - Lake Travis. Unlock MLS
- $2,199,0005 bd6 ba5.5k sqft504 Black Wolf Run, Lakeway, TX 78738ActiveMLS ID #4178518, Jacquelyn Foreman, eXp Realty, LLC. Unlock MLS
- $1,549,0005 bd4 ba4.1k sqft17408 Regatta View Dr, Jonestown, TX 78645ActiveMLS ID #7661813, Emily Dieckmann, eXp Realty, LLC. Unlock MLS
- $1,850,0005 bd5 ba4.3k sqft19905 Angel Bay Dr, Spicewood, TX 78669ActiveMLS ID #1224691, Eric Moreland, Moreland Properties. Unlock MLS
