Austin Studio Architects has collaborated with C&A Builders to present a remarkable concept home for 105 Angel Light Drive. This thoughtfully designed one-story floor plan delivers the features today's families desire, combining timeless architecture with exceptional functionality. Inspired by the natural beauty of the Texas Hill Country, the home is carefully positioned to capture the majestic views of Lake Travis. Expansive walls of windows fill the interior with abundant natural light while seamlessly connecting the living spaces to the surrounding landscape. Designed for both everyday living and effortless entertaining, the home features a dramatic entry gallery, an open-concept floor plan, a private executive office, a butler's pantry, and an impressive game room complete with a full wet bar. The outdoor living experience is equally exceptional, with a resort-style pool surrounded by majestic oak trees, creating a private retreat that embraces the beauty and tranquility of the site.
Active
Price increase: $3.3M (6/25)
$3,995,000
105 N Angel Light Dr, Spicewood, TX 78669
4beds
5,000sqft
:
Get pre-qualified$27,800/mo
Single Family Residence
Built in 2026
4.14 Acres Lot
$-- Zestimate®
$799/sqft
$167/mo HOA
What's special
Private retreatResort-style poolOpen-concept floor planExpansive walls of windowsAbundant natural lightDramatic entry galleryPrivate executive office
- 46 days |
- 274 |
- 12 |
Zillow last checked:
Listing updated:
Listed by:
Tommy Cokins (512) 415-2256,
Tommy Cokins, Broker (512) 415-2256
Source: Unlock MLS,MLS#: 7869076
Facts & features
Interior
Bedrooms & bathrooms
- Bedrooms: 4
- Bathrooms: 5
- Full bathrooms: 4
- 1/2 bathrooms: 1
- Main level bedrooms: 4
Primary bedroom
- Level: Main
Game room
- Level: Main
Kitchen
- Level: Main
Office
- Level: Main
Heating
- Central
Cooling
- Central Air
Appliances
- Included: Built-In Refrigerator, Convection Oven, Ice Maker, Microwave, Double Oven, Propane Cooktop, Tankless Water Heater, Water Softener Owned, Wine Cooler
Features
- Bar, Breakfast Bar, Beamed Ceilings, High Ceilings, Quartz Counters, Kitchen Island, Multiple Living Areas, Pantry, Primary Bedroom on Main, Study/Home Office, Wet Bar, Wired for Data, Wired for Sound
- Flooring: Wood
- Windows: Wood Frames
- Number of fireplaces: 3
- Fireplace features: Living Room, Outside, Primary Bedroom
Interior area
- Total interior livable area: 5,000 sqft
Property
Parking
- Total spaces: 3
- Parking features: Attached
- Attached garage spaces: 3
Accessibility
- Accessibility features: None
Features
- Levels: One
- Stories: 1
- Patio & porch: Covered, Rear Porch
- Exterior features: Gas Grill, Gutters Partial
- Has private pool: Yes
- Pool features: In Ground, Pool/Spa Combo
- Spa features: Heated, In Ground
- Fencing: Wrought Iron
- Has view: Yes
- View description: Lake
- Has water view: Yes
- Water view: Lake
- Waterfront features: Lake Privileges
- Body of water: Lake Travis
Lot
- Size: 4.14 Acres
- Features: Trees-Large (Over 40 Ft), Many Trees, Views
Details
- Additional structures: None
- Parcel number: 01548802030000
- Special conditions: Standard
Construction
Type & style
- Home type: SingleFamily
- Property subtype: Single Family Residence
Materials
- Foundation: Slab
- Roof: Metal
Condition
- To Be Built
- New construction: No
- Year built: 2026
Details
- Builder name: C&A Builders
Utilities & green energy
- Sewer: Septic Needed
- Water: Well
- Utilities for property: Electricity Available, Propane Needed
Community & HOA
Community
- Features: Clubhouse, Gated
- Subdivision: Angel Bay
HOA
- Has HOA: Yes
- Services included: Common Area Maintenance
- HOA fee: $2,000 annually
- HOA name: Angel Bay POA
Location
- Region: Spicewood
Financial & listing details
- Price per square foot: $799/sqft
- Tax assessed value: $639,171
- Annual tax amount: $9,553
- Date on market: 6/25/2026
- Listing terms: Cash,Conventional
- Electric utility on property: Yes
Estimated market value
Not available
Estimated sales range
Not available
Not available
Price history
| Date | Event | Price |
|---|---|---|
| 6/25/2026 | Price change | $3,995,000+471.1%$799/sqft |
Source:  Unlock MLS #7869076 Report a problem Unlock MLS #7869076 Report a problem | ||
| 3/11/2026 | Listed for sale | $699,500-6.7%$140/sqft |
Source: Unlock MLS #6470020 Report a problem | ||
| 12/7/2025 | Listing removed | $749,900$150/sqft |
Source: Unlock MLS #3859085 Report a problem | ||
| 6/18/2025 | Listed for sale | $749,900$150/sqft |
Source: Unlock MLS #3859085 Report a problem | ||
Public tax history
| Year | Property taxes | Tax assessment |
|---|---|---|
| 2025 | $9,713 +22% | $570,000 |
| 2024 | $7,961 +2.6% | $570,000 +20% |
| 2023 | $7,759 -8.3% | $475,000 -21.8% |
| 2022 | $8,465 | $607,212 +178.5% |
| 2021 | -- | $218,025 |
| 2020 | $4,357 -0.2% | $218,025 |
| 2019 | $4,366 +14.4% | $218,025 |
| 2018 | $3,816 | $218,025 +13.3% |
| 2017 | $3,816 -5.1% | $192,375 |
| 2016 | $4,021 | $192,375 |
| 2015 | $4,021 | $192,375 |
| 2014 | $4,021 | $192,375 |
Find assessor info on the county website
Monthly payment
Est. payment
Payment breakdown
Explore the cost of this home by adjusting the details. Changes won't be saved.Climate risks
Neighborhood: 78669
Getting around
0 / 100
Car-DependentNearby schools
GreatSchools rating
- 8/10West Cypress Hills Elementary SchoolGrades: PK-5Distance: 5.3 mi
- 10/10Lake Travis Middle SchoolGrades: 6-8Distance: 4.4 mi
- 8/10Lake Travis High SchoolGrades: 9-12Distance: 5.9 mi
Schools provided by the listing agent
- Elementary: West Cypress Hills
- Middle: Lake Travis
- High: Lake Travis
- District: Lake Travis ISD
Source: Unlock MLS. This data may not be complete. We recommend contacting the local school district to confirm school assignments for this home.
- $1,844,3003 bd5 ba4.2k sqft107 N Angel Light Dr, Spicewood, TX 78669Off Market
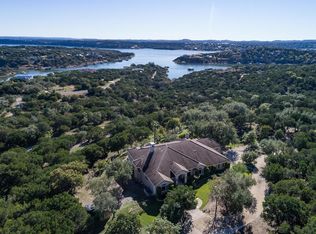
- $639,9334.04 acres101 S Angel Light Dr, Spicewood, TX 78669Off Market
- $1,412,200-- bd-- ba-- sqft306 Angel Song Cv, Spicewood, TX 78669Off Market
- $---- bd-- ba-- sqft100 S Angel Light Dr, Spicewood, TX 78669Off Market
- $639,6764.09 acres205 N Angel Light Dr, Spicewood, TX 78669Off Market
- $1,200,0004.54 acres305 Angel Song Cv, Spicewood, TX 78669Lot/Land
- $2,251,2885.07 acres501 N Angel Light Dr, Spicewood, TX 78669Off Market
- $---- sqft201 Angel Light Dr, Spicewood, TX 78669Off Market
A local agent can set up tours, give advice and negotiate with sellers.
A local lender can help you make sure your offer is ready when you are.
Similar homes
- $3,495,0004 bd5 ba4.6k sqft19559 Sandcastle Dr, Spicewood, TX 78669Active
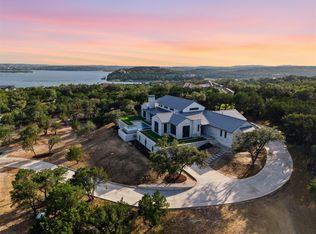
 MLS ID #3947213, Courtney Hohl, Christies Intl Real Estate Lone Star. Unlock MLS
 - $3,950,0005 bd5 ba5.5k sqft1600 Las Entradas Dr, Spicewood, TX 78669Active
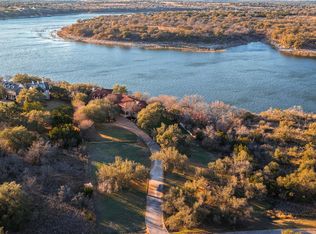 MLS ID #4744674, Anna Yekaterynenko, Austin Marketing + Development. Unlock MLS
 - $2,650,0005 bd6 ba5.2k sqft1817 Knights Chance Ln, Spicewood, TX 78669Active
 MLS ID #3607285, Lisa Sexton, Compass RE Texas, LLC. Unlock MLS
 - $3,990,0005 bd5 ba4.6k sqft16407 Jackson St, Leander, TX 78641Active
 MLS ID #8155745, Bridget Ramey, Kuper Sotheby's Int'l Realty. Unlock MLS
 - $3,195,0005 bd7 ba6.4k sqft4300 Derrick Cv, Spicewood, TX 78669ActiveMLS ID #5983493, Kasey Dalby, Keller Williams Realty. Unlock MLS
- $2,295,0004 bd4 ba3.6k sqft1832 Windy Walk Cv, Spicewood, TX 78669ActiveMLS ID #9027440, Crystal Weigle, eXp Realty LLC. Unlock MLS
- $2,500,0004 bd6 ba4.7k sqft19204 Secretariat Pl, Spicewood, TX 78669ActiveMLS ID #3238005, Michelle Jones, Compass RE Texas, LLC. Unlock MLS
- $2,995,0005 bd6 ba5k sqft3830 Outback Trl, Spicewood, TX 78669ActiveMLS ID #2193732, Cord Shiflet, Moreland Properties. Unlock MLS
- $2,000,0004 bd3 ba4.6k sqft24736 Travis Lakeside Cv, Spicewood, TX 78669For Sale
 MLS ID #177169, Amy Brossette, Keller Williams - Lake Travis. HLMLS as distributed by MLS GRID
 - $3,650,0005 bd6 ba6.9k sqft201 Costa Bella Dr, Austin, TX 78734ActiveMLS ID #1856580, Monica Fabbio, Christies Intl Real Estate Lone Star. Unlock MLS
- $4,209,2686 bd7 ba5.7k sqft151 Creek Hollow Way, Spicewood, TX 78669ActiveMLS ID #4125632, Lauren Swanner, XL Legacy International Resort. Unlock MLS
- $2,950,0005 bd5 ba4.9k sqft1702 Moonlight Trce, Spicewood, TX 78669ActiveMLS ID #4159460, Philip von Backstrom, Devora Realty. Unlock MLS
- $2,725,0005 bd5 ba4.2k sqft24729 Travis Lakeside Cv, Spicewood, TX 78669For SaleMLS ID #177162, Judy Bowen, Keller Williams - Lake Travis. HLMLS as distributed by MLS GRID
- $3,750,0005 bd5 ba6.1k sqft19201 Moreh Peak Pass, Austin, TX 78738ActiveMLS ID #4127827, Gary Dolch, Compass RE Texas, LLC. Unlock MLS
- $1,999,0005 bd6 ba4.2k sqft18116 Cedar Sage Ct, Leander, TX 78645ActiveMLS ID #7394964, Timberly Fenoglio, eXp Realty, LLC. Unlock MLS
- $2,749,0004 bd6 ba4.8k sqft508 Serene Estates Dr, Lakeway, TX 78738ActiveMLS ID #1100125, Shauna Sitra, Intelligent Real Estate, Inc.. Unlock MLS
- $2,699,9995 bd6 ba5.4k sqft16908 Whispering Breeze Dr, Austin, TX 78738ActiveMLS ID #4010300, Jeremy Harris, Christies Intl Real Estate Lone Star. Unlock MLS
- $3,300,0004 bd5 ba5.2k sqft831 Polo Club Dr, Austin, TX 78737ActiveMLS ID #8150060, Steve Mallett, Keller Williams Realty. Unlock MLS
- $2,875,0004 bd6 ba5.5k sqft6037 W Verandero Ct, Austin, TX 78738ActiveMLS ID #9089560, Beth Drewett, Compass RE Texas, LLC. Unlock MLS
- $3,250,0005 bd7 ba6k sqft6300 Caudill Ln, Austin, TX 78738ActiveMLS ID #1218110, Scott Michaels, Compass RE Texas, LLC. Unlock MLS
