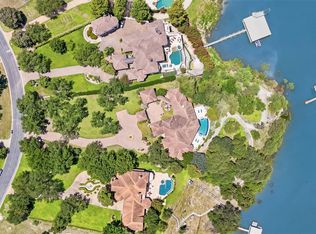
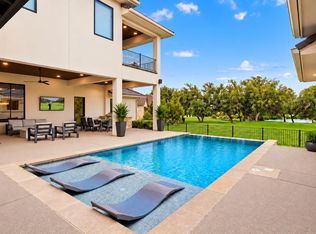
Located in the highly desirable and gated "Travis Lakeside" community and positioned on the crystal clear waters of Lake Travis, this home is designed with sophistication and comfort in mind. It has 4 bedrooms plus an office (or optional 5th bedroom). The recent remodel featuring white oak wood floors, soaring vaulted ceilings, and architectural details such as striking interior stone walls and exposed beams is truly a masterpiece. These spellbinding additions enhance the desirability to where it rivals any newly built luxury residence. This home is situated on the Colorado arm of Lake Travis; simply put that means there has always been navigable water behind the home. And when it comes to owning a waterfront property, it’s all about the water. With a private boat dock that is currently in the water, this home offers effortless access to the water even in historically low water periods for the ultimate lakefront lifestyle. In addition to encouraging a casual lake style atmosphere, the home is well appointed for elegant entertaining. Sunlight pours through custom window treatments, highlighting high-end chandeliers and meticulously crafted finishes throughout. The wonderfully designed kitchen is a chef’s dream. The Wolfe double ovens, the sub-zero double refrigerators, double dishwashers, massive counter space, and an over abundance of custom cabinetry are a true recipe for success.
For sale
$2,725,000
24729 Travis Lakeside Cv, Spicewood, TX 78669
5beds
4,213sqft
Single Family Residence, Residential
Built in 1996
1.15 Acres Lot
$2,560,800 Zestimate®
$647/sqft
$83/mo HOA
What's special
Meticulously crafted finishes throughoutDouble dishwashersWhite oak wood floorsSoaring vaulted ceilingsMassive counter spaceHigh-end chandeliersStriking interior stone walls
- 214 days
- 221
- 20
Zillow last checked:
Listing updated:
Listed by:
Judy Bowen 512-422-7018,
Keller Williams - Lake Travis,
Amy Brossette 512-913-8940,
Keller Williams - Lake Travis
Source: HLMLS as distributed by MLS GRID,MLS#: 177162
Facts & features
Interior
Bedrooms & bathrooms
- Bedrooms: 5
- Bathrooms: 5
- Full bathrooms: 4
- 1/2 bathrooms: 1
Rooms
- Room types: Dining Room, Foyer, Great Room, Kitchen, Laundry, Loft, Utility Room Inside, Main Level Master Bdrm
Heating
- Central
Cooling
- Central Air
Appliances
- Included: Commercial Stove, Dishwasher, Double Oven, Disposal, Ice Maker, Microwave, Gas Range, Refrigerator, Built-In Refrigerator, Warming Drawer
Features
- Breakfast Bar, Cedar Closet(s), Coffered Ceiling(s), Crown Molding, Pantry, Sink - Pedestal, Recessed Lighting, Solid Surface Counters, Split Bedroom, No Steps to Entry, Quartz Countertops
- Flooring: Carpet, Hardwood
- Attic: Improved Attic
- Number of fireplaces: 1
- Fireplace features: One, Masonry
Interior area
- Total structure area: 4,213
- Total interior livable area: 4,213 sqft
Property
Parking
- Total spaces: 2
- Parking features: 2 Car Attached Garage, Golf Cart Storage, Side Entry
- Attached garage spaces: 2
Accessibility
- Accessibility features: Interior Handicap Access
Features
- Levels: One
- Stories: 2
- Patio & porch: Covered, Patio
- Exterior features: Balcony
- Has private pool: Yes
- Pool features: In Ground, Private
- Has view: Yes
- View description: Hill Country, Lake, Panoramic
- Has water view: Yes
- Water view: Lake
- Waterfront features: Open Water, Lake Travis South
- Frontage length: 150
Lot
- Size: 1.15 Acres
- Dimensions: 142 FF
- Features: Landscaped
Details
- Parcel number: 382808
Construction
Type & style
- Home type: SingleFamily
- Architectural style: Custom
- Property subtype: Single Family Residence, Residential
Materials
- Stone, Synthetic Stucco
- Foundation: Slab
- Roof: Tile
Condition
- Year built: 1996
Utilities & green energy
- Sewer: Septic Tank
- Water: Private
Green energy
- Energy efficient items: Ceiling Fan(s), Solar Screens
Community & HOA
Community
- Security: Security System, Smoke Detector(s)
- Subdivision: Travis Lakeside
HOA
- Has HOA: Yes
- Amenities included: Other
- Services included: Road Maintenance, Other
- HOA fee: $1,000 annually
Location
- Region: Spicewood
Financial & listing details
- Price per square foot: $647/sqft
- Tax assessed value: $1,973,518
- Annual tax amount: $13,112
- Date on market: 3/25/2026
Estimated market value
$2,560,800
$2.43M - $2.69M
$7,045/mo
Price history
| Date | Event | Price |
|---|---|---|
| 7/9/2026 | Price change | $2,725,000-5.2%$647/sqft |
Source:  Unlock MLS #7852251 Report a problem Unlock MLS #7852251 Report a problem | ||
| 5/18/2026 | Price change | $2,875,000-2.5%$682/sqft |
Source: Unlock MLS #7852251 Report a problem | ||
| 3/23/2026 | Listed for sale | $2,950,000-1.6%$700/sqft |
Source: Unlock MLS #7852251 Report a problem | ||
| 11/17/2025 | Listing removed | $2,999,000$712/sqft |
Source:  HLMLS as distributed by MLS GRID #172923 Report a problem HLMLS as distributed by MLS GRID #172923 Report a problem | ||
| 10/18/2025 | Price change | $2,999,000-3.2%$712/sqft |
Source: Unlock MLS #3388196 Report a problem | ||
| 8/15/2025 | Price change | $3,099,000-2.7%$736/sqft |
Source: HLMLS as distributed by MLS GRID #172923 Report a problem | ||
| 7/9/2025 | Price change | $3,185,000-0.2%$756/sqft |
Source: Unlock MLS #3388196 Report a problem | ||
| 6/12/2025 | Price change | $3,190,000-0.2%$757/sqft |
Source: Unlock MLS #3388196 Report a problem | ||
| 6/2/2025 | Price change | $3,195,000-1.7%$758/sqft |
Source: Unlock MLS #3388196 Report a problem | ||
| 4/5/2025 | Listed for sale | $3,250,000$771/sqft |
Source: Unlock MLS #3388196 Report a problem | ||
Public tax history
| Year | Property taxes | Tax assessment |
|---|---|---|
| 2025 | $13,112 -1.1% | $1,973,518 -9.1% |
| 2024 | $13,254 +3% | $2,171,232 -5.6% |
| 2023 | $12,869 -12% | $2,300,715 -10.4% |
| 2022 | $14,630 | $2,566,950 +151.7% |
| 2021 | -- | $1,019,785 +5.6% |
| 2020 | $5,164 +12.3% | $965,614 -4.1% |
| 2019 | $4,597 +47.9% | $1,006,627 +26.1% |
| 2018 | $3,108 | $798,028 +10% |
| 2017 | $3,108 -16.7% | $725,480 |
| 2016 | $3,733 | $725,480 |
| 2015 | $3,733 | $725,480 -0.8% |
| 2014 | $3,733 | $731,647 -5.3% |
| 2013 | -- | $772,920 -1.7% |
| 2012 | -- | $786,071 -0.8% |
| 2011 | -- | $792,645 -5.8% |
| 2010 | -- | $841,045 -0.8% |
| 2009 | -- | $847,621 -4% |
| 2008 | -- | $882,776 +10% |
| 2007 | -- | $802,524 +0% |
| 2006 | -- | $802,520 |
| 2005 | -- | $802,520 |
Find assessor info on the county website
Monthly payment
Est. payment
Payment breakdown
Explore the cost of this home by adjusting the details. Changes won't be saved.Climate risks
Neighborhood: 78669
- $2,310,400-- bd3 ba5.3k sqft24725 Travis Lakeside Cv, Spicewood, TX 78669Off Market
- $--4 bd3 ba2.5k sqft24735 Travis Lakeside Cv, Spicewood, TX 78669Sold
- $460,2421.83 acres24728 Travis Lakeside Cv, Spicewood, TX 78669Off Market
- $3,455,000-- bd4 ba8.5k sqftTravis Lakeside Cv, Spicewood, TX 78669Off Market
Similar homes
- $2,700,0005 bd7 ba6.1k sqft2901 Cliff Point, Spicewood, TX 78669Active
 MLS ID #1636353, Dar McLane, MCLANE REALTY, LLC. Unlock MLS
 - $2,750,0006 bd5 ba5.6k sqft2819 Cliff Point, Spicewood, TX 78669Active
 MLS ID #6261847, Jade Young, Redfin Corporation. Unlock MLS
 - $2,250,0004 bd5 ba4.6k sqft27009 Masters Pkwy, Spicewood, TX 78669Active
 MLS ID #7164212, Jennifer Fritz, Compass RE Texas, LLC. Unlock MLS
 - $2,450,0005 bd6 ba5.2k sqft1817 Knights Chance Ln, Spicewood, TX 78669Active
 MLS ID #3607285, Lisa Sexton, Compass RE Texas, LLC. Unlock MLS
 - $2,295,0004 bd4 ba3.6k sqft1832 Windy Walk Cv, Spicewood, TX 78669ActiveMLS ID #9027440, Crystal Weigle, eXp Realty LLC. Unlock MLS
- $2,475,0007 bd6 ba6.1k sqft4607 R O Dr, Spicewood, TX 78669ActiveMLS ID #1250861, Megan Mrazek, Keller Williams - Lake Travis. Unlock MLS
- $2,695,0004 bd5 ba4.6k sqft18416 Flagler Dr, Austin, TX 78738ActiveMLS ID #2344580, Gary Dolch, Compass RE Texas, LLC. Unlock MLS
- $1,995,5005 bd5 ba4.5k sqft5229 Hupedo Ranch Rd, Dripping Springs, TX 78669ActiveMLS ID #6608670, Johnny Devora, Devora Realty. Unlock MLS
- $2,500,0004 bd6 ba4.7k sqft19204 Secretariat Pl, Spicewood, TX 78669ActiveMLS ID #3238005, Michelle Jones, Compass RE Texas, LLC. Unlock MLS
- $3,200,0004 bd6 ba5.6k sqft19101 Sean Avery Path, Spicewood, TX 78669ActiveMLS ID #4321097, Kacee Kana, Keller Williams - Lake Travis. Unlock MLS
- $3,950,0005 bd5 ba5.5k sqft1600 Las Entradas Dr, Spicewood, TX 78669ActiveMLS ID #4744674, Anna Yekaterynenko, Austin Marketing + Development. Unlock MLS
- $1,849,0003 bd4 ba3.8k sqft202 Hidden Hills Cv, Spicewood, TX 78669ActiveMLS ID #5323005, Richard Naumann, The Elite Property Group. Unlock MLS
- $4,000,0005 bd6 ba6.2k sqft25014 Pedernales Canyon Trl, Spicewood, TX 78669ActiveMLS ID #7070917, Laurel Prats, Compass RE Texas, LLC. Unlock MLS
- $1,825,0005 bd7 ba4.9k sqft128 Carol Cv, Spicewood, TX 78669ActiveMLS ID #3111583, Will Garrison, Austin Lakeside Properties. Unlock MLS
- $1,849,5005 bd4 ba3.7k sqft4604 Wild Cow Cv, Spicewood, TX 78669ActiveMLS ID #3597969, Steven Cady, Moreland Properties. Unlock MLS
- $1,540,0005 bd4 ba3.4k sqft3114 Pace Bend Rd S, Spicewood, TX 78669ActiveMLS ID #9394027, Jade Young, Redfin Corporation. Unlock MLS
- $1,599,0004 bd5 ba4.3k sqft4401 Whirlwind Cv, Spicewood, TX 78669ActiveMLS ID #5922651, Jana Birdwell, Compass RE Texas, LLC. Unlock MLS
- $1,750,0006 bd5 ba3.7k sqft3719 Bee Creek Rd, Spicewood, TX 78669ActiveMLS ID #2447968, Kelsey Groves, Habitation Realty. Unlock MLS
- $2,250,0005 bd4 ba4.4k sqft4 Creek Hollow Way, Spicewood, TX 78669ActiveMLS ID #2184860, Diane Prince, Christies Intl Real Estate Lone Star. Unlock MLS
- $1,749,0004 bd4 ba4.2k sqft1805 Performer Rd, Spicewood, TX 78669ActiveMLS ID #5035091, Tara Usrey, Compass RE Texas, LLC. Unlock MLS
