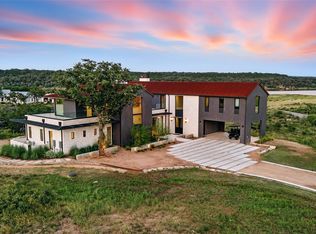
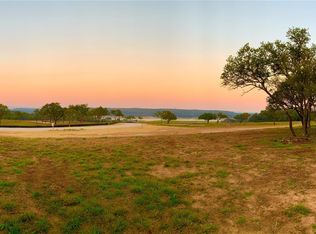
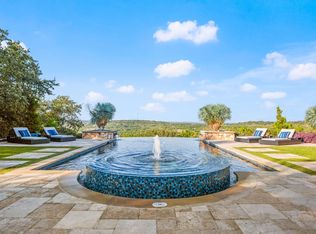
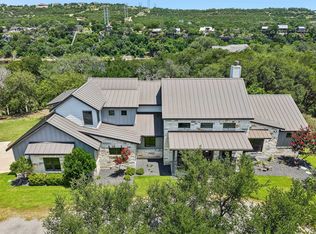
Welcome to 4 Creek Hollow Way, a stunning and rare opportunity to build a custom home on a premier 1.24-acre lot offering 180+ degrees of Lake Travis and Hill Country views. Opportunities of this caliber are increasingly difficult to find, particularly within a gated waterfront community. Ideally situated behind the gates of The Landings at Lake Travis, and just steps from The Canyon Club’s model home - built by Patterson Custom Homes and offered at $4M+ - 4 Creek Hollow Way stands among the most desirable lots in the community. The Landings at Lake Travis offers access to a boat ramp, clubhouse, pool, fitness center, and gathering areas designed around the Lake Travis lifestyle. Purchase the lot independently and bring your own builder, or explore the opportunity to work with Adam Patterson, owner of Patterson Custom Homes and one of the primary builders selected for The Canyon Club, including its model home within The Landings. Adam lives in Spicewood, brings 26 years of construction experience, and offers a wide range of custom-build options. The purchase price of $2,350,000 reflects the lot plus the cost to build the home shown in the renderings, per the attached spec sheet. Cost adjustments may apply based on final selections, design changes, and further customization. This is a must-see opportunity in one of the most compelling pockets of the Lake Travis / Hill Country market. Nearby highlights include Loraloma/Thomas Ranch, Canyon Ranch Wellness Resort, Stone House Vineyard, Spicewood Vineyards, Iron Wolf Ranch and Distillery, and Krause Springs. Private golf options nearby include Barton Creek Lakeside, Lakecliff Golf Club, Loraloma, Austin Golf Club, and more. The home shown in this listing reflects a design available to be built on this lot. A similar completed home is available to tour nearby. Contact the listing agent to arrange both a lot tour and model home tour, and to bring this vision to life. *Buyer to verify all information*
Active
Price increase: $2M (5/29)
$2,350,000
4 Creek Hollow Way, Spicewood, TX 78669
5beds
4,417sqft
:
Get pre-qualified$15,576/mo
Single Family Residence
Built in 2026
1.24 Acres Lot
$-- Zestimate®
$532/sqft
$200/mo HOA
What's special
Gated waterfront community
- 58 days |
- 385 |
- 15 |
Zillow last checked:
Listing updated:
Listed by:
Diane Prince 5122028811,
Christies Intl Real Estate Lone Star (512) 270-8586
Source: Unlock MLS,MLS#: 2184860
Facts & features
Interior
Bedrooms & bathrooms
- Bedrooms: 5
- Bathrooms: 4
- Full bathrooms: 4
- Main level bedrooms: 4
Heating
- Central
Cooling
- Ceiling Fan(s), Central Air
Appliances
- Included: See Remarks, Built-In Oven(s), Built-In Range, Built-In Refrigerator, Ice Maker
Features
- See Remarks
- Flooring: Wood
- Windows: See Remarks
- Number of fireplaces: 2
- Fireplace features: Great Room, Insert, Outside
Interior area
- Total interior livable area: 4,417 sqft
Property
Parking
- Total spaces: 3
- Parking features: See Remarks, Garage
- Garage spaces: 3
Accessibility
- Accessibility features: See Remarks
Features
- Levels: One
- Stories: 1
- Patio & porch: Covered, Rear Porch
- Exterior features: Barbecue, Boat Ramp, Outdoor Grill, Private Entrance
- Has private pool: Yes
- Pool features: See Remarks, In Ground, Outdoor Pool, Pool/Spa Combo
- Fencing: Back Yard, Fenced, Wrought Iron
- Has view: Yes
- View description: Hill Country, Lake, Marina, Panoramic, Pool, Water
- Has water view: Yes
- Water view: Lake,Marina,Water
- Waterfront features: See Remarks, Lake Privileges, Waterfront
- Body of water: Lake Travis
Lot
- Size: 1.24 Acres
- Features: Back Yard, Close to Clubhouse, Native Plants, Private Maintained Road
Details
- Additional structures: Bathroom, Outdoor Kitchen
- Parcel number: 121154
- Special conditions: See Remarks
- Horses can be raised: Yes
Construction
Type & style
- Home type: SingleFamily
- Property subtype: Single Family Residence
Materials
- Foundation: See Remarks
- Roof: See Remarks
Condition
- To Be Built
- New construction: No
- Year built: 2026
Utilities & green energy
- Sewer: Septic Tank
- Water: Private
- Utilities for property: See Remarks
Community & HOA
Community
- Features: See Remarks, BBQ Pit/Grill, Clubhouse, Cluster Mailbox, Common Grounds, Fishing, Fitness Center, Picnic Area, Pool, Smart Car Charging
- Subdivision: The Landings At Lake Travis
HOA
- Has HOA: Yes
- Services included: See Remarks
- HOA fee: $200 monthly
- HOA name: Landings At Lake Travis
Location
- Region: Spicewood
Financial & listing details
- Price per square foot: $532/sqft
- Date on market: 5/29/2026
- Listing terms: Cash,Conventional,SBA Type Loan
Estimated market value
Not available
Estimated sales range
Not available
Not available
Price history
| Date | Event | Price |
|---|---|---|
| 5/29/2026 | Price change | $2,350,000+502.6%$532/sqft |
Source:  Unlock MLS #2184860 Report a problem Unlock MLS #2184860 Report a problem | ||
| 3/15/2026 | Listed for sale | $390,000$88/sqft |
Source: Unlock MLS #1297487 Report a problem | ||
| 2/5/2026 | Listing removed | $390,000$88/sqft |
Source: Unlock MLS #5249960 Report a problem | ||
| 9/20/2025 | Listed for sale | $390,000-4.9%$88/sqft |
Source: Unlock MLS #5249960 Report a problem | ||
| 9/1/2025 | Listing removed | $410,000$93/sqft |
Source: Unlock MLS #1962709 Report a problem | ||
| 3/10/2025 | Listed for sale | $410,000$93/sqft |
Source: Unlock MLS #1962709 Report a problem | ||
Public tax history
Tax history is unavailable.
Monthly payment
Est. payment
Payment breakdown
Explore the cost of this home by adjusting the details. Changes won't be saved.Climate risks
Neighborhood: 78669
Nearby schools
GreatSchools rating
- 7/10Spicewood Elementary SchoolGrades: PK-5Distance: 2.5 mi
- 4/10Marble Falls Middle SchoolGrades: 6-8Distance: 10 mi
- 4/10Marble Falls High SchoolGrades: 9-12Distance: 8.7 mi
Schools provided by the listing agent
- Elementary: Marble Falls
- Middle: Marble Falls
- High: Marble Falls
- District: Marble Falls ISD
Source: Unlock MLS. This data may not be complete. We recommend contacting the local school district to confirm school assignments for this home.
- $4,209,2686 bd7 ba5.7k sqft151 Creek Hollow Way, Spicewood, TX 78669New Construction
- $---- bd-- ba-- sqftLOT 19 Westshore Ln, Spicewood, TX 78669Off Market
- $473,354-- bd-- ba2.1k sqft355 Crest Dr, Spicewood, TX 78669Off Market
- $280,0001.26 AcresLakeside W Elevated View Westshore Ln LOT 19, Spicewood, TX 78669Lot/Land
- $682,500-- bd-- ba2.7k sqft365 County Road 410a, Spicewood, TX 78669Off Market
- $595,0004.43 AcresWestshore Ln, Spicewood, TX 78669Lot/Land
- $994,400-- bd-- ba3.1k sqft433 County Road 410 #A, Spicewood, TX 78669Off Market
- $695,0004.31 AcresWestshore Ln, Spicewood, TX 78669Lot/Land
A local agent can set up tours, give advice and negotiate with sellers.
A local lender can help you make sure your offer is ready when you are.
Similar homes
- $2,295,0004 bd4 ba3.6k sqft1832 Windy Walk Cv, Spicewood, TX 78669Active
 MLS ID #9027440, Crystal Weigle, eXp Realty LLC. Unlock MLS
 - $2,095,0004 bd5 ba3.9k sqft1408 Likeness Rd, Spicewood, TX 78669Active
 MLS ID #3202315, Blain Shanklin, Texas Broker Services LLC. Unlock MLS
 - $1,899,0005 bd7 ba4.9k sqft128 Carol Cv, Spicewood, TX 78669Active
 MLS ID #3111583, Will Garrison, Austin Lakeside Properties. Unlock MLS
 - $1,980,0004 bd4 ba3.3k sqft2203 Improver Rd, Spicewood, TX 78669For Sale
 MLS ID #178767, Gene Arant Arant, Keller Williams - Lake Travis. HLMLS as distributed by MLS GRID
 - $2,650,0005 bd6 ba5.2k sqft1817 Knights Chance Ln, Spicewood, TX 78669ActiveMLS ID #3607285, Lisa Sexton, Compass RE Texas, LLC. Unlock MLS
- $2,599,0005 bd6 ba4.2k sqft821 S Angel Light Dr, Spicewood, TX 78669ActiveMLS ID #4059900, Michelle Jones, Compass RE Texas, LLC. Unlock MLS
- $1,195,0004 bd4 ba3.8k sqft412 Oakpark Dr, Spicewood, TX 78669ActiveMLS ID #6156362, Susan Doyle, Compass RE Texas, LLC. Unlock MLS
- $2,500,0004 bd6 ba4.7k sqft19204 Secretariat Pl, Spicewood, TX 78669ActiveMLS ID #3238005, Michelle Jones, Compass RE Texas, LLC. Unlock MLS
- $2,349,0005 bd7 ba4.2k sqft5104 Canyon Oaks Dr, Lago Vista, TX 78645ActiveMLS ID #9189604, Sharon Burd, All City Real Estate Ltd. Co. Unlock MLS
- $1,749,0004 bd4 ba4.2k sqft1805 Performer Rd, Spicewood, TX 78669ActiveMLS ID #5035091, Tara Usrey, Compass RE Texas, LLC. Unlock MLS
- $2,995,0005 bd6 ba5k sqft3830 Outback Trl, Spicewood, TX 78669ActiveMLS ID #2193732, Cord Shiflet, Moreland Properties. Unlock MLS
- $1,199,0004 bd4 ba3.2k sqft116 Tranquility Trails, Spicewood, TX 78669ActiveMLS ID #2633064, Ed Palmer, Home Specialist, Inc.. Unlock MLS
- $1,439,0004 bd5 ba3.7k sqft2401 Sailboat Pass, Spicewood, TX 78669ActiveMLS ID #8091088, Michael Kern, RE/MAX Ascension. Unlock MLS
- $1,325,0004 bd4 ba3.4k sqft4518 Diamante Dr, Spicewood, TX 78669ActiveMLS ID #8920545, Polly Clarke, Compass RE Texas, LLC. Unlock MLS
- $2,195,0005 bd4 ba4.1k sqft8801 Bellancia Dr, Austin, TX 78738ActiveMLS ID #1627782, Patti Simon, Christies Intl Real Estate Lone Star. Unlock MLS
- $2,500,0004 bd5 ba3.2k sqft1002 Pecan Circle, Marble Falls, TX 78654For SaleMLS ID #177950, CHARLIE HUGGINS, Mallach and Company. HLMLS as distributed by MLS GRID
- $1,395,0004 bd4 ba4.1k sqft2702 Lakehurst Rd, Spicewood, TX 78669ActiveMLS ID #3724833, Joe Keenan, Compass RE Texas, LLC. Unlock MLS
- $1,700,0006 bd5 ba3.9k sqft21409 Vista Estates Dr, Spicewood, TX 78669ActiveMLS ID #3344512, Cheryl Fowlkes, eXp Realty, LLC. Unlock MLS
- $2,495,0004 bd5 ba4.8k sqft17724 Flagler Dr, Austin, TX 78738ActiveMLS ID #2390839, Gary Dolch, Compass RE Texas, LLC. Unlock MLS
- $3,195,0005 bd7 ba6.4k sqft4300 Derrick Cv, Spicewood, TX 78669ActiveMLS ID #5983493, Kasey Dalby, Keller Williams Realty. Unlock MLS
