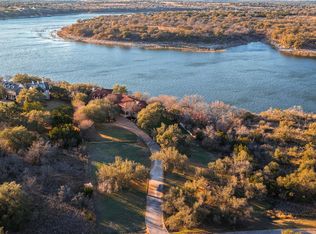
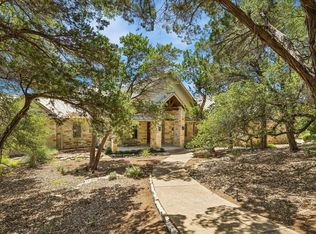
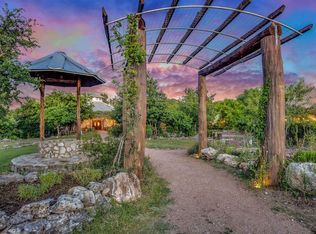
A Timeless Dialogue Between Architecture and Landscape. Set quietly along the Pedernales River beneath a canopy of mature oaks, this remarkable Lake Flato-designed residence embodies the enduring principles of organic architecture. Conceived as an extension of the land itself, the home unfolds across nearly eight private acres where limestone, timber, glass, and water exist in deliberate harmony with the surrounding Hill Country landscape. Originally constructed in 1995, the residence feels strikingly current—proof that authentic architecture transcends trend. Vaulted wood ceilings, exposed structural beams, and expansive walls of glass create interiors that are at once grounded and expansive, warm yet restrained. Every material choice carries a tactile honesty, from terracotta floors and native stone to richly patinated woods that deepen the home’s connection to place. Throughout the property, architecture and nature remain in constant conversation. Terraced gardens, koi ponds, native landscaping, and shaded courtyards guide movement toward the river beyond, while filtered light and framed views transform even quiet moments into cinematic experiences. The result is less a traditional luxury estate than a deeply immersive retreat—one designed not simply for living, but for restoration. In an era increasingly defined by excess and impermanence, this residence offers something far more rare: timelessness.
Active
$4,000,000
25014 Pedernales Canyon Trl, Spicewood, TX 78669
5beds
6,203sqft
Single Family Residence
Built in 1995
7.88 Acres Lot
$-- Zestimate®
$645/sqft
$-- HOA
What's special
Shaded courtyardsTerraced gardensNative stoneTerracotta floorsExpansive walls of glassVaulted wood ceilingsRichly patinated woods
- 14 days |
- 680 |
- 47 |
Likely to sell faster than
Zillow last checked:
Listing updated:
Listed by:
Laurel Prats (512) 636-7579,
Compass RE Texas, LLC (512) 575-3644,
MaryAnn Valentino (512) 658-7632,
Compass RE Texas, LLC
Source: Unlock MLS,MLS#: 4161707
Facts & features
Interior
Bedrooms & bathrooms
- Bedrooms: 5
- Bathrooms: 6
- Full bathrooms: 5
- 1/2 bathrooms: 1
- Main level bedrooms: 3
Heating
- Central
Cooling
- Central Air
Appliances
- Included: Built-In Oven(s), Built-In Refrigerator, Cooktop, Dishwasher, Ice Maker, Warming Drawer
Features
- Built-in Features, Beamed Ceilings, Vaulted Ceiling(s), Stone Counters, Double Vanity, Eat-in Kitchen, Interior Steps, Kitchen Island, Multiple Dining Areas, Multiple Living Areas, Sound System, Walk-In Closet(s)
- Flooring: Brick, Tile, Wood
- Windows: Plantation Shutters, Wood Frames
- Number of fireplaces: 3
- Fireplace features: Family Room, Outside, Primary Bedroom
Interior area
- Total interior livable area: 6,203 sqft
Property
Parking
- Total spaces: 2
- Parking features: Detached, Driveway, Garage
- Garage spaces: 2
Accessibility
- Accessibility features: See Remarks
Features
- Levels: Two
- Stories: 2
- Patio & porch: Covered, Rear Porch
- Exterior features: Boat Dock - Private, Uncovered Courtyard, Electric Car Plug-in, Exterior Steps, Garden, Gutters Partial
- Has private pool: Yes
- Pool features: Gunite, In Ground, Outdoor Pool
- Spa features: None
- Fencing: Chain Link, Partial, Split Rail
- Has view: Yes
- View description: River
- Has water view: Yes
- Water view: River
- Waterfront features: Waterfront
- Body of water: Pedernales River
Lot
- Size: 7.88 Acres
- Features: Gentle Sloping, Sprinkler - Automatic, Sprinkler - Partial, Trees-Large (Over 40 Ft), Trees-Medium (20 Ft - 40 Ft), Views
Details
- Additional structures: Greenhouse, Guest House
- Parcel number: 05521702050000
- Special conditions: Standard
Construction
Type & style
- Home type: SingleFamily
- Property subtype: Single Family Residence
Materials
- Foundation: Slab
- Roof: Composition, Metal
Condition
- Resale
- New construction: No
- Year built: 1995
Utilities & green energy
- Sewer: Septic Tank
- Water: Well
- Utilities for property: Electricity Connected, Water Connected
Community & HOA
Community
- Features: See Remarks
- Subdivision: Pedernales Canyon Ranch Ph 02
HOA
- Has HOA: No
- Services included: See Remarks
Location
- Region: Spicewood
Financial & listing details
- Price per square foot: $645/sqft
- Tax assessed value: $2,318,467
- Annual tax amount: $40,836
- Date on market: 8/6/2026
- Listing terms: Cash,Conventional
- Electric utility on property: Yes
Estimated market value
Not available
Estimated sales range
Not available
Not available
Price history
| Date | Event | Price |
|---|---|---|
| 8/6/2026 | Listed for sale | $4,000,000$645/sqft |
Source:  Unlock MLS #4161707 Report a problem Unlock MLS #4161707 Report a problem | ||
| 8/6/2026 | Listing removed | $4,000,000$645/sqft |
Source: Unlock MLS #6977438 Report a problem | ||
| 5/28/2026 | Listed for sale | $4,000,000+5.3%$645/sqft |
Source: Unlock MLS #6977438 Report a problem | ||
| 9/1/2025 | Listing removed | $3,800,000$613/sqft |
Source: Unlock MLS #9179637 Report a problem | ||
| 3/16/2025 | Price change | $3,800,000-9.5%$613/sqft |
Source: Unlock MLS #9179637 Report a problem | ||
| 1/29/2025 | Listed for sale | $4,200,000$677/sqft |
Source: Unlock MLS #9179637 Report a problem | ||
| 1/23/2025 | Pending sale | $4,200,000$677/sqft |
Source: Kuper Sotheby's International Realty #9179637 Report a problem | ||
| 1/23/2025 | Contingent | $4,200,000$677/sqft |
Source: Unlock MLS #9179637 Report a problem | ||
| 11/14/2024 | Listed for sale | $4,200,000+23.7%$677/sqft |
Source: Kuper Sotheby's International Realty #9179637 Report a problem | ||
| 12/2/2021 | Listing removed | -- |
Source: Kuper Sotheby's International Realty Report a problem | ||
| 10/19/2021 | Pending sale | $3,395,000$547/sqft |
Source: Kuper Sotheby's International Realty #2134855 Report a problem | ||
| 8/26/2021 | Price change | $3,395,000-4.4%$547/sqft |
Source: Kuper Sotheby's International Realty #2134855 Report a problem | ||
| 4/13/2021 | Price change | $3,550,000+1.5%$572/sqft |
Source: Kuper Sotheby's International Realty #2134855 Report a problem | ||
| 1/19/2021 | Listed for sale | $3,499,000-6.7%$564/sqft |
Source: Kuper Sotheby's International Realty #2134855 Report a problem | ||
| 1/1/2021 | Listing removed | -- |
Source:  Unlock MLS Report a problem Unlock MLS Report a problem | ||
| 8/7/2020 | Price change | $3,750,000-3.8%$605/sqft |
Source: Kuper Sotheby's International Realty #2134855 Report a problem | ||
| 7/22/2019 | Listed for sale | $3,899,000-8.3%$629/sqft |
Source: Kuper Sotheby's International Realty #2134855 Report a problem | ||
| 11/1/2013 | Listing removed | $4,250,000$685/sqft |
Source: Moreland Properties #2249790 Report a problem | ||
| 6/11/2013 | Listed for sale | $4,250,000$685/sqft |
Source: Moreland Properties #2249790 Report a problem | ||
Public tax history
| Year | Property taxes | Tax assessment |
|---|---|---|
| 2025 | $39,509 +1.7% | $2,318,467 |
| 2024 | $38,858 -4.8% | $2,318,467 -7.3% |
| 2023 | $40,836 -25.2% | $2,500,000 -22.7% |
| 2022 | $54,619 | $3,234,407 +73.5% |
| 2021 | -- | $1,864,100 +74.8% |
| 2020 | $21,318 -0.2% | $1,066,682 |
| 2019 | $21,359 +0.9% | $1,066,682 |
| 2018 | $21,160 | $1,066,682 |
| 2017 | $21,160 -5.9% | $1,066,682 |
| 2016 | $22,480 | $1,066,682 |
| 2015 | $22,480 | $1,066,682 -0.8% |
| 2014 | $22,480 | $1,075,591 -22.1% |
| 2013 | -- | $1,380,000 |
| 2012 | -- | $1,380,000 -12.1% |
| 2011 | -- | $1,569,370 -0.9% |
| 2010 | -- | $1,583,692 -1.8% |
| 2009 | -- | $1,612,330 -7% |
| 2008 | -- | $1,733,026 +8.9% |
| 2007 | -- | $1,590,782 +10% |
| 2006 | -- | $1,446,165 |
Find assessor info on the county website
Monthly payment
Est. payment
Payment breakdown
Explore the cost of this home by adjusting the details. Changes won't be saved.Climate risks
Neighborhood: 78669
Nearby schools
GreatSchools rating
- 8/10West Cypress Hills Elementary SchoolGrades: PK-5Distance: 3.6 mi
- 10/10Lake Travis Middle SchoolGrades: 6-8Distance: 6.2 mi
- 8/10Lake Travis High SchoolGrades: 9-12Distance: 9.6 mi
Schools provided by the listing agent
- Elementary: West Cypress Hills
- Middle: Lake Travis
- High: Lake Travis
- District: Lake Travis ISD
Source: Unlock MLS. This data may not be complete. We recommend contacting the local school district to confirm school assignments for this home.
- $385,3072.52 acres25008 Pedernales Canyon Trl, Spicewood, TX 78669Off Market
- $1,260,800-- bd2 ba3k sqft25100 Pedernales Canyon Trl, Spicewood, TX 78669Off Market
- $991,2003 bd2 ba1.4k sqft25008 Pedernales Canyon Trl, Spicewood, TX 78669Off Market
- $265,9641.61 acres71 W State, Dripping springs, TX 78620Off Market
- $879,300-- bd-- ba-- sqft71 W State, Dripping springs, TX 78620Off Market
- $2,837,100-- bd-- ba-- sqft71 W State, Dripping springs, TX 78620Off Market
- $24,710,701-- bd-- ba-- sqft71 W State, Dripping springs, TX 78620Off Market
- $1,159,200-- bd-- ba-- sqft71 W State, Dripping springs, TX 78620Off Market
A local agent can set up tours, give advice and negotiate with sellers.
A local lender can help you make sure your offer is ready when you are.
Similar homes
- $3,950,0005 bd5 ba5.5k sqft1600 Las Entradas Dr, Spicewood, TX 78669Active
 MLS ID #4744674, Anna Yekaterynenko, Austin Marketing + Development. Unlock MLS
 - $3,995,0004 bd5 ba5k sqft19586 Sandcastle Dr, Spicewood, TX 78669Active
 MLS ID #4050366, Jeannie Roddy, Compass RE Texas, LLC. Unlock MLS
 - $2,475,0007 bd6 ba6.1k sqft4607 R O Dr, Spicewood, TX 78669Active
 MLS ID #1250861, Megan Mrazek, Keller Williams - Lake Travis. Unlock MLS
 - $3,500,0006 bd4 ba4.4k sqft(Undisclosed Address), Spicewood, TX 78669Active
 MLS ID #7758135, Dave Murray, Keller Williams Realty. Unlock MLS
 - $3,900,0005 bd4 ba6.7k sqft805 Brooks Hollow Rd, Lakeway, TX 78734ActiveMLS ID #6963921, Noa Levy, eXp Realty, LLC. Unlock MLS
- $3,825,0004 bd7 ba6.8k sqft4418 Brasada Ln, Marble Falls, TX 78654ActiveMLS ID #9423502, Samantha Evans, Compass RE Texas, LLC. Unlock MLS
- $2,995,0005 bd6 ba5k sqft3830 Outback Trl, Spicewood, TX 78669ActiveMLS ID #2193732, Cord Shiflet, Moreland Properties. Unlock MLS
- $5,000,0006 bd4 ba4.4k sqft(Undisclosed Address), Spicewood, TX 78669ActiveMLS ID #5725323, Dave Murray, Keller Williams Realty. Unlock MLS
- $3,333,3334 bd5 ba3.5k sqft(Undisclosed Address), Spicewood, TX 78669ActiveMLS ID #9765031, Chat Wynne, eXp Realty, LLC. Unlock MLS
- $3,495,0004 bd5 ba4.6k sqft19559 Sandcastle Dr, Spicewood, TX 78669ActiveMLS ID #3947213, Courtney Hohl, Christies Intl Real Estate Lone Star. Unlock MLS
- $2,000,0004 bd3 ba4.6k sqft24736 Travis Lakeside Cv, Spicewood, TX 78669For Sale
 MLS ID #177169, Amy Brossette, Keller Williams - Lake Travis. HLMLS as distributed by MLS GRID
 - $4,209,2686 bd7 ba5.7k sqft151 Creek Hollow Way, Spicewood, TX 78669ActiveMLS ID #4125632, Lauren Swanner, XL Legacy International Resort. Unlock MLS
- $3,750,0005 bd7 ba6.3k sqft203 Bella Riva Dr, Austin, TX 78734ActiveMLS ID #6448270, Andrew Senter, Moreland Properties. Unlock MLS
- $3,990,0005 bd5 ba4.6k sqft16407 Jackson St, Leander, TX 78641ActiveMLS ID #8155745, Bridget Ramey, Kuper Sotheby's Int'l Realty. Unlock MLS
- $3,989,9005 bd4 ba3.8k sqft4424 Eck Ln, Austin, TX 78734ActiveMLS ID #5420807, Eric Copper, Kuper Sotheby's Int'l Realty. Unlock MLS
- $2,650,0005 bd6 ba5.2k sqft1817 Knights Chance Ln, Spicewood, TX 78669ActiveMLS ID #3607285, Lisa Sexton, Compass RE Texas, LLC. Unlock MLS
- $3,690,0005 bd5 ba5.8k sqft9805 Grand Summit Blvd, Dripping Springs, TX 78620ActiveMLS ID #2453260, Gary Dolch, Compass RE Texas, LLC. Unlock MLS
- $2,599,0005 bd6 ba4.2k sqft821 S Angel Light Dr, Spicewood, TX 78669ActiveMLS ID #4059900, Michelle Jones, Compass RE Texas, LLC. Unlock MLS
- $2,295,0004 bd4 ba3.6k sqft1832 Windy Walk Cv, Spicewood, TX 78669ActiveMLS ID #9027440, Crystal Weigle, eXp Realty LLC. Unlock MLS
- $2,725,0005 bd5 ba4.2k sqft24729 Travis Lakeside Cv, Spicewood, TX 78669For SaleMLS ID #177162, Judy Bowen, Keller Williams - Lake Travis. HLMLS as distributed by MLS GRID
