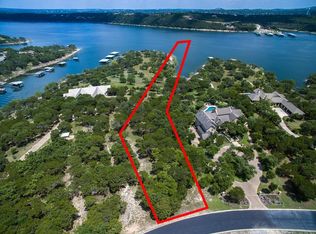
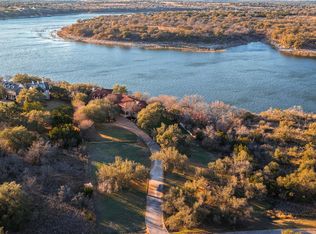
This property comes with a BOAT SLIP!! Perched above the deep waters of Lake Travis in the gated enclave of The Coves, this exceptional Spicewood estate offers a rare blend of privacy, master-class design, and resort-style living. Built by County Line Custom Homes and designed by Geschke Group Architecture, the single-story layout spans 4,600 square feet tailored for effortless living and unforgettable views. From the moment you enter, a continuous wall of floor-to-ceiling glass sliders dissolves the boundary between indoors and out, framing sweeping Hill Country vistas and filling the home with natural light. The soaring cathedral ceilings with warm white-oak beams crown the expansive great room, where a minimalist stone fireplace serves as a stunning focal point. The epicurean kitchen is a chef’s dream, centering around a massive waterfall island and equipped with flat-panel oak cabinetry, premium stone countertops, a full-height slab backsplash, and a butler’s pantry. Nearby, a dramatic glass wine room adds a striking modern focal point to the open dining space. The thoughtfully arranged footprint spaces out the living areas perfectly, including a private study, a dedicated game room, and a secluded primary suite that serves as a peaceful escape, complete with a picture window overlooking the lake and a spa-inspired bath. The interior spaces flow seamlessly to an expansive, covered outdoor veranda with its own stone fireplace and outdoor kitchen. Just beyond, the backyard transitions into a private luxury resort featuring a spectacular tiered, negative-edge pool with a cascading stone waterfall, and manicured landscaping set on 2.3 acres. Complete with a split 3-car garage, a dedicated boat slip, and access to premier community amenities like a marina, waterfront park, tennis, and pickleball courts, this estate delivers an unmatched standard of luxury within the highly acclaimed Lake Travis ISD.
Active
$3,495,000
19559 Sandcastle Dr, Spicewood, TX 78669
4beds
4,600sqft
:
Get pre-qualified$24,467/mo
Single Family Residence
Built in 2026
2.34 Acres Lot
$-- Zestimate®
$760/sqft
$181/mo HOA
What's special
Minimalist stone fireplaceSweeping hill country vistasOutdoor kitchenExpansive covered outdoor verandaOpen dining spaceDramatic glass wine roomMassive waterfall island
- 28 days |
- 538 |
- 32 |
Zillow last checked:
Listing updated:
Listed by:
Courtney Hohl (512) 270-8586,
Christies Intl Real Estate Lone Star (512) 270-8586
Source: Unlock MLS,MLS#: 3947213
Facts & features
Interior
Bedrooms & bathrooms
- Bedrooms: 4
- Bathrooms: 5
- Full bathrooms: 4
- 1/2 bathrooms: 1
- Main level bedrooms: 4
Heating
- Central
Cooling
- Central Air
Appliances
- Included: Dishwasher, Disposal, Gas Range, Microwave, Refrigerator, WaterSoftener, Wine Refrigerator
Features
- Built-in Features, Ceiling Fan(s), Beamed Ceilings, High Ceilings, Stone Counters, Double Vanity, Kitchen Island, No Interior Steps, Open Floorplan, Pantry, Primary Bedroom on Main, Recessed Lighting, Soaking Tub, Study/Home Office
- Flooring: Tile, Wood
- Windows: Insulated Windows
- Number of fireplaces: 2
- Fireplace features: Living Room, Outside
Interior area
- Total interior livable area: 4,600 sqft
Video & virtual tour
Property
Parking
- Total spaces: 3
- Parking features: Attached, Door-Multi, Garage
- Attached garage spaces: 3
Accessibility
- Accessibility features: None
Features
- Levels: One
- Stories: 1
- Patio & porch: Covered, Patio
- Exterior features: Boat Dock - Shared, Boat Slip, Private Yard
- Has private pool: Yes
- Pool features: Gunite, In Ground, Pool/Spa Combo
- Fencing: See Remarks
- Has view: Yes
- View description: Hill Country, Lake, Panoramic, Trees/Woods
- Has water view: Yes
- Water view: Lake
- Waterfront features: Lake Privileges
Lot
- Size: 2.34 Acres
- Features: Back Yard, Front Yard, Landscaped, Private, Many Trees, Views
Details
- Additional structures: None
- Parcel number: 01548305030000
- Special conditions: Standard
Construction
Type & style
- Home type: SingleFamily
- Property subtype: Single Family Residence
Materials
- Foundation: Slab
- Roof: Metal
Condition
- New Construction
- New construction: Yes
- Year built: 2026
Details
- Builder name: Countyline Custom Homes
Utilities & green energy
- Sewer: Septic Tank
- Water: Public
- Utilities for property: Electricity Connected, Propane, Sewer Connected, Water Connected
Community & HOA
Community
- Features: BBQ Pit/Grill, Gated, Lake, Tennis Court(s)
- Subdivision: Coves On Lake Travis The Ph 1
HOA
- Has HOA: Yes
- HOA fee: $2,175 annually
- HOA name: Coves on Lake Travis
Location
- Region: Spicewood
Financial & listing details
- Price per square foot: $760/sqft
- Tax assessed value: $561,600
- Annual tax amount: $17,405
- Date on market: 7/4/2026
- Listing terms: Cash,Conventional
- Electric utility on property: Yes
Estimated market value
Not available
Estimated sales range
Not available
Not available
Price history
| Date | Event | Price |
|---|---|---|
| 7/4/2026 | Listed for sale | $3,495,000+861.5%$760/sqft |
Source:  Unlock MLS #3947213 Report a problem Unlock MLS #3947213 Report a problem | ||
| 12/31/2016 | Listing removed | $363,500$79/sqft |
Source: XL Highlands Realty LLC #1291128 Report a problem | ||
| 9/28/2016 | Listed for sale | $363,500$79/sqft |
Source: XL Highlands Realty LLC #1291128 Report a problem | ||
Public tax history
| Year | Property taxes | Tax assessment |
|---|---|---|
| 2025 | -- | $561,600 |
| 2024 | $9,412 +2.6% | $561,600 |
| 2023 | $9,173 -8.3% | $561,600 |
| 2022 | $10,008 | $561,600 +177.3% |
| 2021 | -- | $202,500 |
| 2020 | $4,047 -0.2% | $202,500 |
| 2019 | $4,055 -18.2% | $202,500 |
| 2018 | $4,959 | $202,500 -19% |
| 2017 | $4,959 -5.1% | $250,000 |
| 2016 | $5,225 | $250,000 |
| 2015 | $5,225 | $250,000 -11.8% |
| 2014 | $5,225 | $283,500 |
Find assessor info on the county website
Monthly payment
Est. payment
Payment breakdown
Explore the cost of this home by adjusting the details. Changes won't be saved.Climate risks
Neighborhood: 78669
Nearby schools
GreatSchools rating
- 8/10West Cypress Hills Elementary SchoolGrades: PK-5Distance: 5.9 mi
- 10/10Lake Travis Middle SchoolGrades: 6-8Distance: 4.6 mi
- 8/10Lake Travis High SchoolGrades: 9-12Distance: 5.4 mi
Schools provided by the listing agent
- Elementary: West Cypress Hills
- Middle: Lake Travis
- High: Lake Travis
- District: Lake Travis ISD
Source: Unlock MLS. This data may not be complete. We recommend contacting the local school district to confirm school assignments for this home.
- $1,399,7003 bd3 ba3 sqft19601 Sandcastle Dr, Spicewood, TX 78669Off Market
- $2,028,3004 bd5 ba5k sqft19545 Sandcastle Dr, Spicewood, TX 78669Off Market
- $1,122,3003 bd2 ba3.4k sqft19535 Sandcastle Dr, Spicewood, TX 78669Off Market

- $1,420,5904.99 Acres19582 Sandcastle Dr, Spicewood, TX 78669Off Market
- $111,375-- bd-- ba-- sqft19590 Sandcastle Dr, Spicewood, TX 78669Off Market
- $3,317,100-- bd4 ba5.1k sqft19578 Sandcastle Dr, Spicewood, TX 78669Off Market
- $--5 Acres19568 Sandcastle Dr, Spicewood, TX 78669Off Market
- $1,497,8004 bd6 ba3.9k sqft19594 Sandcastle Dr, Spicewood, TX 78669Off Market
A local agent can set up tours, give advice and negotiate with sellers.
A local lender can help you make sure your offer is ready when you are.
Similar homes
- $2,599,0005 bd6 ba4.2k sqft821 S Angel Light Dr, Spicewood, TX 78669Active

 MLS ID #4059900, Michelle Jones, Compass RE Texas, LLC. Unlock MLS
 - $2,650,0005 bd6 ba5.2k sqft1817 Knights Chance Ln, Spicewood, TX 78669Active
 MLS ID #3607285, Lisa Sexton, Compass RE Texas, LLC. Unlock MLS
 - $2,500,0004 bd6 ba4.7k sqft19204 Secretariat Pl, Spicewood, TX 78669Active
 MLS ID #3238005, Michelle Jones, Compass RE Texas, LLC. Unlock MLS
 - $3,950,0005 bd5 ba5.5k sqft1600 Las Entradas Dr, Spicewood, TX 78669Active
 MLS ID #4744674, Anna Yekaterynenko, Austin Marketing + Development. Unlock MLS
 - $3,195,0005 bd7 ba6.4k sqft4300 Derrick Cv, Spicewood, TX 78669ActiveMLS ID #5983493, Kasey Dalby, Keller Williams Realty. Unlock MLS
- $2,295,0004 bd4 ba3.6k sqft1832 Windy Walk Cv, Spicewood, TX 78669ActiveMLS ID #9027440, Crystal Weigle, eXp Realty LLC. Unlock MLS
- $2,095,0004 bd5 ba3.9k sqft1408 Likeness Rd, Spicewood, TX 78669ActiveMLS ID #3202315, Blain Shanklin, Texas Broker Services LLC. Unlock MLS
- $2,950,0005 bd5 ba4.9k sqft1702 Moonlight Trce, Spicewood, TX 78669ActiveMLS ID #4159460, Philip von Backstrom, Devora Realty. Unlock MLS
- $2,749,0004 bd6 ba4.8k sqft508 Serene Estates Dr, Lakeway, TX 78738ActiveMLS ID #1100125, Shauna Sitra, Intelligent Real Estate, Inc.. Unlock MLS
- $2,300,0004 bd6 ba3.6k sqft909 Cat Hollow Club Dr, Spicewood, TX 78669ActiveMLS ID #7182085, Danci Roberts, All City Real Estate Ltd. Co. Unlock MLS
- $3,850,0004 bd5 ba5.3k sqft9416 Ranchland Hills Blvd, Jonestown, TX 78645ActiveMLS ID #2531415, Vanessa Nunez, Iron Creek Realty. Unlock MLS
- $4,700,0004 bd6 ba6.7k sqft912 Watercliffe Dr, Lago Vista, TX 78645ActiveMLS ID #4842576, Shannon Mangin, Real Broker, LLC. Unlock MLS
- $3,450,0004 bd6 ba5.6k sqft400 Medlin Creek Loop, Dripping Springs, TX 78620ActiveMLS ID #6086687, Susan LaBelle, Magnolia Realty Austin Hill Co. Unlock MLS
- $3,450,0005 bd5 ba3.6k sqft1500 The High Rd, Austin, TX 78746ActiveMLS ID #9934141, Erika Albert, E-Rae Realty. Unlock MLS
- $2,875,0004 bd6 ba5.5k sqft6037 W Verandero Ct, Austin, TX 78738ActiveMLS ID #9089560, Beth Drewett, Compass RE Texas, LLC. Unlock MLS
- $3,300,0004 bd5 ba5.2k sqft831 Polo Club Dr, Austin, TX 78737ActiveMLS ID #8150060, Steve Mallett, Keller Williams Realty. Unlock MLS
- $2,499,0004 bd4 ba3.6k sqft103 Victorian Oaks Ln, Dripping Springs, TX 78620ActiveMLS ID #1112536, Anya Whaley, NestHaven Properties. Unlock MLS
- $3,349,0004 bd4 ba4.1k sqft2300 Barton Creek Blvd APT 15, Austin, TX 78735ActiveMLS ID #1872930, Taylor Sherwood, eXp Realty, LLC. Unlock MLS
- $2,495,0004 bd5 ba4.8k sqft17724 Flagler Dr, Austin, TX 78738ActiveMLS ID #2390839, Gary Dolch, Compass RE Texas, LLC. Unlock MLS
- $4,209,2686 bd7 ba5.7k sqft151 Creek Hollow Way, Spicewood, TX 78669ActiveMLS ID #4125632, Lauren Swanner, XL Legacy International Resort. Unlock MLS
