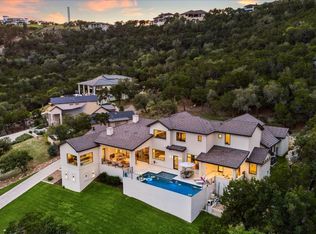
Enjoy luxury lakefront living at a fraction of the price of Lake Austin. Set on the deep waters of Lake Travis in Lago Vista, this striking modern estate rises nearly 80 feet above the shoreline, capturing sweeping panoramic views and unforgettable sunsets from nearly every room. A dramatic double floating staircase creates an unforgettable first impression, while walls of glass frame the lake and surrounding Hill Country. The marble wrapped kitchen flows seamlessly into the main living and entertaining areas, anchored by a glass enclosed wine cellar that makes a bold architectural statement. Each bedroom offers its own en suite bath and private balcony, providing comfort and privacy for family and guests. A dedicated game room, lounge with bar, custom illuminated closets, marble floors, and a distinctive four car garage complete the home. Designed for both luxury and peace of mind, the home is equipped with a whole house generator and hurricane shutters. Outside, the pool and spa overlook the water, and a private tram leads to a two story dock with boat lift and dual jet ski ports for effortless days on the lake. Extensively upgraded, this residence is move in ready. Furniture and boat may be purchased separately, offering the opportunity for a fully turn key lakefront experience.
Active under contract
$4,700,000
912 Watercliffe Dr, Lago Vista, TX 78645
4beds
6,721sqft
:
Get pre-qualified$33,464/mo
Single Family Residence
Built in 2020
1.36 Acres Lot
$-- Zestimate®
$699/sqft
$83/mo HOA
What's special
Private balconyCustom illuminated closetsLounge with barGlass enclosed wine cellarMarble floorsCapturing sweeping panoramic viewsDistinctive four car garage
- 172 days |
- 704 |
- 42 |
Zillow last checked:
Listing updated:
Listed by:
Shannon Mangin 512-897-4349,
Real Broker, LLC (855) 450-0442
Source: Unlock MLS,MLS#: 4842576
Facts & features
Interior
Bedrooms & bathrooms
- Bedrooms: 4
- Bathrooms: 6
- Full bathrooms: 4
- 1/2 bathrooms: 2
- Main level bedrooms: 1
Primary bedroom
- Features: Ceiling Fan(s), Wired for Sound
- Level: Second
Primary bathroom
- Features: Stone Counters, Double Vanity, Full Bath, Separate Shower, Walk-In Closet(s)
- Level: Second
Kitchen
- Features: Kitchen Island, Stone Counters, Dining Area, Open to Family Room, Pantry
- Level: Main
Heating
- Central
Cooling
- Central Air
Appliances
- Included: Bar Fridge, Built-In Freezer, Built-In Gas Oven, Built-In Gas Range, Built-In Refrigerator, Convection Oven, Cooktop, Dishwasher, Disposal, Exhaust Fan, Ice Maker, Microwave, Gas Water Heater, WaterSoftener
Features
- Breakfast Bar, Cathedral Ceiling(s), High Ceilings, Vaulted Ceiling(s), Stone Counters, Double Vanity, Entrance Foyer, French Doors, Kitchen Island, Multiple Living Areas, Pantry, Recessed Lighting, Walk-In Closet(s), Wet Bar
- Flooring: Tile, Wood
- Windows: Bay Window(s), Double Pane Windows, ENERGY STAR Qualified Windows, Insulated Windows
- Number of fireplaces: 1
- Fireplace features: Family Room
Interior area
- Total interior livable area: 6,721 sqft
Property
Parking
- Total spaces: 4
- Parking features: Attached, Garage
- Attached garage spaces: 4
Accessibility
- Accessibility features: None
Features
- Levels: Two
- Stories: 2
- Patio & porch: Covered, Deck, Patio, Porch, Terrace
- Exterior features: Balcony, Barbecue, Boat Dock - Private, Boat Lift, Boat Slip, Gutters Partial, Lighting, Outdoor Grill, Private Yard, RV Hookup
- Has private pool: Yes
- Pool features: Electric Heat, Gunite, In Ground, Infinity, Pool/Spa Combo, Waterfall
- Spa features: Hot Tub, In Ground
- Fencing: Fenced
- Has view: Yes
- View description: Hill Country, Lake
- Has water view: Yes
- Water view: Lake
- Waterfront features: Lake Front
- Body of water: Lake Travis
Lot
- Size: 1.36 Acres
- Dimensions: 59242
- Features: Front Yard, Sprinkler - Automatic, Views
Details
- Additional structures: None
- Parcel number: 01528001110000
- Special conditions: Standard
Construction
Type & style
- Home type: SingleFamily
- Property subtype: Single Family Residence
Materials
- Foundation: Slab
- Roof: Metal
Condition
- Resale
- New construction: No
- Year built: 2020
Details
- Builder name: Timeline Construction
Utilities & green energy
- Sewer: Municipal Utility District (MUD)
- Water: Municipal Utility District (MUD)
- Utilities for property: Electricity Available, Other, Natural Gas Available, Water Available
Community & HOA
Community
- Features: None
- Subdivision: Waterford On Lake Travis
HOA
- Has HOA: Yes
- Services included: Common Area Maintenance
- HOA fee: $1,000 annually
- HOA name: Waterford on Lake Travis POA
Location
- Region: Lago Vista
Financial & listing details
- Price per square foot: $699/sqft
- Tax assessed value: $3,275,470
- Annual tax amount: $44,714
- Date on market: 2/22/2026
- Listing terms: Cash,Conventional
- Electric utility on property: Yes
Estimated market value
Not available
Estimated sales range
Not available
Not available
Price history
| Date | Event | Price |
|---|---|---|
| 8/6/2026 | Contingent | $4,700,000$699/sqft |
Source:  Unlock MLS #4842576 Report a problem Unlock MLS #4842576 Report a problem | ||
| 2/22/2026 | Listed for sale | $4,700,000$699/sqft |
Source: Unlock MLS #4842576 Report a problem | ||
| 10/21/2025 | Listing removed | $4,700,000$699/sqft |
Source: Unlock MLS #1338565 Report a problem | ||
| 9/14/2025 | Price change | $4,700,000-5.1%$699/sqft |
Source: Unlock MLS #1338565 Report a problem | ||
| 5/8/2025 | Listed for sale | $4,950,000$736/sqft |
Source: Unlock MLS #1338565 Report a problem | ||
| 9/4/2024 | Listing removed | $4,950,000$736/sqft |
Source: Unlock MLS #7592361 Report a problem | ||
| 9/3/2024 | Price change | $4,950,000-8.3%$736/sqft |
Source: Unlock MLS #7592361 Report a problem | ||
| 7/4/2024 | Listed for sale | $5,400,000+42.1%$803/sqft |
Source: Unlock MLS #7592361 Report a problem | ||
| 4/21/2021 | Listing removed | -- |
Source: Unlock MLS #8824529 Report a problem | ||
| 2/16/2021 | Pending sale | $3,799,900$565/sqft |
Source:  HAR #93540302 Report a problem HAR #93540302 Report a problem | ||
| 1/7/2021 | Listed for sale | $3,799,900+850.2%$565/sqft |
Source: Unlock MLS #8824529 Report a problem | ||
| 7/13/2018 | Sold | -- |
Source: Agent Provided Report a problem | ||
| 3/12/2018 | Price change | $399,900-5.9%$60/sqft |
Source: RE/MAX VINTAGE #76025364 Report a problem | ||
| 3/27/2017 | Listed for sale | $425,000+7.6%$63/sqft |
Source: RE/MAX Vintage #76025364 Report a problem | ||
| 11/1/2012 | Listing removed | $395,000$59/sqft |
Source: Silverton Real Estate #8963299 Report a problem | ||
| 2/14/2012 | Listed for sale | $395,000$59/sqft |
Source: Silverton Real Estate #8963299 Report a problem | ||
| 1/3/2011 | Listing removed | $395,000$59/sqft |
Source: Silverton Real Estate #4070103 Report a problem | ||
| 5/16/2010 | Listed for sale | $395,000$59/sqft |
Source: Silverton Real Estate #4070103 Report a problem | ||
Public tax history
| Year | Property taxes | Tax assessment |
|---|---|---|
| 2025 | $44,714 +1.4% | $3,275,470 -0.7% |
| 2024 | $44,076 +3.3% | $3,300,000 -9.9% |
| 2023 | $42,667 -11.4% | $3,663,000 +0.1% |
| 2022 | $48,131 | $3,658,917 +57.7% |
| 2021 | -- | $2,319,935 +111.4% |
| 2020 | $20,720 +187.1% | $1,097,321 +302.4% |
| 2019 | $7,218 -19.4% | $272,700 |
| 2018 | $8,959 | $272,700 -22.9% |
| 2017 | $8,959 +0.8% | $353,500 |
| 2016 | $8,886 | $353,500 +2.9% |
| 2015 | $8,886 | $343,400 |
| 2014 | $8,886 | $343,400 |
Find assessor info on the county website
Monthly payment
Est. payment
Payment breakdown
Explore the cost of this home by adjusting the details. Changes won't be saved.Climate risks
Neighborhood: 78645
Getting around
0 / 100
Car-DependentNearby schools
GreatSchools rating
- 5/10Lago Vista Elementary SchoolGrades: PK-3Distance: 4 mi
- 6/10Lago Vista Middle SchoolGrades: 6-8Distance: 5.8 mi
- 5/10Lago Vista High SchoolGrades: 9-12Distance: 3.2 mi
Schools provided by the listing agent
- Elementary: Lago Vista
- Middle: Lago Vista
- High: Lago Vista
- District: Lago Vista ISD
Source: Unlock MLS. This data may not be complete. We recommend contacting the local school district to confirm school assignments for this home.
- $1,900,0001.11 acres1204 Watercliffe Dr, Leander, TX 78645Off Market
- $--4 bd4 ba3.4k sqft908 Watercliffe Dr, Leander, TX 78645Sold
- $701,0001.26 acres1000 Watercliffe Dr, Leander, TX 78645Off Market
- $2,829,8005 bd5 ba4.3k sqft904 Watercliffe Dr, Leander, TX 78645Off Market
- $1,7520.26 acres900 Bluffwater Way, Leander, TX 78645Off Market
- $--3 bd3 ba2.9k sqft812 Bluffwater Way, Lago Vista, TX 78645Sold
- $778,6003 bd3 ba2.5k sqft808 Bluffwater Way, Lago Vista, TX 78645Off Market
- $1,074,0001.47 acres900 Watercliffe Dr, Leander, TX 78645Off Market
A local agent can set up tours, give advice and negotiate with sellers.
Similar homes
- $3,333,3334 bd5 ba3.5k sqft(Undisclosed Address), Spicewood, TX 78669Active

 MLS ID #9765031, Chat Wynne, eXp Realty, LLC. Unlock MLS
 - $3,850,0004 bd5 ba5.3k sqft9416 Ranchland Hills Blvd, Jonestown, TX 78645Active
 MLS ID #2531415, Vanessa Nunez, Iron Creek Realty. Unlock MLS
 - $4,250,0005 bd6 ba6.4k sqft8132 Magnolia Ridge Cv, Austin, TX 78738Active
 MLS ID #8445939, Shailene Smith, Kuper Sotheby's Int'l Realty. Unlock MLS
 - $3,750,0005 bd7 ba6.3k sqft203 Bella Riva Dr, Austin, TX 78734Active
 MLS ID #6448270, Andrew Senter, Moreland Properties. Unlock MLS
 - $2,650,0005 bd6 ba5.2k sqft1817 Knights Chance Ln, Spicewood, TX 78669ActiveMLS ID #3607285, Lisa Sexton, Compass RE Texas, LLC. Unlock MLS
- $2,500,0004 bd6 ba4.7k sqft19204 Secretariat Pl, Spicewood, TX 78669ActiveMLS ID #3238005, Michelle Jones, Compass RE Texas, LLC. Unlock MLS
- $5,199,0005 bd6 ba6.5k sqft12109 Musket Rim St, Austin, TX 78738ActiveMLS ID #9785546, Myles Lewis, Coldwell Banker Realty. Unlock MLS
- $4,750,0005 bd6 ba6.3k sqft2551 Waymaker Way, Austin, TX 78746ActiveMLS ID #3674050, Gary Dolch, Compass RE Texas, LLC. Unlock MLS
- $3,500,0003 bd3 ba3.3k sqft1500 Buffalo Gap Rd, Austin, TX 78734ActiveMLS ID #9066966, Ryan Rogers, Douglas Elliman Real Estate. Unlock MLS
- $3,650,0005 bd6 ba6.9k sqft201 Costa Bella Dr, Austin, TX 78734ActiveMLS ID #1856580, Monica Fabbio, Christies Intl Real Estate Lone Star. Unlock MLS
- $4,450,0006 bd9 ba8.7k sqft12006 Pleasant Panorama Vw, Austin, TX 78738ActiveMLS ID #8621924, Benjamin Savrick, Moreland Properties. Unlock MLS
- $3,495,0004 bd5 ba4.6k sqft19559 Sandcastle Dr, Spicewood, TX 78669ActiveMLS ID #3947213, Courtney Hohl, Christies Intl Real Estate Lone Star. Unlock MLS
- $5,100,0004 bd6 ba5.2k sqft8708 Acuarela Ct, Austin, TX 78735ActiveMLS ID #7988061, Daryl Fojtik, Advantage Austin Properties. Unlock MLS
- $3,300,0005 bd6 ba7.8k sqft609 Vendemmia Bnd, Lakeway, TX 78738ActiveMLS ID #2602131, Amber Hart, Keller Williams - Lake Travis. Unlock MLS
- $4,495,0005 bd6 ba5.3k sqft604 Brookhaven Trl, Austin, TX 78746ActiveMLS ID #4576463, Eric Weiss, 4M Realty Company. Unlock MLS
- $3,195,0005 bd7 ba6.4k sqft4300 Derrick Cv, Spicewood, TX 78669ActiveMLS ID #5983493, Kasey Dalby, Keller Williams Realty. Unlock MLS
- $4,385,0007 bd8 ba8.4k sqft12613 Grama Cv, Austin, TX 78738ActiveMLS ID #7820204, Jeannette Spinelli, KW-Austin Portfolio Real Estate. Unlock MLS
- $5,250,0004 bd5 ba5.6k sqft1414 The High Rd, Austin, TX 78746ActiveMLS ID #9461264, Sean Smith, Engel & Volkers Austin. Unlock MLS
- $6,600,0005 bd6 ba7.5k sqft16714 Forest Way, Austin, TX 78734ActiveMLS ID #6877513, Gary Dolch, Compass RE Texas, LLC. Unlock MLS
- $4,349,0005 bd6 ba5.3k sqft108 Montana Del Oro Way, Austin, TX 78738ActiveMLS ID #6799261, Angie McDowell, Compass RE Texas, LLC. Unlock MLS
