Located in the highly sought-after Lake Pointe community in Lake Travis ISD, 12006 Pleasant Panorama View is an extraordinary resort-style estate showcasing panoramic Hill Country views and an exceptional array of amenities designed for both luxury and leisure. The estate has recently undergone an extensive remodel with updated wood flooring, cabinetry, bathroom tile, and a substantial list of additional upgrades. The kitchen was completely redesigned in the renovation, including the implementation of a well-appointed prep kitchen and high-end appliances by Bosch, Signature, Sharp, and Thermador. Designed for recreation and entertainment, the home offers a multi-functional indoor batting cage, golf simulator, and media room, a dedicated fitness center, and a showpiece negative-edge pool and spa with a swim-up bar and custom water slide by the builders of Schlitterbahn. Enjoy the expansive covered outdoor living area featuring a fully equipped kitchen, fireplace, and bar, creating an ideal setting for year-round entertaining against a dramatic natural backdrop. The outdoor spaces continue to impress with low-maintenance artificial turf and a custom putting green. Energy efficiency upgrades include hybrid heat pump water heaters, four new air conditioners, a heat-reflective roof coating, and two new variable-speed pool pumps. There is garage space for 6 cars, ideal for collectors. Every element of this estate has been thoughtfully curated to enhance the home’s resort-inspired lifestyle while maximizing enjoyment of the surrounding views. Lake Pointe residents enjoy access to community amenities including a playground, pools, clubhouse, tennis courts, and private Lake Austin access with a community dock, plus kayak and paddleboard storage, as well as a relatively low tax rate of 1.75%. Tax and assessed values are estimates for illustration purposes only. All figures should be independently verified.
Active
Price cut: $345K (5/19)
$4,450,000
12006 Pleasant Panorama Vw, Austin, TX 78738
6beds
8,778sqft
:
Get pre-qualified$31,924/mo
Single Family Residence
Built in 2004
0.81 Acres Lot
$-- Zestimate®
$507/sqft
$58/mo HOA
What's special
Panoramic hill country viewsUpdated wood flooringLow-maintenance artificial turfDedicated fitness centerCustom putting greenMulti-functional indoor batting cageMedia room
- 162 days |
- 3,525 |
- 290 |
Zillow last checked:
Listing updated:
Listed by:
Benjamin Savrick (512) 480-0848,
Moreland Properties (512) 480-0848,
Eric Moreland (512) 480-0844,
Moreland Properties
Source: Unlock MLS,MLS#: 8621924
Facts & features
Interior
Bedrooms & bathrooms
- Bedrooms: 6
- Bathrooms: 9
- Full bathrooms: 7
- 1/2 bathrooms: 2
- Main level bedrooms: 2
Heating
- Central, Electric, Fireplace(s)
Cooling
- Ceiling Fan(s), Central Air
Appliances
- Included: See Remarks, Built-In Oven(s), Dishwasher, Disposal, Exhaust Fan, Gas Cooktop, Microwave, Double Oven, Refrigerator, Electric Water Heater, Water Softener Owned, Wine Refrigerator
Features
- Breakfast Bar, Built-in Features, Cedar Closet(s), Beamed Ceilings, Vaulted Ceiling(s), French Doors, Interior Steps, Multiple Dining Areas, Multiple Living Areas, Pantry, Primary Bedroom on Main, Recessed Lighting, Walk-In Closet(s), Wired for Sound
- Flooring: Carpet, Stone, Tile, Wood
- Windows: Window Treatments
- Number of fireplaces: 2
- Fireplace features: Living Room, Outside, Wood Burning
Interior area
- Total interior livable area: 8,778 sqft
Property
Parking
- Total spaces: 6
- Parking features: Attached, Boat, Carport, Detached, RV Carport
- Attached garage spaces: 6
Accessibility
- Accessibility features: None
Features
- Levels: Two
- Stories: 2
- Patio & porch: Covered, Patio, Terrace
- Exterior features: See Remarks, Balcony, Barbecue, Basketball Court, Exterior Steps, Misting System, Playground, Sport Court
- Has private pool: Yes
- Pool features: Heated, Pool/Spa Combo, Waterfall
- Spa features: Hot Tub, In Ground
- Fencing: Fenced, Wrought Iron
- Has view: Yes
- View description: Hill Country, Lake, Panoramic, River, Trees/Woods
- Has water view: Yes
- Water view: Lake,River
- Waterfront features: None
- Body of water: Lake Austin
Lot
- Size: 0.81 Acres
- Features: Back to Park/Greenbelt, Cul-De-Sac, Level, Sprinkler - Automatic, Sprinkler - In-ground, Trees-Large (Over 40 Ft), Trees-Medium (20 Ft - 40 Ft), Waterfall
Details
- Additional structures: Storage, Workshop
- Parcel number: 01255501220000
- Special conditions: Standard
Construction
Type & style
- Home type: SingleFamily
- Property subtype: Single Family Residence
Materials
- Foundation: Pillar/Post/Pier, Slab
- Roof: Metal
Condition
- Updated/Remodeled
- New construction: No
- Year built: 2004
Details
- Builder name: Langle Design
Utilities & green energy
- Sewer: Public Sewer
- Water: Public
- Utilities for property: Electricity Connected, Internet-Cable, Propane, Sewer Connected, Underground Utilities, Water Connected
Community & HOA
Community
- Features: BBQ Pit/Grill, Clubhouse, Curbs, Dog Park, Lake, Park, Playground, Pool
- Subdivision: Lake Pointe Sec 07
HOA
- Has HOA: Yes
- Services included: See Remarks, Common Area Maintenance
- HOA fee: $175 quarterly
- HOA name: Lake Austin Lake Pointe HOA
Location
- Region: Austin
Financial & listing details
- Price per square foot: $507/sqft
- Tax assessed value: $4,325,311
- Annual tax amount: $91,281
- Date on market: 2/13/2026
- Listing terms: Cash,Conventional
- Electric utility on property: Yes
Estimated market value
Not available
Estimated sales range
Not available
Not available
Price history
| Date | Event | Price |
|---|---|---|
| 6/30/2026 | Listed for sale | $4,450,000$507/sqft |
Source:  Unlock MLS #8621924 Report a problem Unlock MLS #8621924 Report a problem | ||
| 6/19/2026 | Contingent | $4,450,000$507/sqft |
Source: Unlock MLS #8621924 Report a problem | ||
| 5/19/2026 | Price change | $4,450,000-7.2%$507/sqft |
Source: Unlock MLS #8621924 Report a problem | ||
| 4/27/2026 | Price change | $4,795,000-3.1%$546/sqft |
Source: Unlock MLS #8621924 Report a problem | ||
| 3/19/2026 | Price change | $4,950,000-7.4%$564/sqft |
Source: Unlock MLS #8621924 Report a problem | ||
| 2/13/2026 | Listed for sale | $5,345,000+104%$609/sqft |
Source: Unlock MLS #8621924 Report a problem | ||
| 8/13/2018 | Listing removed | $2,620,000$298/sqft |
Source: Bill Sill, Realtors #3991564 Report a problem | ||
| 7/15/2018 | Pending sale | $2,620,000$298/sqft |
Source: Bill Sill, Realtors #3991564 Report a problem | ||
| 7/4/2018 | Listed for sale | $2,620,000-6.4%$298/sqft |
Source: Bill Sill, Realtors #3991564 Report a problem | ||
| 11/13/2017 | Listing removed | $2,799,500$319/sqft |
Source: Austin Board of REALTORS #3693672 Report a problem | ||
| 9/21/2017 | Listed for sale | $2,799,500$319/sqft |
Source: Austin Board of REALTORS #3693672 Report a problem | ||
Public tax history
| Year | Property taxes | Tax assessment |
|---|---|---|
| 2025 | $59,257 +10.6% | $4,181,467 +10% |
| 2024 | $53,575 +12.7% | $3,801,334 +10% |
| 2023 | $47,543 -3.6% | $3,455,758 +10% |
| 2022 | $49,331 | $3,141,598 +10% |
| 2021 | -- | $2,855,998 +10% |
| 2020 | $45,774 0% | $2,596,362 |
| 2019 | $45,774 +35.8% | $2,596,362 +35.5% |
| 2018 | $33,698 | $1,916,139 +4.9% |
| 2017 | $33,698 -1.5% | $1,827,113 +10% |
| 2016 | $34,204 | $1,661,012 -11.4% |
| 2015 | $34,204 | $1,874,607 +6.3% |
| 2014 | $34,204 | $1,762,927 +2.5% |
| 2013 | -- | $1,719,761 +8.7% |
| 2012 | -- | $1,581,800 +10% |
| 2011 | -- | $1,438,000 +0.9% |
| 2010 | -- | $1,425,448 -14.7% |
| 2009 | -- | $1,671,298 +2.8% |
| 2008 | -- | $1,625,000 -7.8% |
| 2007 | -- | $1,762,524 +1% |
| 2006 | -- | $1,744,375 +60.2% |
| 2005 | -- | $1,088,947 |
Find assessor info on the county website
Monthly payment
Est. payment
Payment breakdown
Explore the cost of this home by adjusting the details. Changes won't be saved.Climate risks
Neighborhood: 78738
Nearby schools
GreatSchools rating
- 10/10Lake Pointe Elementary SchoolGrades: PK-5Distance: 0.8 mi
- 10/10Bee Cave MiddleGrades: 6-8Distance: 4.8 mi
- 8/10Lake Travis High SchoolGrades: 9-12Distance: 2.9 mi
Schools provided by the listing agent
- Elementary: Lake Pointe
- Middle: Lake Travis
- High: Lake Travis
- District: Lake Travis ISD
Source: Unlock MLS. This data may not be complete. We recommend contacting the local school district to confirm school assignments for this home.
- $1,443,8004 bd4 ba4.1k sqft11914 Pleasant Panorama Vw, Austin, TX 78738Off Market

- $1,581,9005 bd5 ba4.6k sqft12014 Pleasant Panorama Vw, Austin, TX 78738Off Market

- $2,365,7004 bd3 ba6.3k sqft12003 Pleasant Panorama Vw, Austin, TX 78738Off Market
- $1,603,5005 bd4 ba4.4k sqft12007 Pleasant Panorama Vw, Austin, TX 78738Off Market
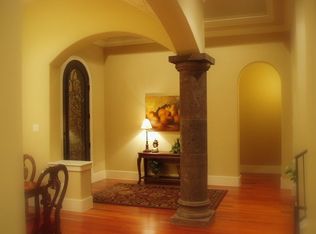
- $1,248,0004 bd4 ba3.9k sqft12011 Pleasant Panorama Vw, Austin, TX 78738Off Market
- $1,611,900-- bd3 ba3k sqft11913 Pleasant Panorama Vw, Austin, TX 78738Off Market
- $2,080,0006 bd6 ba5k sqft11910 Pleasant Panorama Vw, Austin, TX 78738Off Market
- $--4 bd4 ba3.4k sqft12018 Pleasant Panorama Vw, Austin, TX 78738Sold
A local agent can set up tours, give advice and negotiate with sellers.
Similar homes
- $4,385,0007 bd8 ba8.4k sqft12613 Grama Cv, Austin, TX 78738Active

 MLS ID #7820204, Jeannette Spinelli, KW-Austin Portfolio Real Estate. Unlock MLS
 - $5,199,0005 bd6 ba6.5k sqft12109 Musket Rim St, Austin, TX 78738Active
 MLS ID #9785546, Myles Lewis, Coldwell Banker Realty. Unlock MLS
 - $5,675,0005 bd6 ba8.1k sqft12317 Emory Oak Ln, Austin, TX 78738Active
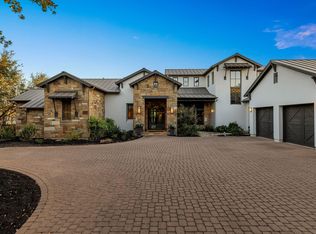 MLS ID #6892809, Myles Lewis, Coldwell Banker Realty. Unlock MLS
 - $5,000,0006 bd9 ba9.4k sqft3575 Lost Creek Blvd, Austin, TX 78735Active
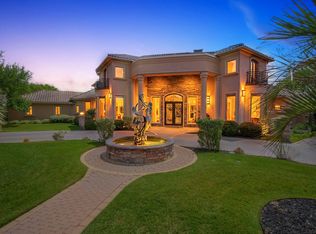 MLS ID #6020269, Shenoah Grove, Hippie Hollow Realty. Unlock MLS
 - $4,750,0005 bd6 ba6.3k sqft2551 Waymaker Way, Austin, TX 78746ActiveMLS ID #3674050, Gary Dolch, Compass RE Texas, LLC. Unlock MLS
- $3,650,0005 bd6 ba6.9k sqft201 Costa Bella Dr, Austin, TX 78734ActiveMLS ID #1856580, Monica Fabbio, Christies Intl Real Estate Lone Star. Unlock MLS
- $3,750,0005 bd7 ba6.3k sqft203 Bella Riva Dr, Austin, TX 78734ActiveMLS ID #6448270, Andrew Senter, Moreland Properties. Unlock MLS
- $5,100,0004 bd6 ba5.2k sqft8708 Acuarela Ct, Austin, TX 78735ActiveMLS ID #7988061, Daryl Fojtik, Advantage Austin Properties. Unlock MLS
- $5,875,0006 bd7 ba6.7k sqft16400 Hamilton Pool Rd, Austin, TX 78738ActiveMLS ID #3218567, Jeannette Spinelli, KW-Austin Portfolio Real Estate. Unlock MLS
- $5,375,0006 bd8 ba7.4k sqft14701 Hornsby Hill Rd, Austin, TX 78734ActiveMLS ID #1244436, Peyton Smith, First Austin Properties. Unlock MLS
- $3,300,0005 bd6 ba7.8k sqft609 Vendemmia Bnd, Lakeway, TX 78738ActiveMLS ID #2602131, Amber Hart, Keller Williams - Lake Travis. Unlock MLS
- $2,850,0005 bd5 ba5.8k sqft901 Cypress Grove Dr, Austin, TX 78732ActiveMLS ID #9199747, Paula Hobbs, eXp Realty, LLC. Unlock MLS
- $5,499,0006 bd8 ba8.7k sqft3304 Barton Creek Blvd, Austin, TX 78735ActiveMLS ID #5387547, Leslie Gossett, Kuper Sotheby's Int'l Realty. Unlock MLS
- $4,875,0005 bd6 ba5.8k sqft6 Wren Valley Cv, Austin, TX 78746ActiveMLS ID #1912779, Dara Allen, Christies Intl Real Estate Lone Star. Unlock MLS
- $5,444,0004 bd6 ba6.3k sqft1905 Wood Acre Ln, Austin, TX 78733ActiveMLS ID #4516730, Todd Hower, Todd Hower Realty LLC. Unlock MLS
- $2,875,0004 bd6 ba5.5k sqft6037 W Verandero Ct, Austin, TX 78738ActiveMLS ID #9089560, Beth Drewett, Compass RE Texas, LLC. Unlock MLS
- $4,050,0004 bd5 ba5.8k sqft711 Cutlass, Austin, TX 78734ActiveMLS ID #9619519, Anne-Marie Cancienne, Intelligent Real Estate, Inc.. Unlock MLS
- $3,295,0004 bd5 ba5.1k sqft11029 Arroyo Canyon Dr, Austin, TX 78736ActiveMLS ID #3585394, Gary Dolch, Compass RE Texas, LLC. Unlock MLS
- $2,845,0004 bd5 ba5.1k sqft7724 Lynchburg Dr, Austin, TX 78738ActiveMLS ID #3654133, Lauren Powell, Kuper Sotheby's Int'l Realty. Unlock MLS
- $2,699,9995 bd6 ba5.4k sqft16908 Whispering Breeze Dr, Austin, TX 78738ActiveMLS ID #4010300, Jeremy Harris, Christies Intl Real Estate Lone Star. Unlock MLS
