Welcome to the gated community of The Peninsula at Rough Hollow, where refined luxury meets the coveted Lake Travis lifestyle. Designed by acclaimed architect Randy Herrera and masterfully built by LTB Design + Build in 2017, this 7,820-square-foot contemporary estate was featured in the 2017 Parade of Homes, showcasing exceptional craftsmanship, timeless architecture, and sophisticated design. Every space is enhanced by custom ceiling treatments, premium finishes, and walls of glass framing panoramic views of Lake Travis and the Texas Hill Country. The thoughtfully designed floor plan offers effortless everyday living and seamless indoor-outdoor entertaining. At its heart, the chef's kitchen features premium appliances, an oversized island, and a prep kitchen with butler's pantry. Elegant living and dining areas open to covered patios with a spool, fireplace, firepit, misting fans, and pellet grill station, creating a private resort atmosphere. A barrel-vaulted wine room with custom cabinetry and dual wine coolers, plus a dedicated Control4 mechanical room, further elevate the home. The main level includes a luxurious primary retreat with a sculptural vessel tub, curved walk-through shower, oversized vanities, expansive walk-in closet, and guest suite. The lower level offers a game room with bar, fitness room, three additional bedrooms, two-and-a-half baths, an office/flex room with Murphy bed and hidden safe room, plus access to the landscaped backyard. Abundant storage includes seasonal closets and a four-car garage with 10-foot doors and tinted windows for vehicles, lake toys, and gear. Hop in your golf cart and head to the nearby private marina for effortless days on the water. Located just 30 minutes from downtown Austin, Rough Hollow offers lake access, the Yacht Club and Marina, Canyon Grille, hike-and-bike trails, multiple pools, fitness center, pavilion, Highland Village water amenities, and exceptional lakeside living.
Active
$3,300,000
609 Vendemmia Bnd, Lakeway, TX 78738
5beds
7,820sqft
:
Get pre-qualified$23,936/mo
Single Family Residence
Built in 2017
0.67 Acres Lot
$-- Zestimate®
$422/sqft
$375/mo HOA
What's special
Premium finishesFitness roomLandscaped backyardCustom ceiling treatmentsPremium appliancesThoughtfully designed floor planGuest suite
- 25 days |
- 1,273 |
- 81 |
Likely to sell faster than
Zillow last checked:
Listing updated:
Listed by:
Amber Hart (512) 415-9023,
Keller Williams - Lake Travis (512) 263-9090
Source: Unlock MLS,MLS#: 2602131
Facts & features
Interior
Bedrooms & bathrooms
- Bedrooms: 5
- Bathrooms: 6
- Full bathrooms: 4
- 1/2 bathrooms: 2
- Main level bedrooms: 2
Heating
- Central, Propane
Cooling
- Ceiling Fan(s), Central Air, Exhaust Fan
Appliances
- Included: See Remarks, Bar Fridge, Built-In Gas Oven, Built-In Refrigerator, Dishwasher, Disposal, Ice Maker, Microwave, Double Oven, Plumbed For Ice Maker, Free-Standing Gas Range, RNGHD, Stainless Steel Appliance(s), Warming Drawer, Tankless Water Heater, Wine Refrigerator
Features
- See Remarks, Bar, Bookcases, Breakfast Bar, Built-in Features, Ceiling Fan(s), Beamed Ceilings, Cathedral Ceiling(s), Coffered Ceiling(s), High Ceilings, Tray Ceiling(s), Central Vacuum, Chandelier, Granite Counters, Entrance Foyer, French Doors, Interior Steps, Kitchen Island, Multiple Living Areas, Murphy Bed, Open Floorplan, Pantry, Primary Bedroom on Main, Recessed Lighting, Smart Home, Smart Thermostat, Soaking Tub, Storage, Study/Home Office, Walk-In Closet(s)
- Flooring: Concrete, Tile, Wood
- Windows: Blinds, Drapes
- Number of fireplaces: 2
- Fireplace features: See Remarks, Living Room, Outside
Interior area
- Total interior livable area: 7,820 sqft
Video & virtual tour
Property
Parking
- Total spaces: 4
- Parking features: See Remarks, Attached, Direct Access, Door-Multi, Driveway, Garage, Garage Door Opener, Garage Faces Side, Inside Entrance, Kitchen Level, Lighted, Off Street, Outside, Oversized, Paver Block, Side By Side
- Attached garage spaces: 4
Accessibility
- Accessibility features: None
Features
- Levels: Two
- Stories: 2
- Patio & porch: See Remarks, Covered, Front Porch, Patio, Porch, Rear Porch
- Exterior features: See Remarks, Balcony, Gutters Full, Lighting, Private Yard
- Has private pool: Yes
- Pool features: See Remarks, Pool/Spa Combo
- Spa features: See Remarks
- Fencing: Back Yard, Wrought Iron
- Has view: Yes
- View description: See Remarks, Hill Country, Lake, Panoramic, Trees/Woods, Water
- Has water view: Yes
- Water view: Lake,Water
- Waterfront features: None
Lot
- Size: 0.67 Acres
- Dimensions: 84 x 237
- Features: See Remarks, Back Yard, Curbs, Front Yard, Gentle Sloping, Landscaped, Level, Pie Shaped Lot, Private, Sloped Down, Sprinkler - Automatic, Sprinkler - Back Yard, Sprinklers In Front, Sprinkler - In-ground, Sprinkler - Side Yard, Trees-Medium (20 Ft - 40 Ft), Trees-Moderate, Views
Details
- Additional structures: None
- Parcel number: 01398803010000
- Special conditions: Standard
Construction
Type & style
- Home type: SingleFamily
- Property subtype: Single Family Residence
Materials
- Foundation: Slab
- Roof: Tile
Condition
- Resale
- New construction: No
- Year built: 2017
Details
- Builder name: LTB Design + Build
Utilities & green energy
- Sewer: Municipal Utility District (MUD)
- Water: Municipal Utility District (MUD)
- Utilities for property: Cable Connected, Electricity Connected, Internet-Cable, Propane, Sewer Connected, Underground Utilities, Water Connected
Community & HOA
Community
- Features: Cluster Mailbox, Common Grounds, Curbs, Dog Park, Fishing, Gated, Lake, Park, Pet Amenities, Picnic Area, Planned Social Activities, Playground, Pool, Restaurant, Sidewalks, Spa/Hot Tub, Sport Court(s)/Facility, Tennis Court(s), Trash Pickup - Door to Door, Underground Utilities
- Subdivision: Lakeway Highlands Ph 1 Sec 8A
HOA
- Has HOA: Yes
- Services included: See Remarks, Common Area Maintenance, Security
- HOA fee: $4,500 annually
- HOA name: The Peninsula at Rough Hollow POA
Location
- Region: Lakeway
Financial & listing details
- Price per square foot: $422/sqft
- Tax assessed value: $3,091,648
- Annual tax amount: $62,594
- Date on market: 7/10/2026
- Listing terms: Cash,Conventional
- Electric utility on property: Yes
Estimated market value
Not available
Estimated sales range
Not available
Not available
Price history
| Date | Event | Price |
|---|---|---|
| 7/10/2026 | Listed for sale | $3,300,000$422/sqft |
Source:  Unlock MLS #2602131 Report a problem Unlock MLS #2602131 Report a problem | ||
Public tax history
| Year | Property taxes | Tax assessment |
|---|---|---|
| 2025 | $47,142 +3.5% | $2,881,879 +10% |
| 2024 | $45,550 +11% | $2,619,890 +10% |
| 2023 | $41,024 -4.9% | $2,381,718 +10% |
| 2022 | $43,120 | $2,165,198 +10% |
| 2021 | -- | $1,968,362 +3.6% |
| 2020 | $46,862 -0.1% | $1,900,000 |
| 2019 | $46,917 +94.9% | $1,900,000 -19.2% |
| 2018 | $24,069 | $2,350,553 +186.2% |
| 2017 | $24,069 | $821,335 +721.3% |
| 2016 | -- | $100,000 |
Find assessor info on the county website
Monthly payment
Est. payment
Payment breakdown
Explore the cost of this home by adjusting the details. Changes won't be saved.Climate risks
Neighborhood: 78738
Getting around
0 / 100
Car-DependentNearby schools
GreatSchools rating
- 9/10Rough Hollow Elementary SchoolGrades: PK-5Distance: 0.9 mi
- 10/10Lake Travis Middle SchoolGrades: 6-8Distance: 1.9 mi
- 8/10Lake Travis High SchoolGrades: 9-12Distance: 3.6 mi
Schools provided by the listing agent
- Elementary: Rough Hollow
- Middle: Lake Travis
- High: Lake Travis
- District: Lake Travis ISD
Source: Unlock MLS. This data may not be complete. We recommend contacting the local school district to confirm school assignments for this home.
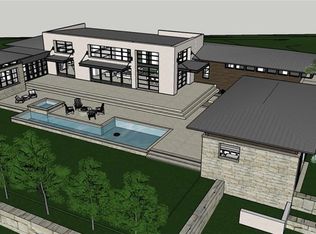
- $1,439,6004 bd5 ba3.8k sqft611 Vendemmia Bnd, Austin, TX 78738Off Market
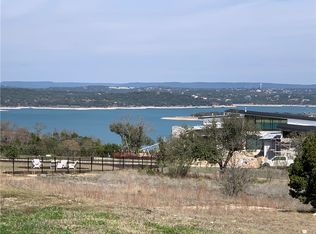
- $--0.768 Acres611 Vendemmia Bnd, Lakeway, TX 78738Off Market
- $--4 bd4 ba3.4k sqft607 Vendemmia Bnd, Austin, TX 78738Sold

- $--0.768 AcresLOT 10 Vendemmia Bnd LOT 10, Lakeway, TX 78738Off Market

- $432,8930.989 Acres613 Vendemmia Bnd, Austin, TX 78738Off Market
- $2763,959 Square FeetVendemmia Bnd Bnd, Austin, TX 78738Off Market
- $1,235,0003 bd4 ba2.5k sqft410 Kayak Way, Austin, TX 78738For Sale
- $2,267,7005 bd5 ba5k sqft605 Vendemmia Bnd, Austin, TX 78738Off Market
A local agent can set up tours, give advice and negotiate with sellers.
Similar homes
- $2,249,9005 bd8 ba6.1k sqft508 Woodside Ter, Austin, TX 78738Active

 MLS ID #5577992, Eric Krumplitsch, Coldwell Banker Realty. Unlock MLS
 - $2,749,0004 bd6 ba4.8k sqft508 Serene Estates Dr, Lakeway, TX 78738Active
 MLS ID #1100125, Shauna Sitra, Intelligent Real Estate, Inc.. Unlock MLS
 - $1,795,0004 bd5 ba5.2k sqft109 Bisset Ct, Austin, TX 78738Active
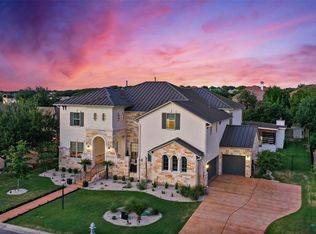 MLS ID #2540004, Patrice Emrie, Horizon Realty. Unlock MLS
 - $2,845,0004 bd5 ba5.1k sqft7724 Lynchburg Dr, Austin, TX 78738Active
 MLS ID #3654133, Lauren Powell, Kuper Sotheby's Int'l Realty. Unlock MLS
 - $3,195,0005 bd7 ba6.4k sqft4300 Derrick Cv, Spicewood, TX 78669ActiveMLS ID #5983493, Kasey Dalby, Keller Williams Realty. Unlock MLS
- $3,150,0004 bd6 ba4.1k sqft107 Edgewater Cove, Lakeway, TX 78734For Sale
 MLS ID #178598, Kathy Lapp, HSB Real Estate, LLC. HLMLS as distributed by MLS GRID
 - $2,995,0005 bd5 ba6k sqft206 Bella Cima Dr, Austin, TX 78734ActiveMLS ID #8537229, Martha Olmos, Bramlett Partners. Unlock MLS
- $2,600,0005 bd6 ba5.3k sqft11612 Shoreview Overlook, Austin, TX 78732ActiveMLS ID #5425059, Michael Underwood, Compass RE Texas, LLC. Unlock MLS
- $2,699,9995 bd6 ba5.4k sqft16908 Whispering Breeze Dr, Austin, TX 78738ActiveMLS ID #4010300, Jeremy Harris, Christies Intl Real Estate Lone Star. Unlock MLS
- $1,699,0005 bd6 ba5.4k sqft6825 Davenport Divide Rd, Austin, TX 78738ActiveMLS ID #5182513, Julie Reistrup, Keller Williams - Lake Travis. Unlock MLS
- $1,699,9955 bd4 ba4.3k sqft701 Echelon Pl, Lakeway, TX 78738ActiveMLS ID #9418996, Oscar Draguicevich, Compass RE Texas, LLC. Unlock MLS
- $4,050,0004 bd5 ba5.8k sqft711 Cutlass, Austin, TX 78734ActiveMLS ID #9619519, Anne-Marie Cancienne, Intelligent Real Estate, Inc.. Unlock MLS
- $3,000,0005 bd6 ba5.7k sqft20607 Thurman Bend Rd, Spicewood, TX 78669ActiveMLS ID #3637252, Herb Agapetus, eXp Realty, LLC. Unlock MLS
- $2,199,0005 bd6 ba5.5k sqft504 Black Wolf Run, Lakeway, TX 78738ActiveMLS ID #4178518, Jacquelyn Foreman, eXp Realty, LLC. Unlock MLS
- $2,950,0005 bd7 ba6k sqft106 Bella Montagna Cir, Austin, TX 78734ActiveMLS ID #7103920, Shailene Smith, Kuper Sotheby's Int'l Realty. Unlock MLS
- $1,800,0004 bd6 ba4.5k sqft102 Canyon Turn Trl, Austin, TX 78734ActiveMLS ID #6208594, Cord Shiflet, Moreland Properties. Unlock MLS
- $3,295,0004 bd5 ba5.1k sqft11029 Arroyo Canyon Dr, Austin, TX 78736ActiveMLS ID #3585394, Gary Dolch, Compass RE Texas, LLC. Unlock MLS
- $2,390,0006 bd7 ba5.9k sqft235 Canyon Turn Trl, Austin, TX 78734ActiveMLS ID #6011827, Amber Hart, Keller Williams - Lake Travis. Unlock MLS
- $3,300,0004 bd5 ba5.2k sqft831 Polo Club Dr, Austin, TX 78737ActiveMLS ID #8150060, Steve Mallett, Keller Williams Realty. Unlock MLS
- $2,850,0005 bd5 ba5.8k sqft901 Cypress Grove Dr, Austin, TX 78732ActiveMLS ID #9199747, Paula Hobbs, eXp Realty, LLC. Unlock MLS
