NEW CONSTRUCTION - MOVE IN READY - completed April 2026 and most awarded home in the 2026 Austin Parade of Homes: Best Kitchen (people's choice and judges), Best Primary Suite (people's choice), Best View (people's choice), and awarded BEST IN SHOW! This meticulously designed residence offers an effortless blend of luxurious comfort and refined functionality. Designed for both relaxation and entertaining, this home features an expansive outdoor living area with a pool, spa, beach patio, and a fully equipped summer kitchen, all seamlessly connected to a covered porch. At the heart of the home, the spacious kitchen is both stylish and functional, featuring a large island, wet bar, and generous dining areas that flow effortlessly into the living space. The primary suite offers a private retreat with its own terrace, a cold plunge, and a rejuvenating sauna. Upstairs, the game room extends onto a covered terrace, where sweeping views of the outdoor oasis create the perfect setting to unwind. A serene courtyard ties the home together, enhancing its natural flow and inviting ambiance. A spacious three-car garage completes this thoughtfully designed residence, balancing luxury and everyday convenience.
Active
Price cut: $10K (6/24)
$4,349,000
108 Montana Del Oro Way, Austin, TX 78738
5beds
5,362sqft
:
Get pre-qualified$31,446/mo
Single Family Residence
Built in 2025
0.4 Acres Lot
$-- Zestimate®
$811/sqft
$233/mo HOA
What's special
Cold plungeWet barRejuvenating saunaSpacious three-car garageSpacious kitchenLarge islandCovered porch
- 254 days |
- 759 |
- 48 |
Zillow last checked:
Listing updated:
Listed by:
Angie McDowell (512) 632-3889,
Compass RE Texas, LLC (512) 575-3644,
Lindsey McDowell (512) 810-3505,
Compass RE Texas, LLC
Source: Unlock MLS,MLS#: 6799261
Facts & features
Interior
Bedrooms & bathrooms
- Bedrooms: 5
- Bathrooms: 6
- Full bathrooms: 5
- 1/2 bathrooms: 1
- Main level bedrooms: 2
Primary bathroom
- Description: Perfect spa retreat with sauna, cold plunge and soaking tub, double vanity, sliding glass door to outside courtyard with outdoor shower!
- Features: Sauna, Separate Shower, Soaking Tub, Walk-in Shower
- Level: First
Dining room
- Description: dining room offers access to a private courtyard that is nestled between the wet bar in the kitchen and the dining room. Wine storage and stemware storage. dining room is open to the family room.
- Features: High Ceilings, Wet Bar
- Level: First
Heating
- Central, Heat Pump
Cooling
- Ceiling Fan(s), Central Air
Appliances
- Included: Built-In Freezer, Built-In Refrigerator, Dishwasher, Disposal, Exhaust Fan, Ice Maker, Microwave, Free-Standing Gas Oven, Double Oven, Free-Standing Gas Range, Warming Drawer, Tankless Water Heater, Wine Refrigerator
Features
- Bar, Breakfast Bar, Built-in Features, Ceiling Fan(s), High Ceilings, Granite Counters, Quartz Counters, Double Vanity, Eat-in Kitchen, Entrance Foyer, In-Law Floorplan, Interior Steps, Kitchen Island, Multiple Dining Areas, Multiple Living Areas, Open Floorplan, Pantry, Primary Bedroom on Main, Sauna, Soaking Tub, Walk-In Closet(s), Washer Hookup
- Flooring: Tile, Wood
- Windows: Low Emissivity Windows
- Number of fireplaces: 2
- Fireplace features: Family Room, Outside
Interior area
- Total interior livable area: 5,362 sqft
Property
Parking
- Total spaces: 3.5
- Parking features: Garage, Garage Faces Side
- Garage spaces: 3.5
Accessibility
- Accessibility features: None
Features
- Levels: Two
- Stories: 2
- Patio & porch: Covered, Rear Porch
- Exterior features: Balcony, Uncovered Courtyard, Electric Car Plug-in, Gas Grill, Gutters Full
- Has private pool: Yes
- Pool features: In Ground
- Fencing: Back Yard
- Has view: Yes
- View description: Hill Country, Lake, Panoramic
- Has water view: Yes
- Water view: Lake
- Waterfront features: None
Lot
- Size: 0.4 Acres
- Features: Back Yard, Cul-De-Sac, Few Trees, Front Yard
Details
- Additional structures: Garage(s)
- Parcel number: 01318804410000
- Special conditions: See Remarks
Construction
Type & style
- Home type: SingleFamily
- Property subtype: Single Family Residence
Materials
- Foundation: Slab
- Roof: Metal, Tile
Condition
- New Construction
- New construction: Yes
- Year built: 2025
Details
- Builder name: Sterling Custom Homes
Utilities & green energy
- Sewer: Municipal Utility District (MUD)
- Water: Municipal Utility District (MUD)
- Utilities for property: Electricity Connected, Propane, Sewer Connected, Water Connected
Community & HOA
Community
- Features: Clubhouse, Cluster Mailbox, Common Grounds, Dog Park, Electronic Payments, Fitness Center, General Aircraft Airport, Golf, Lake, Playground, Pool, Restaurant, Sport Court(s)/Facility, Tennis Court(s)
- Subdivision: Rough Hollow - Hacienda Heights
HOA
- Has HOA: Yes
- Services included: Common Area Maintenance
- HOA fee: $1,400 semi-annually
- HOA name: Rough Hollow South Shore II
Location
- Region: Austin
Financial & listing details
- Price per square foot: $811/sqft
- Annual tax amount: $15,465
- Date on market: 11/22/2025
- Listing terms: Cash,Conventional
- Electric utility on property: Yes
Estimated market value
Not available
Estimated sales range
Not available
Not available
Price history
| Date | Event | Price |
|---|---|---|
| 6/24/2026 | Price change | $4,349,000-0.2%$811/sqft |
Source:  Unlock MLS #6799261 Report a problem Unlock MLS #6799261 Report a problem | ||
| 5/19/2026 | Price change | $4,359,000-0.9%$813/sqft |
Source: Unlock MLS #6799261 Report a problem | ||
| 11/22/2025 | Listed for sale | $4,398,780+309.2%$820/sqft |
Source: Unlock MLS #6799261 Report a problem | ||
| 2/11/2025 | Listing removed | $1,075,000$200/sqft |
Source: Unlock MLS #3105304 Report a problem | ||
| 10/1/2024 | Listed for sale | $1,075,000$200/sqft |
Source: Unlock MLS #3105304 Report a problem | ||
Public tax history
Tax history is unavailable.
Monthly payment
Est. payment
Payment breakdown
Explore the cost of this home by adjusting the details. Changes won't be saved.Climate risks
Neighborhood: 78738
Nearby schools
GreatSchools rating
- 9/10Serene Hills Elementary SchoolGrades: PK-5Distance: 1.4 mi
- 10/10Lake Travis Middle SchoolGrades: 6-8Distance: 0.8 mi
- 8/10Lake Travis High SchoolGrades: 9-12Distance: 3.2 mi
Schools provided by the listing agent
- Elementary: Rough Hollow
- Middle: Lake Travis
- High: Lake Travis
- District: Lake Travis ISD
Source: Unlock MLS. This data may not be complete. We recommend contacting the local school district to confirm school assignments for this home.
- $975,0000.585 Acres106 Montana Del Oro Way, Spicewood, TX 78669Lot/Land
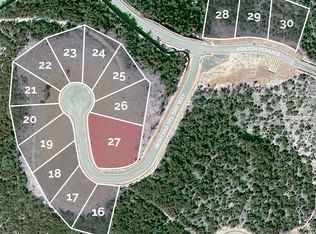
- $795,0000.362 Acres107 Montana Del Oro Way, Lakeway, TX 78738Lot/Land

- $1,797,100-- bd-- ba-- sqft105 Montana Del Oro Way, Lakeway, TX 78738Off Market
- $687,5000.395 Acres103 Montana Del Oro Way, Austin, TX 78738Lot/Land
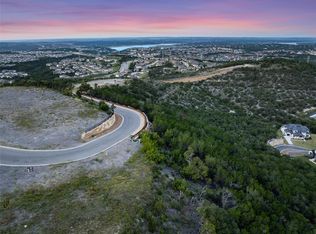
- $1,095,100-- bd-- ba-- sqft103 Montana Del Oro Way, Lakeway, TX 78738Off Market
- $715,0000.426 Acres109 Montana Del Oro Way, Lakeway, TX 78738Lot/Land
- $688,7480.396 Acres108 Montana Del Oro Way, Lakeway, TX 78738Off Market
- $4,038,900-- bd-- ba-- sqft114 Montana Del Oro Way, Lakeway, TX 78738Off Market
A local agent can set up tours, give advice and negotiate with sellers.
Similar homes
- $2,749,0004 bd6 ba4.8k sqft508 Serene Estates Dr, Lakeway, TX 78738Active

 MLS ID #1100125, Shauna Sitra, Intelligent Real Estate, Inc.. Unlock MLS
 - $3,300,0005 bd6 ba7.8k sqft609 Vendemmia Bnd, Lakeway, TX 78738Active
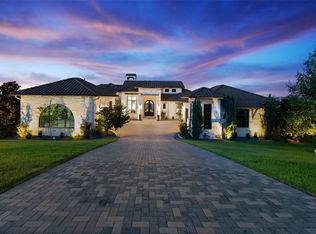 MLS ID #2602131, Amber Hart, Keller Williams - Lake Travis. Unlock MLS
 - $4,050,0004 bd5 ba5.8k sqft711 Cutlass, Austin, TX 78734Active
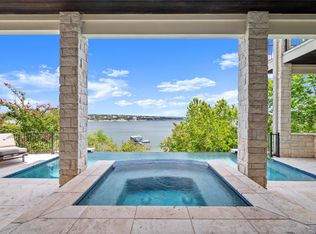 MLS ID #9619519, Anne-Marie Cancienne, Intelligent Real Estate, Inc.. Unlock MLS
 - $2,249,9005 bd8 ba6.1k sqft508 Woodside Ter, Austin, TX 78738Active
 MLS ID #5577992, Eric Krumplitsch, Coldwell Banker Realty. Unlock MLS
 - $2,375,0005 bd7 ba5.4k sqft959 Flagtop Ct, Austin, TX 78738ActiveMLS ID #8082061, Kristen Fojtik, Compass RE Texas, LLC. Unlock MLS
- $2,699,9995 bd6 ba5.4k sqft16908 Whispering Breeze Dr, Austin, TX 78738ActiveMLS ID #4010300, Jeremy Harris, Christies Intl Real Estate Lone Star. Unlock MLS
- $5,199,0005 bd6 ba6.5k sqft12109 Musket Rim St, Austin, TX 78738ActiveMLS ID #9785546, Myles Lewis, Coldwell Banker Realty. Unlock MLS
- $4,700,0004 bd6 ba6.7k sqft912 Watercliffe Dr, Lago Vista, TX 78645ActiveMLS ID #4842576, Shannon Mangin, Real Broker, LLC. Unlock MLS
- $2,875,0004 bd6 ba5.5k sqft6037 W Verandero Ct, Austin, TX 78738ActiveMLS ID #9089560, Beth Drewett, Compass RE Texas, LLC. Unlock MLS
- $2,195,0005 bd4 ba4.1k sqft8801 Bellancia Dr, Austin, TX 78738ActiveMLS ID #1627782, Patti Simon, Christies Intl Real Estate Lone Star. Unlock MLS
- $2,495,0004 bd5 ba4.8k sqft17724 Flagler Dr, Austin, TX 78738ActiveMLS ID #2390839, Gary Dolch, Compass RE Texas, LLC. Unlock MLS
- $2,985,0005 bd5 ba4.3k sqft6316 Caudill Lane, Austin, TX 78738ActiveMLS ID #5460288, Traci Wilson, Engel & Volkers Austin. Unlock MLS
- $3,195,0005 bd7 ba6.4k sqft4300 Derrick Cv, Spicewood, TX 78669ActiveMLS ID #5983493, Kasey Dalby, Keller Williams Realty. Unlock MLS
- $2,950,0005 bd7 ba6k sqft106 Bella Montagna Cir, Austin, TX 78734ActiveMLS ID #7103920, Shailene Smith, Kuper Sotheby's Int'l Realty. Unlock MLS
- $3,495,0004 bd5 ba4.6k sqft19559 Sandcastle Dr, Spicewood, TX 78669ActiveMLS ID #3947213, Courtney Hohl, Christies Intl Real Estate Lone Star. Unlock MLS
- $2,390,0006 bd7 ba5.9k sqft235 Canyon Turn Trl, Austin, TX 78734ActiveMLS ID #6011827, Amber Hart, Keller Williams - Lake Travis. Unlock MLS
- $2,295,0003 bd3 ba3.7k sqft16409 Shane Landon Ct, Austin, TX 78738ActiveMLS ID #7059936, Julie Stinson, Coldwell Banker Realty. Unlock MLS
- $4,750,0005 bd6 ba6.3k sqft2551 Waymaker Way, Austin, TX 78746ActiveMLS ID #3674050, Gary Dolch, Compass RE Texas, LLC. Unlock MLS
- $2,949,0005 bd6 ba5.6k sqft16118 Clara Van St, Austin, TX 78734ActiveMLS ID #1375271, Viktoriia Jones, Christies Intl Real Estate Lone Star. Unlock MLS
- $4,190,0005 bd6 ba5.8k sqft2476 Waymaker Way, Austin, TX 78746ActiveMLS ID #8925817, Kumara Wilcoxon, Kuper Sotheby's Int'l Realty. Unlock MLS
