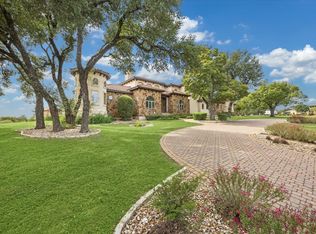
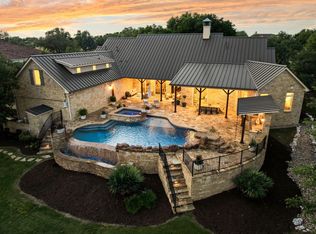
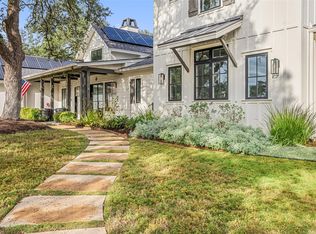
Behind the gates of Belvedere, 18416 Flagler Drive sits on a rare, level 1.25-acre homesite. Designed by Geschke Group Architecture and built by Arbogast Custom Homes, this custom residence pairs timeless Hill Country architecture with warm, refined interiors and resort-style outdoor living. Rich wood floors, soaring ceilings, and abundant natural light enhance the open layout. The chef’s kitchen features a marble island, stainless steel appliances, dual pantries, and generous storage. A wine cellar and three living areas, including an upstairs game room, offer space to entertain and unwind. The private primary suite features dramatic ceilings, a dedicated office, and a marble bath with dual vanities and an expansive walk-in shower. A main-level guest suite and two upstairs bedrooms with ensuite baths provide comfortable accommodations for family and guests. Outdoors, a lagoon-inspired pool and cascading waterfall create a private retreat framed by tropical landscaping. Travertine terraces connect covered and open-air living areas with a fully equipped outdoor kitchen. An elevated stone fire pit overlooks the pool, inviting evenings beneath Belvedere’s dark skies. The oversized three-car garage includes epoxy flooring, a built-in workbench, and storage. Additional features include whole-house water softening, reverse-osmosis filtration, integrated AV and Sonos systems, fresh paint, updated fixtures, and new carpet. Belvedere amenities include a lazy river pool, splash pad, fishing pond, playscape, pickleball/basketball courts, hiking trails, and social events. Convenient to the Hill Country Galleria, H-E-B, Trader Joe’s, Whole Foods, and destinations in Bee Cave, Lakeway, and Dripping Springs, the home is served by Lake Travis ISD. A distinctive West Austin home with the space to gather, entertain, and enjoy the Hill Country lifestyle. *owner/agent
Active under contract
$2,695,000
18416 Flagler Dr, Austin, TX 78738
4beds
4,623sqft
Single Family Residence
Built in 2013
1.24 Acres Lot
$-- Zestimate®
$583/sqft
$209/mo HOA
What's special
Lagoon-inspired poolTimeless hill country architectureWarm refined interiorsFresh paintUpdated fixturesElevated stone fire pitDedicated office
- 28 days
- 1,654
- 204
Likely to sell faster than
Zillow last checked:
Listing updated:
Listed by:
Gary Dolch (512) 656-5627,
Compass RE Texas, LLC (512) 575-3644,
Michelle Dolch (512) 663-3554,
Compass RE Texas, LLC
Source: Unlock MLS,MLS#: 2344580
Facts & features
Interior
Bedrooms & bathrooms
- Bedrooms: 4
- Bathrooms: 5
- Full bathrooms: 4
- 1/2 bathrooms: 1
- Main level bedrooms: 2
Heating
- Central, Fireplace(s)
Cooling
- Central Air
Appliances
- Included: Built-In Freezer, Built-In Refrigerator, Dishwasher, Disposal, Dryer, Freezer, Microwave, Oven, Free-Standing Gas Oven, Double Oven, Free-Standing Range, Free-Standing Gas Range, RNGHD, Refrigerator, Free-Standing Refrigerator, Stainless Steel Appliance(s), Washer/Dryer, Gas Water Heater, Tankless Water Heater, WaterPurifier, Water Purifier Owned, WaterSoftener, Water Softener Owned, Wine Cooler
Features
- Bookcases, Built-in Features, Ceiling Fan(s), Beamed Ceilings, High Ceilings, Vaulted Ceiling(s), Chandelier, Quartz Counters, Stone Counters, Double Vanity, Entrance Foyer, French Doors, High Speed Internet, In-Law Floorplan, Interior Steps, Kitchen Island, Multiple Living Areas, Natural Woodwork, Open Floorplan, Pantry, Primary Bedroom on Main, Recessed Lighting, Soaking Tub, Sound System, Storage, Study/Home Office, Walk-In Closet(s), Washer Hookup, Wired for Data, Wired for Sound
- Flooring: Carpet, Tile, Wood
- Windows: Display Window(s), Drapes, Double Pane Windows, Screens, Window Coverings, Window Treatments, Wood Frames
- Number of fireplaces: 1
- Fireplace features: Gas Log, Great Room, Wood Burning
Interior area
- Total interior livable area: 4,623 sqft
Video & virtual tour
Property
Parking
- Total spaces: 3
- Parking features: Additional Parking, Attached, Door-Multi, Driveway, Garage, Garage Door Opener, Garage Faces Side, Kitchen Level, Oversized, Paved, Storage, Workshop in Garage
- Attached garage spaces: 3
Accessibility
- Accessibility features: None
Features
- Levels: Two
- Stories: 2
- Patio & porch: Covered, Front Porch, Patio, Porch, Rear Porch
- Exterior features: Barbecue, Exterior Steps, Gas Grill, Gutters Full, Lighting, Outdoor Grill, Private Entrance, Private Yard
- Has private pool: Yes
- Pool features: Gunite, Heated, In Ground, Outdoor Pool, Pool/Spa Combo, Tile, Waterfall
- Spa features: Heated, Hot Tub, In Ground
- Fencing: Back Yard, Full, Perimeter, Wrought Iron
- Has view: Yes
- View description: Hill Country, Neighborhood, Trees/Woods
- Waterfront features: None
Lot
- Size: 1.24 Acres
- Features: Cul-De-Sac, Front Yard, Interior Lot, Landscaped, Level, Native Plants, Sprinkler - Automatic, Sprinkler - Back Yard, Sprinklers In Front, Sprinkler - In-ground, Sprinkler - Rain Sensor, Sprinkler - Side Yard, Trees-Large (Over 40 Ft), Many Trees, Trees-Moderate, Views
Details
- Additional structures: None
- Parcel number: 01179701210000
- Special conditions: Standard
Construction
Type & style
- Home type: SingleFamily
- Property subtype: Single Family Residence
Materials
- Foundation: Slab
- Roof: Metal
Condition
- Resale
- New construction: No
- Year built: 2013
Details
- Builder name: Arbogast Custom Homes
Utilities & green energy
- Sewer: Septic Tank
- Water: Municipal Utility District (MUD)
- Utilities for property: Electricity Available, Phone Connected, Propane, Underground Utilities
Community & HOA
Community
- Features: BBQ Pit/Grill, Clubhouse, Cluster Mailbox, Common Grounds, Controlled Access, Fishing, Gated, Lake, Park, Picnic Area, Planned Social Activities, Playground, Pool, Property Manager On-Site, Sport Court(s)/Facility, Underground Utilities
- Subdivision: Belvedere Ph 02
HOA
- Has HOA: Yes
- Services included: Common Area Maintenance
- HOA fee: $2,505 annually
- HOA name: Belvedere HOA
Location
- Region: Austin
Financial & listing details
- Price per square foot: $583/sqft
- Tax assessed value: $2,017,962
- Annual tax amount: $34,616
- Date on market: 10/20/2026
- Listing terms: Cash,Conventional
- Electric utility on property: Yes
Estimated market value
Not available
Estimated sales range
Not available
Not available
Price history
| Date | Event | Price |
|---|---|---|
| 11/10/2026 | Contingent | $2,695,000$583/sqft |
Source:  Unlock MLS #2344580 Report a problem | ||
| 10/20/2026 | Listed for sale | $2,695,000+92.5%$583/sqft |
Source: Unlock MLS #2344580 Report a problem | ||
| 8/20/2013 | Sold | -- |
Source: Agent Provided Report a problem | ||
| 6/26/2013 | Pending sale | $1,399,900$303/sqft |
Source: Keller Williams Lake Travis #6909404 Report a problem | ||
| 3/10/2013 | Listed for sale | $1,399,900+16.8%$303/sqft |
Source: Keller Williams Lake Travis #6909404 Report a problem | ||
| 5/10/2012 | Listing removed | $1,199,000$259/sqft |
Source: Keller Williams Realty Report a problem | ||
| 4/10/2012 | Listed for sale | $1,199,000+471%$259/sqft |
Source: Keller Williams Realty Report a problem | ||
| 3/10/2012 | Listing removed | $210,000$45/sqft |
Source: MRM Partners, LTD #8163469 Report a problem | ||
| 3/2/2012 | Price change | $210,000-82.5%$45/sqft |
Source: MRM Partners, LTD #8163469 Report a problem | ||
| 2/29/2012 | Price change | $1,199,000+471%$259/sqft |
Source: MRM Partners, LTD #8163469 Report a problem | ||
| 2/16/2012 | Price change | $210,000-82.5%$45/sqft |
Source: MRM Partners, LTD #8163469 Report a problem | ||
| 2/14/2012 | Price change | $1,199,000+471%$259/sqft |
Source: MRM Partners, LTD #8163469 Report a problem | ||
| 1/28/2012 | Price change | $210,000-82.5%$45/sqft |
Source: MRM Partners, LTD #8163469 Report a problem | ||
| 11/30/2011 | Price change | $1,199,000+471%$259/sqft |
Source: MRM Partners, LTD #8163469 Report a problem | ||
| 11/29/2011 | Price change | $210,000-82.5%$45/sqft |
Source: MRM Partners, LTD #8163469 Report a problem | ||
| 10/31/2011 | Price change | $1,199,000+471%$259/sqft |
Source: MRM Partners, LTD #8163469 Report a problem | ||
| 10/25/2011 | Price change | $210,000-82.5%$45/sqft |
Source: MRM Partners, LTD #8163469 Report a problem | ||
| 9/8/2011 | Listed for sale | $1,199,000$259/sqft |
Source: MRM Partners, LTD #8163469 Report a problem | ||
| 2/9/2009 | Sold | -- |
Source: Agent Provided Report a problem | ||
Public tax history
| Year | Property taxes | Tax assessment |
|---|---|---|
| 2025 | $28,335 +9.3% | $1,986,341 +10% |
| 2024 | $25,922 +12.3% | $1,805,765 +10% |
| 2023 | $23,085 -2.1% | $1,641,605 +10% |
| 2022 | $23,578 | $1,492,368 +10% |
| 2021 | -- | $1,356,698 +10% |
| 2020 | $22,386 -1.5% | $1,233,362 |
| 2019 | $22,728 -5.6% | $1,233,362 +1.2% |
| 2018 | $24,071 | $1,218,517 -1.4% |
| 2017 | $24,071 -6.3% | $1,235,261 +3.7% |
| 2016 | $25,683 | $1,190,750 -0.2% |
| 2015 | $25,683 | $1,193,350 -1.3% |
| 2014 | $25,683 | $1,208,800 |
Find assessor info on the county website
Monthly payment
Est. payment
Payment breakdown
Explore the cost of this home by adjusting the details. Changes won't be saved.Climate risks
Neighborhood: 78738
Nearby schools
Schools provided by the listing agent
- Elementary: Bee Cave
- Middle: Bee Cave Middle School
- High: Lake Travis
- District: Lake Travis ISD
Source: Unlock MLS. This data may not be complete. We recommend contacting the local school district to confirm school assignments for this home.
Similar homes
- $2,595,0004 bd6 ba4.8k sqft8001 Magnolia Ridge Cv, Austin, TX 78738Active
 MLS ID #5454994, Jeannie Roddy, Compass RE Texas, LLC. Unlock MLS
- $2,299,0004 bd4 ba4.2k sqft7825 Lynchburg Dr, Austin, TX 78738Active
 MLS ID #4684426, Lauren Powell, Kuper Sotheby's Int'l Realty. Unlock MLS
- $2,699,9995 bd6 ba5.4k sqft16908 Whispering Breeze Dr, Austin, TX 78738Active
 MLS ID #4010300, Jeremy Harris, Christies Intl Real Estate Lone Star. Unlock MLS
- $2,744,0005 bd5 ba4.3k sqft11905 Preserve Vista Ter, Austin, TX 78738Active
 MLS ID #5115062, Shannon Owen, Compass RE Texas, LLC. Unlock MLS
- $3,850,0005 bd6 ba6.4k sqft8132 Magnolia Ridge Cv, Austin, TX 78738ActiveMLS ID #3997154, Shailene Smith, Sweets Real Estate. Unlock MLS
- $2,749,0004 bd4 ba3.9k sqft3210 Lacevine Ln, Austin, TX 78735ActiveMLS ID #8633073, Crystal Olenbush, AustinRealEstate.com. Unlock MLS
- $2,899,5004 bd5 ba4.9k sqft3735 Lost Creek Blvd, Austin, TX 78735ActiveMLS ID #4929454, Robin McDonald, Blackburn Properties. Unlock MLS
- $3,200,0004 bd6 ba5.6k sqft19101 Sean Avery Path, Spicewood, TX 78669ActiveMLS ID #4321097, Kacee Kana, Keller Williams - Lake Travis. Unlock MLS
- $3,950,0004 bd5 ba5k sqft411 Treasure Peak Pass, Austin, TX 78738ActiveMLS ID #1606798, Gary Dolch, Compass RE Texas, LLC. Unlock MLS
- $2,199,0005 bd6 ba5.5k sqft504 Black Wolf Run, Lakeway, TX 78738ActiveMLS ID #4178518, Jacquelyn Foreman, eXp Realty, LLC. Unlock MLS
- $1,370,0004 bd4 ba3.6k sqft207 Lodestone Ln, Austin, TX 78738ActiveMLS ID #6460496, Amber Hart, Keller Williams - Lake Travis. Unlock MLS
- $1,900,0004 bd6 ba4.3k sqft11205 Bonham Ranch Rd, Dripping Springs, TX 78620ActiveMLS ID #6552737, Christopher Karas, CENTURY 21 Judge Fite Co.. Unlock MLS
- $2,495,0005 bd4 ba4k sqft12120 Fitzhugh Pl, Dripping Springs, TX 78620ActiveMLS ID #7748846, Dara Allen, Christies Intl Real Estate Lone Star. Unlock MLS
- $2,349,9995 bd6 ba5.3k sqft11612 Shoreview Overlook, Austin, TX 78732ActiveMLS ID #5425059, Michael Underwood, Compass RE Texas, LLC. Unlock MLS
- $2,295,0004 bd4 ba3.6k sqft1832 Windy Walk Cv, Spicewood, TX 78669ActiveMLS ID #9027440, Crystal Weigle, eXp Realty LLC. Unlock MLS
- $1,495,0004 bd5 ba4.1k sqft6 Candleleaf Ct, Austin, TX 78738ActiveMLS ID #3258047, Megan Dibartolo, Ivy Residential Group, LLC.. Unlock MLS
- $3,295,0004 bd5 ba5.1k sqft11029 Arroyo Canyon Dr, Austin, TX 78736ActiveMLS ID #3585394, Gary Dolch, Compass RE Texas, LLC. Unlock MLS
- $2,280,0004 bd5 ba4.6k sqft8734 Chalk Knoll Dr, Austin, TX 78735ActiveMLS ID #7920426, Viva Rogers, REAL INTERNATIONAL BROKERAGE LLC. Unlock MLS
- $2,800,0005 bd4 ba3.9k sqft701 Furlong Dr, Austin, TX 78746ActiveMLS ID #3217600, Alexa Kanelos, Compass RE Texas, LLC. Unlock MLS
- $2,500,0004 bd6 ba4.7k sqft19204 Secretariat Pl, Spicewood, TX 78669ActiveMLS ID #3238005, Michelle Jones, Compass RE Texas, LLC. Unlock MLS
