Skip main navigation
Sold
  • Price Unknown

    24735 Travis Lakeside Cv, Spicewood, TX 78669

    4beds
    2,541sqft
    SingleFamily
    Built in 1996
    1.37 Acres Lot
    $1,448,600 Zestimate®
    $--/sqft
    $3,903 Estimated rent

    Home value

    $1,448,600

    $1.33M - $1.58M

    $3,903/mo

    Zestimate® history
    Loading
    Loading...

    Owner options

    List your home for rent

    $3,903/mo

    Rent Zestimate®

    Find your next renter with Zillow Rental Manager. Plus, with online applications, you can quickly screen prospective tenants – for free.

    Learn more

    $3,903/mo

    Rent Zestimate®

    Refinance and save

    $83/mo

    Est. payment

    Refinancing to a lower rate could help reduce your monthly payments and save thousands over the life of the loan.

    See today's rates

    $83/mo

    Est. payment

    Explore your selling options

    Work with a Zillow partner agent

    Leverage their expertise and Zillow's premium Showcase listings to get your home seen by more buyers.

    Get started

    List with your own agent

    Get your home in front of millions of buyers by listing it on Zillow.

    Learn how to do it

    Sell it yourself

    Take full control of how buyers see your home on Zillow by listing For Sale by Owner (FSBO).

    List your home

    What's special

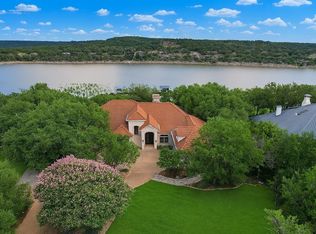
    This 4-bedroom, 3-bathroom classically modern single story lake house is located just thirty minutes from the heart of Bee Cave, but it feels like it's a world away. From the moment you pull into the gated, exclusive neighborhood of Travis Lakeside, which is flanked by a pristine golf course & idyllic Arabian horse farm, you can leave the busyness of life behind & reset to the pace of lakefront living w/ 260 feet of gorgeous waterfront and a private boat dock with lift & additional storage. A rare find!

    Facts & features

    Interior

    Bedrooms & bathrooms
    • Bedrooms: 4
    • Bathrooms: 3
    • Full bathrooms: 3
    Heating
    • Forced air
    Cooling
    • Central
    Appliances
    • Included: Dishwasher, Garbage disposal, Range / Oven
    Features
    • Ceiling-High, In-Law Plan, Built-in Book Cases, Lighting Recessed
    • Flooring: Tile, Hardwood, Linoleum / Vinyl
    Interior area
    • Total interior livable area: 2,541 sqft

    Property

    Parking
    • Parking features: Garage - Attached
    Features
    • Has spa: Yes
    Lot
    • Size: 1.37 Acres
    • Features: Private Road, Cul-De-Sac, Lakefront
    Details
    • Parcel number: 382809

    Construction

    Type & style
    • Home type: SingleFamily
    Materials
    • wood frame
    • Foundation: Slab
    • Roof: Metal
    Condition
    • Year built: 1996

    Utilities & green energy

    • Utilities for property: Electricity on Property, Propane on Property

    Community & neighborhood

    Location
    • Region: Spicewood

    HOA & financial

    HOA
    • Has HOA: Yes
    • HOA fee: $83 monthly

    Other

    Other facts
    • Construction: All Sides Masonry, HardiPlank Type
    • Kitchen: Breakfast Bar, Open to Family Room, Breakfast Area, Center Island, Granite/Marble Counters, Walk-in Pantry
    • Stories Lookup: 1
    • Interior Features: Ceiling-High, In-Law Plan, Built-in Book Cases, Lighting Recessed
    • Kitchen Appliances: Single Oven, Exhaust Fan Vented, Stainless Steel
    • Lot Features: Private Road, Cul-De-Sac, Lakefront
    • Rooms: Utility
    • Trees: Medium (20 Ft - 40 Ft), Large (Over 40 Ft)
    • Utilities: Electricity on Property, Propane on Property
    • View: Lake/River, Hill Country
    • Exterior Features: Gutters Full
    • Parking Features: Garage, Entry-Side
    • Association Fee Frequency: Annually
    • Restrictions: Deed Restrictions
    • Year Built: 1996
    • HOA Requirement: Mandatory
    • Ownership Type: Fee-Simple
    • Ownership type: Fee-Simple

    Price history

    DateEventPrice
    12/20/2024Sold--
    Source: Agent Provided Report a problem
    12/9/2024Pending sale$1,550,000$610/sqft
    Source: Unlock MLS #1391950 Report a problem
    12/2/2024Contingent$1,550,000$610/sqft
    Source: Unlock MLS #1391950 Report a problem
    11/14/2024Listed for sale$1,550,000$610/sqft
    Source: Unlock MLS #1391950 Report a problem

    Public tax history

    YearProperty taxesTax assessment
    2025$8,330 +59.4%$1,253,762 +11.2%
    2024$5,225 +18.8%$1,127,289 +10%
    2023$4,399 +8%$1,024,808 +10%
    2022$4,074 $931,644 +10%
    2021-- $846,949 +10%
    2020$4,448 -13.1%$769,954
    2019$5,119 +76.2%$769,954
    2018$2,905 $769,954 +52.7%
    2017$2,905 -16.7%$504,201
    2016$3,487 $504,201 -0.7%
    2015$3,487 $507,564 -0.7%
    2014$3,487 $510,931

    Find assessor info on the county website

    Neighborhood: 78669

    Nearby schools

    GreatSchools rating
    Schools provided by the listing agent
    • Elementary: Spicewood (Marble Falls ISD)
    • Middle: Marble Falls
    • High: Marble Falls
    • District: Marble Falls ISD

    Source: The MLS. This data may not be complete. We recommend contacting the local school district to confirm school assignments for this home.

    Get a cash offer in 3 minutes
    Find out how much your home could sell for in as little as 3 minutes with a no-obligation cash offer.
    Estimated market value
    $1,448,600
    Get a cash offer in 3 minutes
    Find out how much your home could sell for in as little as 3 minutes with a no-obligation cash offer.
    Estimated market value
    $1,448,600