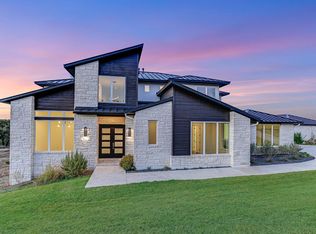
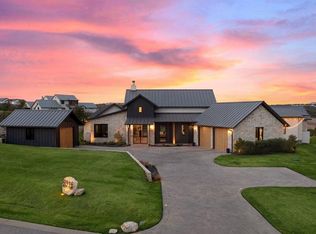
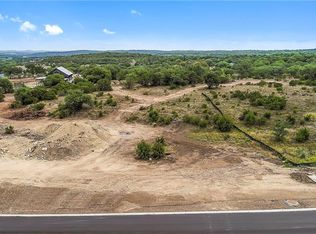
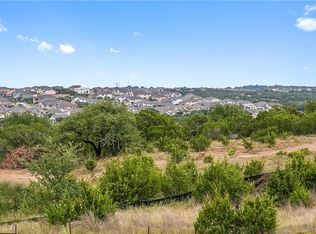
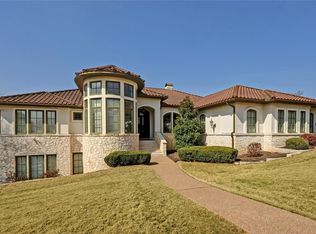
Located within Creeks Edge, a new gated community in Bee Cave, this Spanish Contemporary new construction by Pryor Custom Homes presents a prime opportunity to secure acreage, views, and new build quality in one of the area’s most desirable settings. Set on approximately 1.9 acres, the homesite captures Hill Country views while maintaining a strong sense of privacy. Planned to span approximately 6,000 square feet, the residence balances scale with functionality. The layout includes five bedrooms, five full bathrooms, powder bath, and pool bath, along with a dedicated office and game room, creating flexibility for both everyday living and entertaining. The primary living spaces extend naturally to the outdoors, allowing the setting to remain central to the overall experience. Exterior amenities include a pool and spa paired with a fully equipped outdoor kitchen, supporting both casual use and larger gatherings. Additional features include a four-car attached garage, configured as two separate two-car bays for flexibility, and a site plan that responds thoughtfully to the land’s natural contours and surrounding views. The architecture balances clean lines with warmth and timeless materials, creating a composition that feels both current and enduring. The residence is zoned to Lake Travis ISD and located just minutes from the Hill Country Galleria and nearby dining and everyday conveniences. New construction within gated Bee Cave communities remains limited, with completion anticipated in 2026 and additional information available upon request.
Active
$3,250,000
6300 Caudill Ln, Austin, TX 78738
5beds
6,000sqft
Single Family Residence
Built in 2026
1.98 Acres Lot
$-- Zestimate®
$542/sqft
$50/mo HOA
What's special
Pool and spaPool bathDedicated officeFully equipped outdoor kitchenFive bedroomsCaptures hill country viewsGame room
- 164 days
- 449
- 26
Zillow last checked:
Listing updated:
Listed by:
Scott Michaels 512-761-5161,
Compass RE Texas, LLC (512) 575-3644
Source: Unlock MLS,MLS#: 1218110
Facts & features
Interior
Bedrooms & bathrooms
- Bedrooms: 5
- Bathrooms: 7
- Full bathrooms: 5
- 1/2 bathrooms: 2
- Main level bedrooms: 5
Heating
- Central, Propane
Cooling
- Central Air
Appliances
- Included: Built-In Electric Oven, Built-In Electric Range, Dishwasher, Double Oven, Refrigerator
Features
- Multiple Dining Areas, Multiple Living Areas, Primary Bedroom on Main
- Flooring: Tile, Wood
- Windows: Double Pane Windows
- Number of fireplaces: 2
- Fireplace features: Great Room, Outside
Interior area
- Total interior livable area: 6,000 sqft
Property
Parking
- Total spaces: 4
- Parking features: Attached, Driveway, Garage
- Attached garage spaces: 4
Accessibility
- Accessibility features: None
Features
- Levels: Two
- Stories: 2
- Patio & porch: Covered, Terrace
- Exterior features: CCTYD
- Has private pool: Yes
- Pool features: Pool/Spa Combo
- Spa features: See Remarks
- Fencing: Wood, Wrought Iron
- Has view: Yes
- View description: Hill Country
- Waterfront features: None
Lot
- Size: 1.98 Acres
- Features: Cul-De-Sac, Trees-Moderate, Trees-Small (Under 20 Ft)
Details
- Additional structures: None
- Parcel number: 01198301060000
- Special conditions: Standard
Construction
Type & style
- Home type: SingleFamily
- Property subtype: Single Family Residence
Materials
- Foundation: Slab
- Roof: Tile
Condition
- To Be Built
- New construction: No
- Year built: 2026
Details
- Builder name: Pryor Custom Homes
Utilities & green energy
- Sewer: Septic Tank
- Water: Public
- Utilities for property: Electricity Available, Underground Utilities
Community & HOA
Community
- Features: Controlled Access, Gated
- Subdivision: Creeks Edge
HOA
- Has HOA: Yes
- Services included: Common Area Maintenance
- HOA fee: $600 annually
- HOA name: Creeks Edge HOA
Location
- Region: Austin
Financial & listing details
- Price per square foot: $542/sqft
- Tax assessed value: $487,868
- Annual tax amount: $7,790
- Date on market: 3/26/2026
- Listing terms: Cash,Conventional
- Electric utility on property: Yes
Estimated market value
Not available
Estimated sales range
Not available
Not available
Price history
| Date | Event | Price |
|---|---|---|
| 3/26/2026 | Listed for sale | $3,250,000+20.6%$542/sqft |
Source:  Unlock MLS #1218110 Report a problem Unlock MLS #1218110 Report a problem | ||
| 11/20/2025 | Listing removed | $2,695,000$449/sqft |
Source: Unlock MLS #3778503 Report a problem | ||
| 1/2/2025 | Listed for sale | $2,695,000$449/sqft |
Source: Unlock MLS #3778503 Report a problem | ||
| 3/22/2024 | Listing removed | $2,695,000$449/sqft |
Source: Unlock MLS #8833709 Report a problem | ||
| 3/20/2024 | Listed for sale | $2,695,000+315.3%$449/sqft |
Source: Unlock MLS #8833709 Report a problem | ||
| 7/28/2023 | Listing removed | -- |
Source: Unlock MLS #7542129 Report a problem | ||
| 7/10/2023 | Contingent | $649,000$108/sqft |
Source: Unlock MLS #7542129 Report a problem | ||
| 5/12/2023 | Price change | $649,000-13.4%$108/sqft |
Source: Unlock MLS #7542129 Report a problem | ||
| 4/20/2023 | Listed for sale | $749,000+177.4%$125/sqft |
Source: Unlock MLS #7542129 Report a problem | ||
| 1/21/2021 | Sold | -- |
Source: Agent Provided Report a problem | ||
| 12/12/2020 | Pending sale | $270,000$45/sqft |
Source: Compass RE Texas, LLC #5134725 Report a problem | ||
| 9/24/2020 | Listed for sale | $270,000$45/sqft |
Source: Compass RE Texas, LLC #5134725 Report a problem | ||
Public tax history
| Year | Property taxes | Tax assessment |
|---|---|---|
| 2025 | $8,020 +1.1% | $487,868 |
| 2024 | $7,931 -61.1% | $487,868 -62.2% |
| 2023 | $20,405 +163.4% | $1,289,405 +188.9% |
| 2022 | $7,747 | $446,333 +87.5% |
| 2021 | -- | $238,044 +25% |
| 2020 | $3,673 +98% | $190,435 +98.4% |
| 2019 | $1,855 | $96,000 |
Find assessor info on the county website
Monthly payment
Est. payment
Payment breakdown
Explore the cost of this home by adjusting the details. Changes won't be saved.Climate risks
Neighborhood: 78738
Nearby schools
Schools provided by the listing agent
- Elementary: Bee Cave
- Middle: Bee Cave Middle School
- High: Lake Travis
- District: Lake Travis ISD
Source: Unlock MLS. This data may not be complete. We recommend contacting the local school district to confirm school assignments for this home.
Similar homes
- $2,795,0004 bd6 ba4.8k sqft8001 Magnolia Ridge Cv, Austin, TX 78738Active

 MLS ID #3981100, Myles Lewis, Coldwell Banker Realty. Unlock MLS
 - $3,295,0004 bd5 ba5.1k sqft11029 Arroyo Canyon Dr, Austin, TX 78736Active
 MLS ID #3585394, Gary Dolch, Compass RE Texas, LLC. Unlock MLS
 - $1,699,9996 bd5 ba5.1k sqft15713 Spillman Ranch Loop, Austin, TX 78738Active
 MLS ID #7784438, Sarah McAloon, Compass RE Texas, LLC. Unlock MLS
 - $3,250,0006 bd5 ba5.8k sqft2004 Canonero Dr, Austin, TX 78746Active
 MLS ID #4807765, Brendan Doherty, Compass RE Texas, LLC. Unlock MLS
 - $1,699,0005 bd6 ba5.4k sqft6825 Davenport Divide Rd, Austin, TX 78738ActiveMLS ID #5182513, Julie Reistrup, Keller Williams - Lake Travis. Unlock MLS
- $2,995,0004 bd5 ba4.8k sqft3809 Verano Dr, Austin, TX 78735ActiveMLS ID #9103394, Chad Mahagan, Moreland Properties. Unlock MLS
- $1,990,0005 bd5 ba4.1k sqft8801 Bellancia Dr, Austin, TX 78738ActiveMLS ID #1627782, Patti Simon, Christies Intl Real Estate Lone Star. Unlock MLS
- $3,250,0004 bd6 ba4.5k sqft906 Moonlight Bay Dr, Spicewood, TX 78669ActiveMLS ID #5948112, Jennifer Pierson, Coldwell Banker Realty. Unlock MLS
- $2,999,5004 bd5 ba4.9k sqft3735 Lost Creek Blvd, Austin, TX 78735ActiveMLS ID #4929454, Robin McDonald, Blackburn Properties. Unlock MLS
- $2,199,9005 bd8 ba6.1k sqft508 Woodside Ter, Austin, TX 78738ActiveMLS ID #5577992, Eric Krumplitsch, Coldwell Banker Realty. Unlock MLS
- $2,215,0004 bd5 ba3.9k sqft6513 Madrone Tree Ln, Austin, TX 78738ActiveMLS ID #1248694, Bruce Herve, Clark REALTORS. Unlock MLS
- $3,900,0005 bd4 ba6.7k sqft805 Brooks Hollow Rd, Lakeway, TX 78734ActiveMLS ID #6963921, Noa Levy, eXp Realty, LLC. Unlock MLS
- $3,690,0005 bd5 ba5.8k sqft9805 Grand Summit Blvd, Dripping Springs, TX 78620ActiveMLS ID #2453260, Gary Dolch, Compass RE Texas, LLC. Unlock MLS
- $2,415,0004 bd5 ba4.4k sqft17205 Morning Grove Ln, Austin, TX 78738ActiveMLS ID #1561271, Bruce Herve, Clark REALTORS. Unlock MLS
- $2,499,9995 bd6 ba5.3k sqft11612 Shoreview Overlook, Austin, TX 78732ActiveMLS ID #5425059, Michael Underwood, Compass RE Texas, LLC. Unlock MLS
- $2,140,0004 bd5 ba3.8k sqft6508 Madrone Tree Ln, Austin, TX 78738ActiveMLS ID #6735552, Bruce Herve, Clark REALTORS. Unlock MLS
- $1,945,0004 bd5 ba3.5k sqft6105 Dusk Light Cv, Austin, TX 78738ActiveMLS ID #5906412, Bruce Herve, Clark REALTORS. Unlock MLS
- $2,199,0005 bd6 ba5.5k sqft504 Black Wolf Run, Lakeway, TX 78738ActiveMLS ID #4178518, Jacquelyn Foreman, eXp Realty, LLC. Unlock MLS
- $3,485,0004 bd5 ba4.6k sqft19559 Sandcastle Dr, Spicewood, TX 78669ActiveMLS ID #3947213, Courtney Hohl, Christies Intl Real Estate Lone Star. Unlock MLS
- $2,000,0005 bd6 ba5.4k sqft136 Baldovino Skyw, Lakeway, TX 78738ActiveMLS ID #7406779, Craig Smyser, 1835 Realty LLC. Unlock MLS
