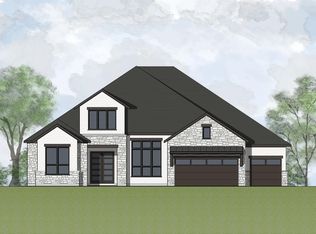
This is a proposed TO BE BUILT home by Eppright Homes LLC. Plan customization available. Eppright Homes is a full service design build firm (lot evaluation, architectural design, interior design, luxury quality construction, warranty) serving Austin since 1998. Visit our website for more plan and lot options and let us know how we can assist you in building the home of your dreams!
Active
$1,945,000
6105 Dusk Light Cv, Austin, TX 78738
4beds
3,569sqft
Single Family Residence
Built in 2027
0.99 Acres Lot
$-- Zestimate®
$545/sqft
$144/mo HOA
What's special
- 139 days |
- 209 |
- 4 |
Zillow last checked:
Listing updated:
Listed by:
Bruce Herve (512) 347-9956,
Clark REALTORS (512) 347-9956,
Katie Zunker (512) 799-2302,
Clark REALTORS
Source: Unlock MLS,MLS#: 5906412
Facts & features
Interior
Bedrooms & bathrooms
- Bedrooms: 4
- Bathrooms: 5
- Full bathrooms: 4
- 1/2 bathrooms: 1
- Main level bedrooms: 4
Heating
- Fireplace(s), Natural Gas
Cooling
- Ceiling Fan(s), Central Air, ENERGY STAR Qualified Equipment
Appliances
- Included: Built-In Refrigerator, Dishwasher, Disposal, ENERGY STAR Qualified Appliances, Gas Cooktop, Microwave, Double Oven, Self Cleaning Oven
Features
- Breakfast Bar, Built-in Features, Ceiling Fan(s), Beamed Ceilings, High Ceilings, Chandelier, Quartz Counters, Double Vanity, Electric Dryer Hookup, Gas Dryer Hookup, Eat-in Kitchen, Entrance Foyer, High Speed Internet, In-Law Floorplan, Kitchen Island, Low Flow Plumbing Fixtures, Multiple Living Areas, No Interior Steps, Open Floorplan, Pantry, Primary Bedroom on Main, Recessed Lighting, Smart Thermostat, Soaking Tub, Storage, Study/Home Office, Walk-In Closet(s), Washer Hookup, Wired for Data, Wired for Sound
- Flooring: Carpet, Tile, Wood
- Windows: ENERGY STAR Qualified Windows, Insulated Windows, Low Emissivity Windows, Screens, Triple Pane Windows, Wood Frames
- Number of fireplaces: 1
- Fireplace features: Gas, Living Room
Interior area
- Total interior livable area: 3,569 sqft
Property
Parking
- Total spaces: 3
- Parking features: Garage, Garage Door Opener, Garage Faces Side
- Garage spaces: 3
Accessibility
- Accessibility features: Central Living Area, Accessible Entrance
Features
- Levels: One
- Stories: 1
- Patio & porch: Covered, Front Porch, Patio
- Exterior features: Gutters Partial, Private Yard
- Pool features: None
- Spa features: None
- Fencing: Back Yard, Wrought Iron
- Has view: Yes
- View description: Hill Country
- Waterfront features: None
Lot
- Size: 0.99 Acres
- Features: Back Yard, Cul-De-Sac, Curbs, Level, Private Maintained Road
Details
- Additional structures: None
- Parcel number: 01218801160000
- Special conditions: See Remarks
Construction
Type & style
- Home type: SingleFamily
- Property subtype: Single Family Residence
Materials
- Foundation: Slab
- Roof: Metal
Condition
- To Be Built
- New construction: No
- Year built: 2027
Details
- Builder name: Eppright Homes, LLC
Utilities & green energy
- Sewer: Municipal Utility District (MUD)
- Water: Municipal Utility District (MUD)
- Utilities for property: Cable Available, Electricity Available, Internet-Cable, Natural Gas Available, Phone Available, Sewer Available, Water Available
Community & HOA
Community
- Features: Cluster Mailbox, Common Grounds, Gated
- Subdivision: Madrone Canyon
HOA
- Has HOA: Yes
- Services included: Common Area Maintenance
- HOA fee: $1,730 annually
- HOA name: Madrone Canyon HOA
Location
- Region: Austin
Financial & listing details
- Price per square foot: $545/sqft
- Tax assessed value: $520,537
- Annual tax amount: $13,658
- Date on market: 4/8/2026
- Listing terms: Cash,Conventional
- Electric utility on property: Yes
Estimated market value
Not available
Estimated sales range
Not available
Not available
Price history
| Date | Event | Price |
|---|---|---|
| 4/8/2026 | Price change | $1,945,000+11.1%$545/sqft |
Source:  Unlock MLS #5906412 Report a problem Unlock MLS #5906412 Report a problem | ||
| 5/8/2025 | Price change | $1,750,000-2.5%$490/sqft |
Source: Unlock MLS #2618185 Report a problem | ||
| 4/3/2025 | Price change | $1,795,000+327.4%$503/sqft |
Source: Unlock MLS #2618185 Report a problem | ||
| 2/26/2025 | Listed for sale | $420,000-21.3%$118/sqft |
Source: Unlock MLS #1424196 Report a problem | ||
| 10/1/2023 | Listing removed | -- |
Source: Unlock MLS #5643063 Report a problem | ||
| 7/8/2023 | Listed for sale | $534,000$150/sqft |
Source: Unlock MLS #5643063 Report a problem | ||
Public tax history
| Year | Property taxes | Tax assessment |
|---|---|---|
| 2025 | $10,927 | $520,537 |
| 2024 | -- | $520,537 -19.2% |
| 2023 | $9,635 +57.7% | $644,540 +186.5% |
| 2022 | $6,110 | $225,000 |
Find assessor info on the county website
Monthly payment
Est. payment
Payment breakdown
Explore the cost of this home by adjusting the details. Changes won't be saved.Climate risks
Neighborhood: 78738
Nearby schools
GreatSchools rating
- 8/10Bee Cave Elementary SchoolGrades: PK-5Distance: 2.8 mi
- 10/10Bee Cave MiddleGrades: 6-8Distance: 1.1 mi
- 8/10Lake Travis High SchoolGrades: 9-12Distance: 3.1 mi
Schools provided by the listing agent
- Elementary: Bee Cave
- Middle: Bee Cave Middle School
- High: Lake Travis
- District: Lake Travis ISD
Source: Unlock MLS. This data may not be complete. We recommend contacting the local school district to confirm school assignments for this home.
- $545,5160.91 acres6109 Dusk Light Cv, Austin, TX 78738Off Market
- $2,096,400-- bd-- ba-- sqft6401 Madrone Tree Ln, Austin, TX 78738Off Market
- $1,414,100-- bd-- ba-- sqft6405 Madrone Tree Ln, Austin, TX 78738Off Market
- $495,0001.01 acres6108 Dusk Light Cv, Austin, TX 78738Lot/Land
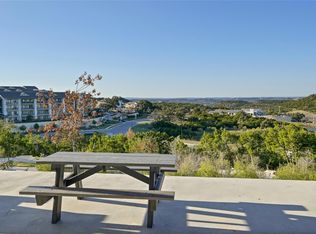
- $1,283,700-- bd-- ba-- sqft6112 Dusk Light Cv, Austin, TX 78738Off Market
- $1,189,700-- bd-- ba-- sqft6320 Madrone Tree Ln, Austin, TX 78738Off Market
- $495,0000.82 acres6409 Madrone Tree Ln, Austin, TX 78738Lot/Land
- $469,700-- bd-- ba-- sqft6104 Dusk Light Cv, Austin, TX 78738Off Market
A local agent can set up tours, give advice and negotiate with sellers.
Similar homes
- $2,140,0004 bd5 ba3.8k sqft6508 Madrone Tree Ln, Austin, TX 78738Active
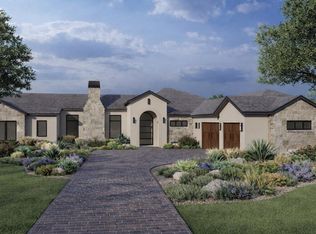
 MLS ID #6735552, Bruce Herve, Clark REALTORS. Unlock MLS
 - $2,215,0004 bd5 ba3.9k sqft6513 Madrone Tree Ln, Austin, TX 78738Active
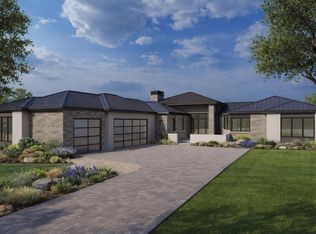 MLS ID #1248694, Bruce Herve, Clark REALTORS. Unlock MLS
 - $2,415,0004 bd5 ba4.4k sqft17205 Morning Grove Ln, Austin, TX 78738Active
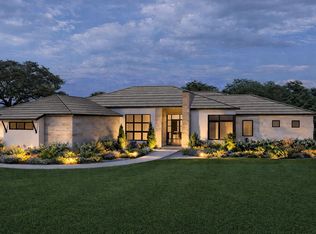 MLS ID #1561271, Bruce Herve, Clark REALTORS. Unlock MLS
 - from $2,039,9004 bd5 ba3k sqftCALLAHAN Plan, The Estates at Rough Hollow Vista Ridge, Lakeway, TX 78738New Construction
 Drees Homes
 - from $2,084,9004 bd5 ba4.4k sqftGRANTLEY II Plan, Las Brisas Estates, Lakeway, TX 78738New ConstructionDrees Homes
- from $2,099,9004 bd5 ba3.6k sqftCHANNING II Plan, Las Brisas Estates, Lakeway, TX 78738New ConstructionDrees Homes
- $995,0003 bd3 ba2.4k sqft6421 San Juan Shoal Cv, Austin, TX 78738ActiveUnlock MLS
- from $2,049,9004 bd5 ba4.9k sqftLYNMAR IV Plan, The Estates at Rough Hollow Vista Ridge, Austin, TX 78738New ConstructionDrees Homes
- from $2,099,9005 bd7 ba4.8k sqftTIVOLI Plan, Las Brisas Estates, Lakeway, TX 78738New ConstructionDrees Homes
- $1,256,9004 bd4 ba3.3k sqft806 Bird Holw, Austin, TX 78737ActiveUnlock MLS
- $1,700,0006 bd5 ba3.9k sqft21409 Vista Estates Dr, Spicewood, TX 78669ActiveMLS ID #3344512, Cheryl Fowlkes, eXp Realty, LLC. Unlock MLS
- $1,699,0004 bd5 ba3.8k sqft18509 Sugar Maple Dr, Leander, TX 78645ActiveMLS ID #9135821, Jeremy Smith, Waterloo Realty, LLC. Unlock MLS
- from $2,199,9004 bd5 ba4.9k sqftLYNMAR IV Plan, Las Brisas Estates, Lakeway, TX 78738New ConstructionDrees Homes
- $1,699,0005 bd5 ba3k sqft7507 Hart Ln, Austin, TX 78731ActiveMLS ID #2046201, Darsh Parikh, Compass RE Texas, LLC. Unlock MLS
- from $2,101,9905 bd6 ba4.4k sqftTelluride Plan, Milky Way at River Place, Austin, TX 78730New ConstructionMileStone Community Builders
- from $1,080,9004 bd4 ba3.6k sqft3634W Plan, Parten 75'/85', Austin, TX 78737New ConstructionPerry Homes
- $1,068,2404 bd5 ba3k sqft4917 Turquesa Dr, Spicewood, TX 78669ActiveUnlock MLS
- $1,359,9904 bd4 ba3.4k sqft13409 Madrone Mountain Way, Austin, TX 78737ActiveMLS ID #5109371, Julie Gualandri, KW-Austin Portfolio Real Estate. Unlock MLS
- $1,200,7704 bd4 ba4.8k sqft4932 Cypress Ranch Blvd, Spicewood, TX 78669ActiveUnlock MLS
- from $1,274,9004 bd5 ba4.3k sqftMARLYN Plan, Lakeside Estates, Austin, TX 78738New ConstructionDrees Homes
