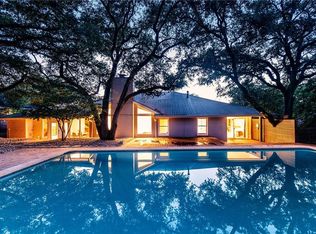
Welcome to 7507 Hart Lane, a stunning down-to-the-studs, fully permitted luxury renovation nestled on a quiet street in the highly sought-after Northwest Hills. Thoughtfully reimagined as a true single-story retreat, this exceptional residence offers 5 bedrooms, 4.5 bathrooms, and 3,073 square feet of beautifully curated living space, all situated on a generous 0.277-acre lot. Soaring vaulted ceilings, an expansive open-concept floor plan, and an abundance of natural light create an airy, inviting atmosphere throughout. Designed for both effortless everyday living and elegant entertaining, the spacious living, dining, and chef-inspired kitchen flow seamlessly together, showcasing designer finishes, refined craftsmanship, and timeless architectural details. The flexible layout provides generous accommodations for family, guests, a home office, or fitness space, while every room has been meticulously updated to deliver modern luxury without compromising warmth or character. Ideally located just minutes from premier shopping, dining, parks, top-rated schools, and major Austin corridors, this rare Northwest Hills offering combines the convenience of central Austin with the comfort of sophisticated single-story living. Scheduled for completion in September, 7507 Hart Lane presents an exceptional opportunity to own a like-new luxury home in one of Austin's most established and desirable neighborhoods.
Active
$1,699,000
7507 Hart Ln, Austin, TX 78731
5beds
3,073sqft
Single Family Residence
Built in 1975
0.28 Acres Lot
$1,616,500 Zestimate®
$553/sqft
$-- HOA
What's special
Designer finishesAbundance of natural lightExpansive open-concept floor planQuiet streetSoaring vaulted ceilingsRefined craftsmanshipTimeless architectural details
- 71 days
- 585
- 24
Zillow last checked:
Listing updated:
Listed by:
Darsh Parikh (512) 593-3138,
Compass RE Texas, LLC (512) 575-3644,
Fabrizio Palermo (512) 739-2633,
Compass RE Texas, LLC
Source: Unlock MLS,MLS#: 2046201
Facts & features
Interior
Bedrooms & bathrooms
- Bedrooms: 5
- Bathrooms: 5
- Full bathrooms: 4
- 1/2 bathrooms: 1
- Main level bedrooms: 5
Heating
- Central
Cooling
- Central Air
Appliances
- Included: Stainless Steel Appliance(s)
Features
- Ceiling Fan(s), High Ceilings, Quartz Counters, Kitchen Island, Multiple Living Areas, Open Floorplan, Primary Bedroom on Main, Recessed Lighting
- Flooring: Tile, Wood
- Windows: Double Pane Windows
- Number of fireplaces: 1
- Fireplace features: Living Room
Interior area
- Total interior livable area: 3,073 sqft
Property
Parking
- Total spaces: 2
- Parking features: Driveway, Garage, Garage Door Opener, Garage Faces Side
- Garage spaces: 2
Accessibility
- Accessibility features: See Remarks
Features
- Levels: One
- Stories: 1
- Patio & porch: Rear Porch
- Exterior features: Private Yard
- Pool features: See Remarks
- Fencing: Wood
- Has view: Yes
- View description: Neighborhood
- Waterfront features: None
Lot
- Size: 0.28 Acres
- Features: Trees-Medium (20 Ft - 40 Ft)
Details
- Additional structures: See Remarks
- Parcel number: 01400102040000
- Special conditions: See Remarks
Construction
Type & style
- Home type: SingleFamily
- Property subtype: Single Family Residence
Materials
- Foundation: Slab
- Roof: Shingle
Condition
- Updated/Remodeled
- New construction: No
- Year built: 1975
Utilities & green energy
- Sewer: Public Sewer
- Water: Public
- Utilities for property: Electricity Connected, Natural Gas Connected, Sewer Connected, Water Connected
Community & HOA
Community
- Features: See Remarks
- Subdivision: Northwest Hills Northwest Oaks
HOA
- Has HOA: No
Location
- Region: Austin
Financial & listing details
- Price per square foot: $553/sqft
- Tax assessed value: $905,413
- Annual tax amount: $17,466
- Date on market: 7/28/2026
- Listing terms: Cash,Conventional,FHA,VA Loan
- Electric utility on property: Yes
Estimated market value
$1,616,500
$1.54M - $1.70M
$6,159/mo
Price history
| Date | Event | Price |
|---|---|---|
| 7/28/2026 | Listed for sale | $1,699,000$553/sqft |
Source:  Unlock MLS #2046201 Report a problem Unlock MLS #2046201 Report a problem | ||
Public tax history
| Year | Property taxes | Tax assessment |
|---|---|---|
| 2025 | $5,941 +13.8% | $905,413 +7.8% |
| 2024 | $5,221 +16.1% | $840,118 +10% |
| 2023 | $4,497 -19% | $763,744 +10% |
| 2022 | $5,551 | $694,313 +10% |
| 2021 | -- | $631,194 +10% |
| 2020 | $5,688 +7.8% | $573,813 |
| 2019 | $5,276 +5.9% | $573,813 -1.6% |
| 2018 | $4,985 | $583,433 +10% |
| 2017 | $4,985 +6.1% | $530,394 +9.6% |
| 2016 | $4,699 | $483,793 +6.9% |
| 2015 | $4,699 | $452,771 +10% |
| 2014 | $4,699 | $411,610 +10% |
| 2013 | -- | $374,191 +6.8% |
| 2012 | -- | $350,380 +2.6% |
| 2011 | -- | $341,607 -2.5% |
| 2010 | -- | $350,380 -7.2% |
| 2009 | -- | $377,374 +10% |
| 2008 | -- | $343,067 +10% |
| 2007 | -- | $311,879 +10% |
| 2006 | -- | $283,526 +10% |
| 2005 | -- | $257,751 +12.2% |
| 2002 | $3,292 | $229,748 |
Find assessor info on the county website
Monthly payment
Est. payment
Payment breakdown
Explore the cost of this home by adjusting the details. Changes won't be saved.Climate risks
Neighborhood: Northwest Hills
Nearby schools
Schools provided by the listing agent
- Elementary: Doss (Austin ISD)
- Middle: Murchison
- High: Anderson
- District: Austin ISD
Source: Unlock MLS. This data may not be complete. We recommend contacting the local school district to confirm school assignments for this home.
Similar homes
- $1,249,0004 bd2 ba2.6k sqft3902 Knollwood Dr #A, Austin, TX 78731Active
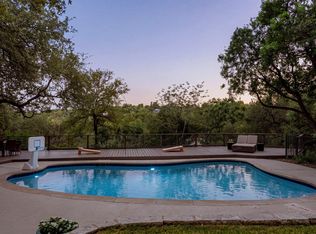
 MLS ID #5833296, Amanda White, Christies Intl Real Estate Lone Star. Unlock MLS
 - $1,699,0005 bd3 ba3k sqft2114 Wychwood Dr, Austin, TX 78746Active
 MLS ID #1576315, Amanda Pettitt, Compass RE Texas, LLC. Unlock MLS
 - $1,390,0004 bd3 ba2.9k sqft5721 Louise Ln, Austin, TX 78757Active
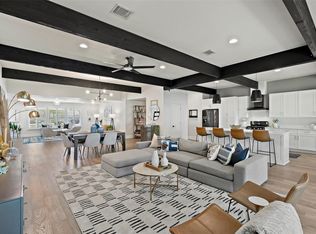 MLS ID #2404451, Scott Michaels, Compass RE Texas, LLC. Unlock MLS
 - $1,350,0005 bd5 ba4.3k sqft9905 Charthouse Cv, Austin, TX 78730Active
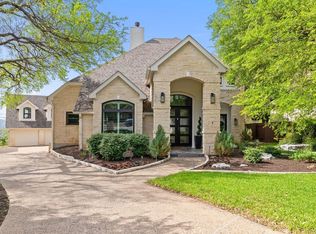 MLS ID #7613853, Beth Drewett, Compass RE Texas, LLC. Unlock MLS
 - $1,180,0004 bd4 ba3.1k sqft9312 Knoll Crest Loop, Austin, TX 78759ActiveMLS ID #9582387, LeMichael Curry, MODUS Real Estate. Unlock MLS
- $1,849,5005 bd4 ba3.7k sqft4604 Wild Cow Cv, Spicewood, TX 78669ActiveMLS ID #3597969, Steven Cady, Moreland Properties. Unlock MLS
- $2,200,0004 bd5 ba3.9k sqft8910 Wildridge Dr, Austin, TX 78759ActiveMLS ID #6710383, Jason Brian, Austin Livin LLC. Unlock MLS
- $1,200,0003 bd4 ba2.5k sqft10412 Double Spur Loop, Austin, TX 78759ActiveMLS ID #5987256, Sheri Brummett, Compass RE Texas, LLC. Unlock MLS
- $1,695,0006 bd5 ba3.7k sqft910 Chote Ave, Austin, TX 78702ActiveMLS ID #8261814, Jake Gibson, Direct Effect Real Estate. Unlock MLS
- $1,750,0004 bd5 ba2.7k sqft1710 S 5th 1 Austin #1, Austin, TX 78704ActiveMLS ID #8389538, Darsh Parikh, Compass RE Texas, LLC. Unlock MLS
- $2,250,0004 bd4 ba2.8k sqft2101 Stamford Ln, Austin, TX 78703ActiveMLS ID #8441824, Jacquelyn Einaugler, Compass RE Texas, LLC. Unlock MLS
- $1,649,0004 bd5 ba4.3k sqft4401 Whirlwind Cv, Spicewood, TX 78669ActiveMLS ID #5922651, Jana Birdwell, Compass RE Texas, LLC. Unlock MLS
- $1,999,0004 bd3 ba2.8k sqft2704 Oak Park Dr, Austin, TX 78704ActiveMLS ID #6731224, Brooke Roeder, Christies Intl Real Estate Lone Star. Unlock MLS
- $1,990,0005 bd5 ba4.1k sqft8801 Bellancia Dr, Austin, TX 78738ActiveMLS ID #1627782, Patti Simon, Christies Intl Real Estate Lone Star. Unlock MLS
- $1,350,0004 bd3 ba3.1k sqft3009 Brittany Point Ln, Austin, TX 78738ActiveMLS ID #6653969, Charlotte Sanders, Kuper Sotheby's Int'l Realty. Unlock MLS
- $1,650,0004 bd4 ba3k sqft4513 Hank Ave, Austin, TX 78745ActiveMLS ID #7204449, Grant Thomas, Kuper Sotheby's Int'l Realty. Unlock MLS
- $1,090,0004 bd4 ba3.5k sqft10804 Rush Rd APT 2, Austin, TX 78732ActiveMLS ID #5988444, Laurie Mills, Compass RE Texas, LLC. Unlock MLS
- $1,699,0004 bd5 ba3.8k sqft18509 Sugar Maple Dr, Leander, TX 78645ActiveMLS ID #9135821, Jeremy Smith, Waterloo Realty, LLC. Unlock MLS
- $1,985,0003 bd4 ba2.6k sqft4304 Shoalwood Ave, Austin, TX 78756ActiveMLS ID #2045465, John Prell, Creekview Realty. Unlock MLS
- $995,0005 bd4 ba2.2k sqft2605 Friar Tuck Ln, Austin, TX 78704ActiveMLS ID #5517546, Paige Carpenter, Phyllis Browning Company. Unlock MLS
