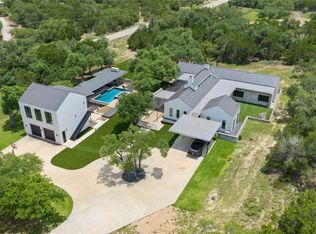
# MLS Description Situated on over 1.4 private acres in Southwest Austin, this newly completed custom estate offers luxury new construction, privacy, resort-style outdoor living and exceptional flexibility, with convenient access to Austin, 1826 and SH 45. Zoned to highly regarded Baldwin Elementary, Gorzycki Middle and Bowie High School. Thoughtfully designed and exceptionally finished with curated natural stone, hand-troweled walls, wide-plank white oak flooring, designer lighting, custom cabinetry and premium materials throughout. The light-filled open floor plan connects seamlessly to the covered outdoor living areas, pool and expansive grounds. The chef's kitchen features custom cabinetry, a 48-inch gas range, premium appliances and statement vent hood, complemented by a fully appointed scullery/butler's pantry with additional prep space, storage and beverage service. The flexible floor plan offers five bedrooms, including a main-level room currently styled as an office that can serve as a private office, guest suite or additional bedroom. The oversized main-level primary suite is a stunning retreat with soaring ceilings, fireplace and beautifully appointed ensuite bath. The covered outdoor living area features a fully equipped outdoor kitchen overlooking the resort-style pool, with a dedicated pool bath providing convenient outdoor access. The property also offers room for a detached guest house or casita, with renderings included to showcase possibilities for guest accommodations, a studio, office or multigenerational space. A three-car garage, expansive usable grounds and mature trees complete this private Hill Country setting and difficult-to-duplicate combination of luxury, land and flexibility in Southwest Austin.
Active
Price cut: $55K (9/14)
$2,195,000
9207 Zyle Rd, Austin, TX 78737
5beds
4,182sqft
Single Family Residence
Built in 2026
1.5 Acres Lot
$-- Zestimate®
$525/sqft
$-- HOA
What's special
Resort-style poolLight-filled open floor planWide-plank white oak flooringAdditional prep spaceFive bedroomsPremium appliancesThree-car garage
- 40 days
- 1,034
- 64
Zillow last checked:
Listing updated:
Listed by:
Jenny Cureton (512) 618-4966,
Compass RE Texas, LLC (512) 575-3644
Source: Unlock MLS,MLS#: 1210869
Facts & features
Interior
Bedrooms & bathrooms
- Bedrooms: 5
- Bathrooms: 5
- Full bathrooms: 4
- 1/2 bathrooms: 1
- Main level bedrooms: 2
Heating
- Central
Cooling
- Central Air
Appliances
- Included: Built-In Oven(s), Dishwasher, Disposal, ENERGY STAR Qualified Appliances, Exhaust Fan, Gas Range, Microwave, Oven, Range, Free-Standing Range, Free-Standing Gas Range, RNGHD, Refrigerator, Stainless Steel Appliance(s), Gas Water Heater, Wine Cooler
Features
- Bar, Built-in Features, Ceiling Fan(s), Vaulted Ceiling(s), Stone Counters, Double Vanity, Kitchen Island, Open Floorplan, Pantry, Primary Bedroom on Main, Recessed Lighting, Soaking Tub
- Flooring: No Carpet, Tile, Wood
- Windows: Aluminum Frames, Screens, Vinyl Windows
- Number of fireplaces: 2
- Fireplace features: Fire Pit, Living Room, Outside, Primary Bedroom
Interior area
- Total interior livable area: 4,182 sqft
Video & virtual tour
Property
Parking
- Total spaces: 3
- Parking features: Garage
- Garage spaces: 3
Accessibility
- Accessibility features: None
Features
- Levels: Two
- Stories: 2
- Patio & porch: Covered, Patio, Porch
- Exterior features: Private Yard
- Has private pool: Yes
- Pool features: In Ground
- Fencing: None
- Has view: Yes
- View description: Hill Country, Pool, Trees/Woods
- Waterfront features: None
Lot
- Size: 1.5 Acres
- Features: Interior Lot, Trees-Large (Over 40 Ft), Many Trees
Details
- Additional structures: None
- Parcel number: 04186002080000
- Special conditions: Standard
Construction
Type & style
- Home type: SingleFamily
- Property subtype: Single Family Residence
Materials
- Foundation: Slab
- Roof: Composition, Metal, Shingle
Condition
- New Construction
- New construction: Yes
- Year built: 2026
Utilities & green energy
- Sewer: Septic Tank
- Water: Public
- Utilities for property: Above Ground, Electricity Available, Propane, Water Available
Community & HOA
Community
- Features: None
- Subdivision: Sunrise Country
HOA
- Has HOA: No
Location
- Region: Austin
Financial & listing details
- Price per square foot: $525/sqft
- Tax assessed value: $512,183
- Annual tax amount: $6,224
- Date on market: 8/7/2026
- Listing terms: Cash,Conventional
- Electric utility on property: Yes
Estimated market value
Not available
Estimated sales range
Not available
Not available
Price history
| Date | Event | Price |
|---|---|---|
| 9/14/2026 | Price change | $2,195,000-2.4%$525/sqft |
Source:  Unlock MLS #1210869 Report a problem Unlock MLS #1210869 Report a problem | ||
| 8/7/2026 | Listed for sale | $2,250,000+309.8%$538/sqft |
Source: Unlock MLS #1210869 Report a problem | ||
| 1/16/2026 | Sold | -- |
Source: Agent Provided Report a problem | ||
| 1/5/2026 | Contingent | $549,000$131/sqft |
Source: Unlock MLS #8510878 Report a problem | ||
| 5/31/2025 | Listed for sale | $549,000$131/sqft |
Source: Unlock MLS #8510878 Report a problem | ||
| 2/5/2024 | Listing removed | -- |
Source: Unlock MLS #5991289 Report a problem | ||
| 12/13/2023 | Price change | $549,000-8.2%$131/sqft |
Source: Unlock MLS #5991289 Report a problem | ||
| 10/4/2023 | Price change | $598,000-0.2%$143/sqft |
Source: Unlock MLS #5991289 Report a problem | ||
| 9/13/2023 | Price change | $599,000-7.8%$143/sqft |
Source: Unlock MLS #5991289 Report a problem | ||
| 8/4/2023 | Listed for sale | $650,000+94%$155/sqft |
Source: Unlock MLS #5991289 Report a problem | ||
| 1/21/2023 | Listing removed | -- |
Source: Owner Report a problem | ||
| 1/13/2023 | Listed for sale | $335,000$80/sqft |
Source: Owner Report a problem | ||
Public tax history
| Year | Property taxes | Tax assessment |
|---|---|---|
| 2025 | $8,100 +15.6% | $512,183 +13.8% |
| 2024 | $7,007 +11% | $450,000 |
| 2023 | $6,316 +58.7% | $450,000 +50.1% |
| 2022 | $3,979 | $299,800 +100% |
| 2021 | -- | $149,900 |
| 2020 | $2,656 -0.5% | $149,900 |
| 2019 | $2,671 +138.3% | $149,900 |
| 2018 | $1,121 | $149,900 +150% |
| 2017 | $1,121 -6.1% | $59,960 |
| 2016 | $1,193 | $59,960 |
| 2015 | $1,193 | $59,960 |
| 2014 | $1,193 | $59,960 |
Find assessor info on the county website
Monthly payment
Est. payment
Payment breakdown
Explore the cost of this home by adjusting the details. Changes won't be saved.Climate risks
Neighborhood: 78737
Nearby schools
Schools provided by the listing agent
- Elementary: Baldwin
- Middle: Gorzycki
- High: Bowie
- District: Austin ISD
Source: Unlock MLS. This data may not be complete. We recommend contacting the local school district to confirm school assignments for this home.
Similar homes
- $2,350,0005 bd6 ba4.4k sqft6300 Bernia Dr, Austin, TX 78739Active
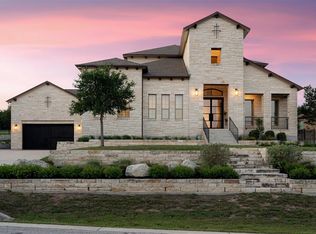
 MLS ID #3991439, Ashley Stucki, Ashley Austin Homes. Unlock MLS
 - $1,799,0005 bd5 ba4k sqft9310 Summer Sky Dr, Austin, TX 78736Active
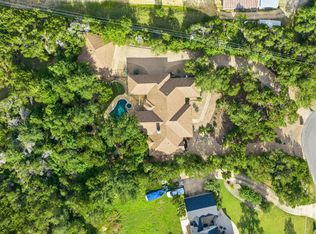 MLS ID #7961521, Andrea Harlan, Compass RE Texas, LLC. Unlock MLS
 - $1,995,0005 bd6 ba4.1k sqft34 Autumn Oaks Dr, The Hills, TX 78738Active
 MLS ID #1875148, Kelly Vondrehle, Compass RE Texas, LLC. Unlock MLS
 - $2,499,0004 bd4 ba3.6k sqft103 Victorian Oaks Ln, Dripping Springs, TX 78620Active
 MLS ID #1112536, Anya Whaley, NestHaven Properties. Unlock MLS
 - $2,100,0004 bd4 ba3.7k sqft2305 Barton Creek Blvd Unit 36, Austin, TX 78735ActiveMLS ID #1935037, Eric Anderson, Keller Williams Realty. Unlock MLS
- $2,000,0005 bd7 ba4.8k sqft200 Baldovino Skwy, Austin, TX 78738ActiveMLS ID #5258769, Sarah McAloon, Compass RE Texas, LLC. Unlock MLS
- $2,299,0004 bd4 ba4.2k sqft7825 Lynchburg Dr, Austin, TX 78738ActiveMLS ID #4684426, Lauren Powell, Kuper Sotheby's Int'l Realty. Unlock MLS
- $2,295,0003 bd3 ba3.7k sqft16409 Shane Landon Ct, Austin, TX 78738ActiveMLS ID #7059936, Julie Stinson, Coldwell Banker Realty. Unlock MLS
- $1,900,0004 bd5 ba4.6k sqft17 Hedgebrook Way, The Hills, TX 78738ActiveMLS ID #8086387, Katherine Wright, Moreland Properties. Unlock MLS
- $2,490,0004 bd5 ba3.8k sqft1606 Buffalo Gap Rd, Austin, TX 78734ActiveMLS ID #2971921, Michelle Jones, Compass RE Texas, LLC. Unlock MLS
- $1,828,0004 bd4 ba5.1k sqft220 Fawn Meadow Dr, Dripping Springs, TX 78620ActiveMLS ID #6773712, Amy Runyan, Mercer Street Group, LLC. Unlock MLS
- $1,359,9904 bd4 ba3.4k sqft13409 Madrone Mountain Way, Austin, TX 78737ActiveMLS ID #5109371, Julie Gualandri, KW-Austin Portfolio Real Estate. Unlock MLS
- $2,295,0004 bd6 ba5.5k sqft4001 Tejon Cir, Austin, TX 78734ActiveMLS ID #7557836, Michelle Jones, Compass RE Texas, LLC. Unlock MLS
- $1,799,0005 bd4 ba4.4k sqft999 Enchanted Oaks Dr, Driftwood, TX 78619ActiveMLS ID #3193737, Stefan Benteler, Compass RE Texas, LLC. Unlock MLS
- $2,599,9504 bd5 ba5.1k sqft7724 Lynchburg Dr, Austin, TX 78738ActiveMLS ID #3654133, Lauren Powell, Kuper Sotheby's Int'l Realty. Unlock MLS
- $1,699,0004 bd5 ba4.3k sqft4401 Whirlwind Cv, Spicewood, TX 78669ActiveMLS ID #5922651, Jana Birdwell, Compass RE Texas, LLC. Unlock MLS
- $1,895,0005 bd5 ba4.7k sqft310 Bella Montagna Cir, Austin, TX 78734ActiveMLS ID #4747668, Monica Fabbio, Christies Intl Real Estate Lone Star. Unlock MLS
- $2,199,9005 bd8 ba6.1k sqft508 Woodside Ter, Austin, TX 78738ActiveMLS ID #5577992, Eric Krumplitsch, Coldwell Banker Realty. Unlock MLS
- $2,295,0004 bd4 ba3.6k sqft1832 Windy Walk Cv, Spicewood, TX 78669ActiveMLS ID #9027440, Crystal Weigle, eXp Realty LLC. Unlock MLS
