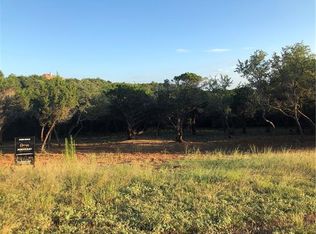
TO-BE-BUILT opportunity with DAVID WEEKLEY "BUILD ON YOUR LOT."Currently offering a $20,000 design incentive for new homes. Estimated completion is 2024. Lot is sold separately for $450,000, see MLS 6131731. List price includes $709,990 base price for the Gabrielle, plus approximate $100K design center customizations, and assumes approximate $100K in site development costs. There is also a one-bedroom Casita plan available for an additional $250K. This is your chance to build a David Weekley one-story home on one of the last lots available in The Overlook at the Hills of Texas Estates, a private, luxury enclave of 26 homes tucked away in Southwest Austin. Vibrant comforts and easy elegance contributes to the modern appeal of The Gabrielle plan. Your luxurious Owner’s Retreat presents an everyday vacation experience with a pamper-ready en suite bathroom and an expansive walk-in closet. You’ll love relaxing in the shade and hosting sunny birthday parties on the breezy covered porch. Decorate and furnish your impressive, open-concept living spaces to be picture-perfect for family celebrations. A deluxe pantry and presentation island adds pizazz to the spectacular kitchen, which overlooks the rest of the home. Give every member of your family a wonderful place to make their own with the spacious spare bedrooms. The open study is situated to create an ideal social lounge or a quiet home office. Deed restrictions and plat map are in attachments, seller does not have a survey.Lot markings on property photos and on the property itself are approximate. There is a pathway of cedar trees with a marker to the left of the For Sale Sign, that runs along the approximate lot line area and will take you to the back, where there is a pin and an orange flag. The wire fence along the back is the back property line. Septic and gas will be needed, electricity, water and AT&T are ready at the curb. The intriguing topography of this lot is just waiting for your creativity.
Active
$1,359,990
13409 Madrone Mountain Way, Austin, TX 78737
4beds
3,414sqft
Single Family Residence
Built in 2024
1.29 Acres Lot
$-- Zestimate®
$398/sqft
$25/mo HOA
What's special
Gorgeous hill country viewsPathway of trees
- 780 days
- 252
- 16
Zillow last checked:
Listing updated:
Listed by:
Julie Gualandri julie@julieghomes.com,
KW-Austin Portfolio Real Estate (512) 901-9600
Source: Unlock MLS,MLS#: 5109371
Facts & features
Interior
Bedrooms & bathrooms
- Bedrooms: 4
- Bathrooms: 4
- Full bathrooms: 3
- 1/2 bathrooms: 1
- Main level bedrooms: 4
Primary bedroom
- Features: Ceiling Fan(s)
- Level: Main
Primary bathroom
- Features: Double Vanity
- Level: Main
Kitchen
- Features: Kitchn - Breakfast Area, Kitchen Island
- Level: Main
Heating
- Central, See Remarks
Cooling
- Central Air
Appliances
- Included: Dishwasher, Disposal, Microwave, Oven
Features
- Open Floorplan, Primary Bedroom on Main, See Remarks
- Flooring: Wood
- Windows: Double Pane Windows, See Remarks
Interior area
- Total interior livable area: 3,414 sqft
Property
Parking
- Total spaces: 3
- Parking features: Attached
- Attached garage spaces: 3
Accessibility
- Accessibility features: None
Features
- Levels: One
- Stories: 1
- Patio & porch: See Remarks
- Exterior features: See Remarks
- Pool features: None
- Fencing: See Remarks
- Has view: Yes
- View description: Canyon, Hill Country
- Waterfront features: None
Lot
- Size: 1.29 Acres
- Features: Gentle Sloping, Private, Sloped Down, Trees-Heavy, Views
Details
- Additional structures: None
- Parcel number: 116137000A004004
- Special conditions: Standard
Construction
Type & style
- Home type: SingleFamily
- Property subtype: Single Family Residence
Materials
- Foundation: Slab
- Roof: Composition
Condition
- To Be Built
- New construction: No
- Year built: 2024
Details
- Builder name: David Weekley
Utilities & green energy
- Sewer: Septic Needed
- Water: Private
- Utilities for property: Electricity Available, Internet-Fiber, Sewer Not Available, Underground Utilities, Water Available
Community & HOA
Community
- Features: Gated
- Subdivision: The Overlook At The Hills Of Texas Estates
HOA
- Has HOA: Yes
- Services included: Common Area Maintenance
- HOA fee: $300 annually
- HOA name: Overlook at the Hills of Texas Estates HOA
Location
- Region: Austin
Financial & listing details
- Price per square foot: $398/sqft
- Tax assessed value: $455,000
- Annual tax amount: $6,871
- Date on market: 9/4/2024
- Listing terms: Cash,Conventional,FHA,VA Loan
- Electric utility on property: Yes
Estimated market value
Not available
Estimated sales range
Not available
Not available
Price history
| Date | Event | Price |
|---|---|---|
| 9/4/2024 | Price change | $1,359,990+202.2%$398/sqft |
Source:  Unlock MLS #5109371 Report a problem Unlock MLS #5109371 Report a problem | ||
| 9/3/2024 | Listed for sale | $450,000-66.9%$132/sqft |
Source: Unlock MLS #6131731 Report a problem | ||
| 10/1/2023 | Listing removed | -- |
Source: Unlock MLS #5063857 Report a problem | ||
| 1/18/2023 | Price change | $1,359,990+49.5%$398/sqft |
Source: Unlock MLS #5063857 Report a problem | ||
| 1/10/2023 | Price change | $909,990+102.2%$267/sqft |
Source: Unlock MLS #5063857 Report a problem | ||
| 8/4/2022 | Listed for sale | $450,000$132/sqft |
Source: Unlock MLS #4627730 Report a problem | ||
Public tax history
| Year | Property taxes | Tax assessment |
|---|---|---|
| 2025 | $7,441 +4.6% | $455,000 |
| 2024 | $7,117 +3.6% | $455,000 |
| 2023 | $6,871 +170.8% | $455,000 +205.9% |
| 2022 | $2,537 -5.6% | $148,750 |
| 2021 | $2,688 +20.8% | $148,750 +25% |
| 2020 | $2,226 +33.6% | $119,000 +40% |
| 2019 | $1,666 -4.9% | $85,000 |
| 2018 | $1,753 -0.6% | $85,000 |
| 2017 | $1,763 -0.8% | $85,000 |
| 2016 | $1,776 -0.2% | $85,000 |
| 2015 | $1,779 | $85,000 |
| 2014 | $1,779 | $85,000 |
| 2013 | -- | $85,000 |
| 2012 | -- | $85,000 |
| 2011 | -- | $85,000 |
| 2010 | -- | $85,000 |
| 2009 | -- | $85,000 |
| 2007 | -- | $85,000 |
| 2006 | -- | $85,000 |
| 2005 | -- | $85,000 |
| 2004 | -- | $85,000 |
| 2003 | -- | $85,000 |
| 2002 | -- | $85,000 +183.3% |
| 2001 | -- | $30,000 |
Find assessor info on the county website
Monthly payment
Est. payment
Payment breakdown
Explore the cost of this home by adjusting the details. Changes won't be saved.Climate risks
Neighborhood: 78737
Nearby schools
Schools provided by the listing agent
- Elementary: Cypress Springs
- Middle: Sycamore Springs
- High: Dripping Springs
- District: Dripping Springs ISD
Source: Unlock MLS. This data may not be complete. We recommend contacting the local school district to confirm school assignments for this home.
- $479,870-- bd-- ba-- sqft13315 Madrone Mountain Way, Austin, TX 78737Off Market
- $1,232,7201.23 acres13419 Madrone Mountain Way, Austin, TX 78737Off Market
- $1,125,7005 bd3 ba3.3k sqft13309 Madrone Mountain Way, Austin, TX 78737Off Market
- $2,039,300-- bd-- ba5.5k sqft13400 Madrone Mountain Way, Austin, TX 78737Off Market
Similar homes
- $1,199,0004 bd3 ba2.9k sqft350 July Johnson Dr, Austin, TX 78737Active

 MLS ID #4594435, Carissa Holmes, eXp Realty. Unlock MLS
 - from $1,073,9904 bd3 ba3.6k sqftPlan 222 Plan, Parten: 75ft. lots, Austin, TX 78737New Construction
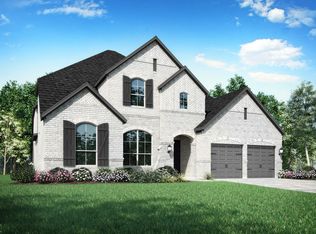 Highland Homes
 - $1,375,0004 bd5 ba3.9k sqft429 Prairie Clover Dr, Dripping Springs, TX 78620Active
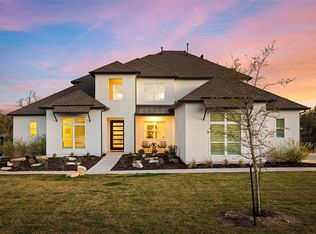 MLS ID #1151622, Lisa Little, Compass RE Texas, LLC. Unlock MLS
 - from $1,199,9904 bd6 ba3.3k sqftPlan Verona Plan, Parten: 85ft. lots, Austin, TX 78737New Construction
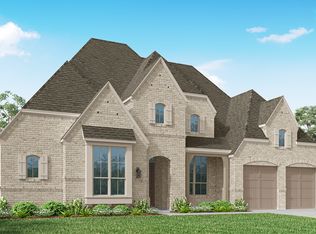 Highland Homes
 - $1,495,0004 bd4 ba3.8k sqft3500 Wellspring Dr, Bee Cave, TX 78738ActiveMLS ID #3758740, Elle Spikes, Compass RE Texas, LLC. Unlock MLS
- $1,499,0004 bd4 ba3.8k sqft1051 Trail Head Cir, Dripping Springs, TX 78620ActiveMLS ID #1817062, Chris Watters, Watters International Realty. Unlock MLS
- $1,499,0005 bd4 ba3.5k sqft1296 Trebled Waters Trl, Driftwood, TX 78619ActiveMLS ID #3993855, Miranda Molen, Compass RE Texas, LLC. Unlock MLS
- $1,299,0004 bd4 ba3.9k sqft17316 Avion Dr, Dripping Springs, TX 78620ActiveMLS ID #1649120, Ben Baronet, SunDrip Realty. Unlock MLS
