Welcome to Yates Residence, a stunning new construction in the heart of Austin's sought-after Crestview neighborhood. Designed for modern living, this 4-bedroom, 4-bathroom home features a spacious, light-filled floor plan with seamless indoor-outdoor flow to a covered patio, private pool, and beautifully landscaped backyard. Timeless architecture, designer finishes, and thoughtful details throughout create a home that's both elegant and functional. Estimated completion: September 2026. Reach out for pricing, floor plans, and exclusive pre-market details.
Active
$1,499,000
7012 Yates Ave, Austin, TX 78757
4beds
2,501sqft
:
Get pre-qualified$10,151/mo
Single Family Residence
Built in 2026
4,356 Square Feet Lot
$-- Zestimate®
$599/sqft
$-- HOA
What's special
Timeless architecturePrivate poolDesigner finishesBeautifully landscaped backyardSeamless indoor-outdoor flowThoughtful details throughoutSpacious light-filled floor plan
- 9 hours |
- 127 |
- 7 |
Zillow last checked:
Listing updated:
Listed by:
Darsh Parikh (512) 593-3138,
Compass RE Texas, LLC (512) 575-3644
Source: Unlock MLS,MLS#: 4296961
Facts & features
Interior
Bedrooms & bathrooms
- Bedrooms: 4
- Bathrooms: 4
- Full bathrooms: 4
- Main level bedrooms: 1
Heating
- Central
Cooling
- Central Air
Appliances
- Included: Stainless Steel Appliance(s)
Features
- High Ceilings, Quartz Counters, Interior Steps, Kitchen Island, Open Floorplan, Recessed Lighting
- Flooring: Tile, Wood
- Windows: Double Pane Windows
Interior area
- Total interior livable area: 2,501 sqft
Video & virtual tour
Property
Parking
- Total spaces: 1
- Parking features: Driveway, Garage, Garage Door Opener, Garage Faces Front
- Garage spaces: 1
Accessibility
- Accessibility features: See Remarks
Features
- Levels: Two
- Stories: 2
- Patio & porch: Rear Porch
- Exterior features: Private Yard
- Has private pool: Yes
- Pool features: In Ground
- Fencing: Wood
- Has view: Yes
- View description: Neighborhood
- Waterfront features: See Remarks
Lot
- Size: 4,356 Square Feet
- Features: See Remarks
Details
- Additional structures: See Remarks
- Parcel number: 7012 Yates Ave
- Special conditions: See Remarks
Construction
Type & style
- Home type: SingleFamily
- Property subtype: Single Family Residence
Materials
- Foundation: Slab
- Roof: Shingle
Condition
- New Construction
- New construction: Yes
- Year built: 2026
Details
- Builder name: On File
Utilities & green energy
- Sewer: Public Sewer
- Water: Public
- Utilities for property: Electricity Connected, Natural Gas Connected, Sewer Connected, Water Connected
Community & HOA
Community
- Features: See Remarks
- Subdivision: Crestview
HOA
- Has HOA: Yes
- Services included: See Remarks
- HOA name: TBD
Location
- Region: Austin
Financial & listing details
- Price per square foot: $599/sqft
- Date on market: 7/29/2026
- Listing terms: Cash,Conventional,FHA,VA Loan
- Electric utility on property: Yes
Estimated market value
Not available
Estimated sales range
Not available
Not available
Price history
| Date | Event | Price |
|---|---|---|
| 7/29/2026 | Listed for sale | $1,499,000$599/sqft |
Source:  Unlock MLS #4296961 Report a problem Unlock MLS #4296961 Report a problem | ||
Public tax history
Tax history is unavailable.
Monthly payment
Est. payment
Payment breakdown
Explore the cost of this home by adjusting the details. Changes won't be saved.Climate risks
Neighborhood: Crestview
Nearby schools
GreatSchools rating
- 9/10Brentwood Elementary SchoolGrades: PK-5Distance: 0.3 mi
- 9/10Lamar Middle SchoolGrades: 6-8Distance: 0.8 mi
- 8/10McCallum High SchoolGrades: 9-12Distance: 1.2 mi
Schools provided by the listing agent
- Elementary: Brentwood
- Middle: Lamar (Austin ISD)
- High: McCallum
- District: Austin ISD
Source: Unlock MLS. This data may not be complete. We recommend contacting the local school district to confirm school assignments for this home.
- $467,5224 bd3 ba1k sqft1801 W Saint Johns Ave, Austin, TX 78757Off Market
- $637,9003 bd2 ba1.3k sqft1803 W Saint Johns Ave, Austin, TX 78757Off Market
- $--3 bd2 ba-- sqft1719 W St Johns Ave, Austin, TX 78757Sold
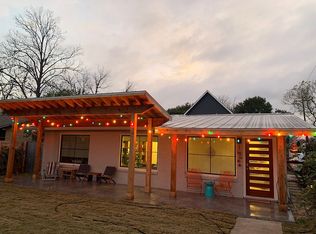
- $635,6293 bd2 ba1.6k sqft7013 Yates Ave, Austin, TX 78757Off Market

- $625,6003 bd2 ba1.7k sqft1719 W Saint Johns Ave #1, Austin, TX 78757Off Market
- $462,0003 bd2 ba1.1k sqft7013 Yates Ave #2, Austin, TX 78757Off Market
- $738,200-- bd1 ba1.7k sqft1805 W Saint Johns Ave, Austin, TX 78757Off Market
- $566,0503 bd2 ba1.3k sqft1800 Cullen Ave, Austin, TX 78757Off Market
A local agent can set up tours, give advice and negotiate with sellers.
Similar homes
- $1,499,0004 bd3 ba2.5k sqft1506 W Saint Johns Ave, Austin, TX 78757Active
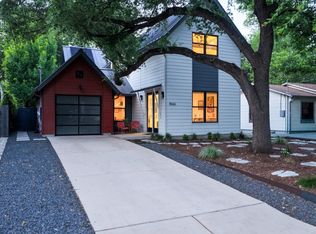
 MLS ID #2123562, Matthew Morper, Compass RE Texas, LLC. Unlock MLS
 - $1,550,0004 bd4 ba3k sqft1212 Madison Ave, Austin, TX 78757Active
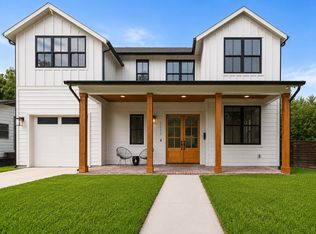 MLS ID #6976952, Christine Moore, Compass RE Texas, LLC. Unlock MLS
 - $1,595,0003 bd4 ba2.5k sqft1810 Piedmont Ave, Austin, TX 78757Active
 MLS ID #7480807, John Boozer, BOOZER TEAM REALTY. Unlock MLS
 - $1,350,0004 bd3 ba2.3k sqft5810 Marilyn Dr, Austin, TX 78757Active
 MLS ID #9202978, Gerald Pestrikoff, Compass RE Texas, LLC. Unlock MLS
 - $1,470,0004 bd3 ba2.9k sqft5721 Louise Ln, Austin, TX 78757ActiveMLS ID #8443560, Scott Michaels, Compass RE Texas, LLC. Unlock MLS
- $1,699,0005 bd5 ba3.2k sqft1901 W Saint Johns Ave, Austin, TX 78757ActiveMLS ID #4142389, Darsh Parikh, Compass RE Texas, LLC. Unlock MLS
- $1,230,0004 bd4 ba2.7k sqft308 W North Loop Blvd #1, Austin, TX 78751ActiveMLS ID #3764365, Heather Powell, Compass RE Texas, LLC. Unlock MLS
- $1,399,0004 bd4 ba2.9k sqft7810 Hardy Dr, Austin, TX 78757ActiveMLS ID #8243170, Gila McMahan, Moreland Properties. Unlock MLS
- $1,599,0006 bd5 ba3.4k sqft1404 Justin Ln, Austin, TX 78757ActiveMLS ID #5204132, Nicholas Easley, Compass RE Texas, LLC. Unlock MLS
- $1,699,0005 bd5 ba3k sqft7507 Hart Ln, Austin, TX 78731ActiveMLS ID #2046201, Darsh Parikh, Compass RE Texas, LLC. Unlock MLS
- $1,374,9994 bd3 ba2.5k sqft8300 Hathaway Dr, Austin, TX 78757ActiveMLS ID #9478004, Kelly Ann Adams, Beyond The Move Realty, LLC. Unlock MLS
- $1,699,0004 bd3 ba2.7k sqft3305 Skylark Dr, Austin, TX 78757ActiveMLS ID #5515146, Justin Pistorius, Local Life Realty, LLC. Unlock MLS
- $1,440,0005 bd4 ba2.6k sqft5317 McCandless St, Austin, TX 78756ActiveMLS ID #9539560, Aaron Nann, Compass RE Texas, LLC. Unlock MLS
- $825,0004 bd3 ba1.9k sqft1905 W Saint Johns Ave #A & B, Austin, TX 78757ActiveMLS ID #2333106, Laurie Janss, RE/MAX Fine Properties. Unlock MLS
- $1,400,0004 bd3 ba2.5k sqft1804 Ullrich Ave, Austin, TX 78756ActiveMLS ID #9145266, Darsh Parikh, Compass RE Texas, LLC. Unlock MLS
- $1,549,0005 bd5 ba3.4k sqft6324 Bon Terra Dr, Austin, TX 78731ActiveMLS ID #2945341, Holly Dees, HD Realty Team. Unlock MLS
- $1,079,0004 bd3 ba2.1k sqft1304 Richcreek Rd #B, Austin, TX 78757ActiveMLS ID #7766291, Robin Deshotels, Bramlett Partners. Unlock MLS
- $1,150,0005 bd3 ba2.8k sqft3009 McElroy Dr, Austin, TX 78757ActiveMLS ID #9067014, Elizabeth Emberson, The Stiles Agency. Unlock MLS
- $2,150,0004 bd5 ba3.1k sqft2, Austin, TX 78757For SaleMLS ID #9972032, Ryan Rogers. Douglas Elliman
- $1,275,0003 bd3 ba2.9k sqft5607 Jim Hogg Ave, Austin, TX 78756ActiveMLS ID #4081810, Christi Davidson, eXp Realty, LLC. Unlock MLS
