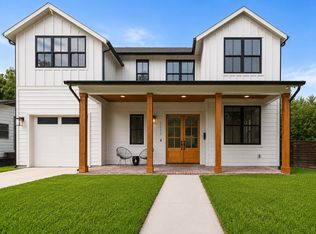
Welcome to the St. Johns Residence, an architecturally distinctive new construction completing in October 2026 on a premier corner lot in one of Crestview’s most coveted pockets. Designed to live like a true private compound, the residence offers a total of 4 bedrooms, 4 full bathrooms, plus an additional living space, highlighted by an attached guest apartment with its own separate entrance—an incredibly versatile setup for extended family, guests, a private office, au pair quarters, or multigenerational living. The home pairs crisp white stucco with dramatic black-framed windows, dark rooflines, warm wood accents, and striking modern Tudor-inspired detailing for a timeless yet highly distinctive exterior. Inside, soaring ceilings, expansive walls of glass, and an open-concept layout bring in abundant natural light while creating a seamless connection to the outdoor spaces. The backyard is designed as a private retreat, centered around a resort-style pool, generous decking, mature trees, lush landscaping, and multiple areas for lounging and entertaining. A dramatic covered outdoor lounge adds another layer of usable living space and creates an ideal setting for year-round gatherings. Thoughtful site planning provides both privacy and functionality, with a 1-car garage plus an additional 1-car covered carport, gated access, beautifully designed hardscape, and landscaped grounds that enhance the compound-like feel. The separate guest quarters and secondary living area give the property a level of flexibility rarely found in new construction at this scale. Positioned just minutes from Burnet Road, Brentwood Park, neighborhood coffee shops, dining, shopping, and Downtown Austin, the St. Johns Residence delivers architectural character, privacy, thoughtful functionality, and elevated indoor-outdoor living in the heart of Central Austin. Completing October 2026.
Active
$1,500,000
1801 W Saint Johns St, Austin, TX 78757
4beds
2,534sqft
Single Family Residence
Built in 2026
4,356 Square Feet Lot
$-- Zestimate®
$592/sqft
$-- HOA
What's special
Striking modern tudor-inspired detailingDramatic covered outdoor loungeResort-style poolDramatic black-framed windowsAbundant natural lightDark rooflinesGenerous decking
- 2 days |
- 269 |
- 15 |
Zillow last checked:
Listing updated:
Listed by:
Darsh Parikh (512) 593-3138,
Compass RE Texas, LLC (512) 575-3644
Source: Unlock MLS,MLS#: 7131860
Facts & features
Interior
Bedrooms & bathrooms
- Bedrooms: 4
- Bathrooms: 4
- Full bathrooms: 4
- Main level bedrooms: 1
Heating
- See Remarks
Cooling
- Other
Appliances
- Included: See Remarks
Features
- See Remarks
- Flooring: See Remarks
- Windows: See Remarks
Interior area
- Total interior livable area: 2,534 sqft
Property
Parking
- Total spaces: 2
- Parking features: See Remarks
- Garage spaces: 2
Accessibility
- Accessibility features: See Remarks
Features
- Levels: Two
- Stories: 2
- Patio & porch: See Remarks
- Exterior features: See Remarks
- Pool features: See Remarks
- Fencing: See Remarks
- Has view: Yes
- View description: None
- Waterfront features: See Remarks
Lot
- Size: 4,356 Square Feet
- Features: See Remarks
Details
- Additional structures: See Remarks
- Parcel number: 983843940239
- Special conditions: Standard
- Horses can be raised: Yes
Construction
Type & style
- Home type: SingleFamily
- Property subtype: Single Family Residence
Materials
- Foundation: See Remarks
- Roof: See Remarks
Condition
- New Construction
- New construction: Yes
- Year built: 2026
Details
- Builder name: ON FILE
Utilities & green energy
- Sewer: Public Sewer
- Water: Public
- Utilities for property: See Remarks
Community & HOA
Community
- Features: See Remarks
- Subdivision: Brentwood
HOA
- Has HOA: Yes
- Services included: See Remarks
- HOA name: TBD
Location
- Region: Austin
Financial & listing details
- Price per square foot: $592/sqft
- Date on market: 8/19/2026
- Listing terms: See Remarks
Estimated market value
Not available
Estimated sales range
Not available
Not available
Price history
| Date | Event | Price |
|---|---|---|
| 8/19/2026 | Listed for sale | $1,500,000$592/sqft |
Source:  Unlock MLS #7131860 Report a problem Unlock MLS #7131860 Report a problem | ||
Public tax history
Tax history is unavailable.
Monthly payment
Est. payment
Payment breakdown
Explore the cost of this home by adjusting the details. Changes won't be saved.Climate risks
Neighborhood: Crestview
Nearby schools
GreatSchools rating
- 9/10Brentwood Elementary SchoolGrades: PK-5Distance: 0.3 mi
- 9/10Lamar Middle SchoolGrades: 6-8Distance: 0.8 mi
- 8/10McCallum High SchoolGrades: 9-12Distance: 1.2 mi
Schools provided by the listing agent
- Elementary: Brentwood
- Middle: Lamar (Austin ISD)
- High: McCallum
- District: Austin ISD
Source: Unlock MLS. This data may not be complete. We recommend contacting the local school district to confirm school assignments for this home.
- $467,5224 bd3 ba1k sqft1801 W Saint Johns Ave, Austin, TX 78757Off Market
- $632,4003 bd2 ba1.3k sqft1803 W Saint Johns Ave, Austin, TX 78757Off Market
- $732,200-- bd1 ba1.7k sqft1805 W Saint Johns Ave, Austin, TX 78757Off Market
- $--3 bd2 ba-- sqft1719 W St Johns Ave, Austin, TX 78757Sold
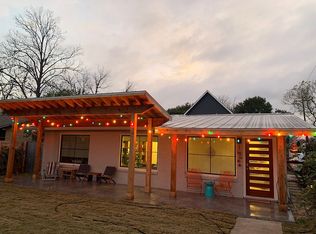
- $635,6293 bd2 ba1.6k sqft7013 Yates Ave, Austin, TX 78757Off Market
- $623,0003 bd2 ba1.7k sqft1719 W Saint Johns Ave #1, Austin, TX 78757Off Market
- $458,1003 bd2 ba1.1k sqft7013 Yates Ave #2, Austin, TX 78757Off Market
- $497,600-- bd2 ba1.3k sqft1800 W Saint Johns Ave #1, Austin, TX 78757Off Market
A local agent can set up tours, give advice and negotiate with sellers.
Similar homes
- $1,550,0005 bd3 ba2.6k sqft1804 Piedmont Ave, Austin, TX 78757Active
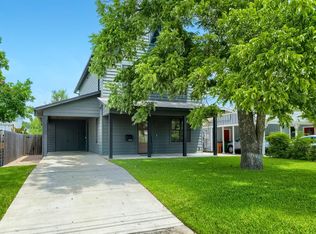
 MLS ID #1055609, Robin Deshotels, Bramlett Partners. Unlock MLS
 - $1,499,0004 bd3 ba2.5k sqft1506 W Saint Johns Ave, Austin, TX 78757Active
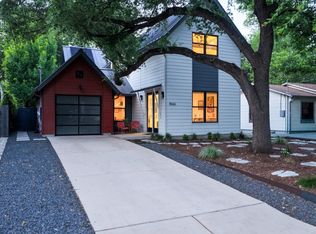 MLS ID #2123562, Matthew Morper, Compass RE Texas, LLC. Unlock MLS
 - $1,200,0004 bd3 ba2k sqft2709 Geraghty Ave, Austin, TX 78757Active
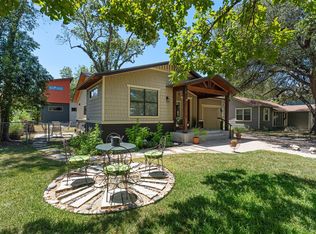 MLS ID #8912554, Dawn Lanier, Coldwell Banker Realty. Unlock MLS
 - $1,550,0004 bd4 ba3k sqft1212 Madison Ave, Austin, TX 78757Active
 MLS ID #6976952, Christine Moore, Compass RE Texas, LLC. Unlock MLS
 - $1,467,0004 bd3 ba2.9k sqft7704 Bramblewood Cir, Austin, TX 78731ActiveMLS ID #3419607, Charles Shierlow, Spectrum Realty Corp.. Unlock MLS
- $1,450,0003 bd4 ba2.5k sqft1810 Piedmont Ave, Austin, TX 78757ActiveMLS ID #7480807, John Boozer, BOOZER TEAM REALTY. Unlock MLS
- $1,470,0004 bd3 ba2.9k sqft5721 Louise Ln, Austin, TX 78757ActiveMLS ID #8443560, Scott Michaels, Compass RE Texas, LLC. Unlock MLS
- $1,399,0004 bd4 ba2.9k sqft7810 Hardy Dr, Austin, TX 78757ActiveMLS ID #8243170, Gila McMahan, Moreland Properties. Unlock MLS
- $1,100,0004 bd3 ba2.1k sqft1906 Alguno Rd, Austin, TX 78757ActiveMLS ID #6139444, Jenny Kim, eXp Realty, LLC. Unlock MLS
- $1,350,0004 bd3 ba2.3k sqft5810 Marilyn Dr, Austin, TX 78757ActiveMLS ID #9202978, Gerald Pestrikoff, Compass RE Texas, LLC. Unlock MLS
- $995,0004 bd3 ba2k sqft2008 Alegria Rd #1, Austin, TX 78757ActiveMLS ID #3116789, Brooke Mozersky, Kuper Sotheby's Int'l Realty. Unlock MLS
- $1,599,0006 bd5 ba3.4k sqft1404 Justin Ln, Austin, TX 78757ActiveMLS ID #5204132, Nicholas Easley, Compass RE Texas, LLC. Unlock MLS
- $1,149,0004 bd2 ba1.5k sqft6406 Shoal Creek Blvd, Austin, TX 78757ActiveMLS ID #5284514, Lisa Matulis, Compass RE Texas, LLC. Unlock MLS
- $1,595,0004 bd4 ba2.8k sqft8512 Rockwood Ln, Austin, TX 78757ActiveMLS ID #4244571, Jennifer Virden, AustinHaus Realty. Unlock MLS
- $1,100,0003 bd2 ba2.9k sqft6011 Shoal Creek Blvd, Austin, TX 78757ActiveMLS ID #9554641, Vickie Karp, Agents Realty of Texas, LLC. Unlock MLS
- $1,349,5004 bd3 ba2.5k sqft8300 Hathaway Dr, Austin, TX 78757ActiveMLS ID #9478004, Kelly Ann Adams, Beyond The Move Realty, LLC. Unlock MLS
- $1,499,0004 bd3 ba2.9k sqft5104 Beverly Hills Dr, Austin, TX 78731ActiveMLS ID #4816532, Drew Marye, The Marye Company. Unlock MLS
- $850,0003 bd2 ba1.9k sqft1404 Justin Ln #1, Austin, TX 78757ActiveMLS ID #1948685, Nicholas Easley, Compass RE Texas, LLC. Unlock MLS
- $1,445,0004 bd3 ba2.4k sqft404 W 55th 1/2 St, Austin, TX 78751ActiveMLS ID #6419793, Soud Twal, Kuper Sotheby's Int'l Realty. Unlock MLS
- $1,675,0004 bd3 ba2.7k sqft3305 Skylark Dr, Austin, TX 78757ActiveMLS ID #5515146, Justin Pistorius, Local Life Realty, LLC. Unlock MLS
