Built in 2022 by Paradisa Homes, 2701 Richcreek is a thoughtfully crafted Craftsman-style residence in the heart of Allandale, blending timeless architecture with modern luxury, technology, and exceptional indoor-outdoor living. Offering 4 beds, 3 baths, and 3,149 sqft on a 0.21-acre lot, the home welcomes you with a covered front porch and light-filled interiors designed for both everyday living and entertaining. At the heart of the home, the chef’s kitchen features a full Thermador appliance suite, shaker-style cabinetry, under-cabinet lighting, pot filler, quartz surfaces, and an oversized waterfall-edge island, while expansive glass doors seamlessly connect the living and dining spaces to the covered patio, outdoor kitchen, extended rear deck, and private backyard retreat. The main-level primary suite offers a generous walk-in closet and spa-inspired bath finished with floor-to-ceiling marble, a freestanding soaking tub, and oversized walk-in shower. Upstairs, a secondary living area and two spacious guest bedrooms provide added flexibility for family, guests, or work-from-home needs. Designed for year-round enjoyment, the backyard features a heated pool and spa, mature landscaping, lawn space, and multiple entertaining areas, further enhanced by a Shading Texas motorized tension-track screen system on the covered porch, manual pool cover, approximately 18-foot extended rear deck, full-home gutters with leaf protection, additional front-yard landscaping, and upgraded rock and planting beds along the driveway. Inside, all four bedrooms are equipped with solar-powered blackout shades, while additional features include intelligent home automation, surround-sound prewiring, exterior security cameras, Cat6 ethernet wiring, foam insulation, high-efficiency HVAC with Aprilaire fresh-air intake, tankless water heating, automatic irrigation, and a comprehensive multi-zone sprinkler and drip irrigation system serving the property. Additional details: www.2701Richcreek.com
Active
$1,999,000
2701 Richcreek Rd, Austin, TX 78757
4beds
3,149sqft
Single Family Residence
Built in 2022
9,008 Square Feet Lot
$1,929,800 Zestimate®
$635/sqft
$-- HOA
What's special
Manual pool coverOutdoor kitchenPrivate backyard retreatTwo spacious guest bedroomsQuartz surfacesTankless water heatingOversized waterfall-edge island
- 19 days
- 1,222
- 120
Likely to sell faster than
Zillow last checked:
Listing updated:
Listed by:
Darsh Parikh (512) 593-3138,
Compass RE Texas, LLC (512) 575-3644
Source: Unlock MLS,MLS#: 3200140
Facts & features
Interior
Bedrooms & bathrooms
- Bedrooms: 4
- Bathrooms: 3
- Full bathrooms: 3
- Main level bedrooms: 2
Heating
- Central
Cooling
- Central Air
Appliances
- Included: Stainless Steel Appliance(s)
Features
- Ceiling Fan(s), High Ceilings, Vaulted Ceiling(s), Quartz Counters, Interior Steps, Kitchen Island, Multiple Living Areas, Open Floorplan, Recessed Lighting
- Flooring: Tile, Wood
- Windows: Double Pane Windows
Interior area
- Total interior livable area: 3,149 sqft
Video & virtual tour
Property
Parking
- Total spaces: 2
- Parking features: Driveway, Garage, Garage Door Opener, Garage Faces Front
- Garage spaces: 2
Accessibility
- Accessibility features: See Remarks
Features
- Levels: Two
- Stories: 2
- Patio & porch: Rear Porch
- Exterior features: Private Yard
- Has private pool: Yes
- Pool features: In Ground, Pool/Spa Combo
- Fencing: Wood
- Has view: Yes
- View description: Neighborhood
- Waterfront features: See Remarks
Lot
- Size: 9,008 Square Feet
- Features: See Remarks
Details
- Additional structures: Outdoor Kitchen
- Parcel number: 02370305170000
- Special conditions: See Remarks
Construction
Type & style
- Home type: SingleFamily
- Property subtype: Single Family Residence
Materials
- Foundation: Slab
- Roof: Composition, Shingle
Condition
- Resale
- New construction: No
- Year built: 2022
Utilities & green energy
- Sewer: Public Sewer
- Water: Public
- Utilities for property: Electricity Connected, Natural Gas Connected, Sewer Connected, Water Connected
Community & HOA
Community
- Features: See Remarks
- Subdivision: Allandale Park Sec 05
HOA
- Has HOA: No
Location
- Region: Austin
Financial & listing details
- Price per square foot: $635/sqft
- Tax assessed value: $1,878,110
- Annual tax amount: $32,960
- Date on market: 9/22/2026
- Listing terms: Cash,Conventional
- Electric utility on property: Yes
Estimated market value
$1,929,800
$1.83M - $2.03M
$6,432/mo
Price history
| Date | Event | Price |
|---|---|---|
| 9/22/2026 | Listed for sale | $1,999,000-11.1%$635/sqft |
Source:  Unlock MLS #3200140 Report a problem Unlock MLS #3200140 Report a problem | ||
| 1/7/2023 | Listing removed | -- |
Source: Unlock MLS #4566959 Report a problem | ||
| 12/1/2022 | Contingent | $2,249,000$714/sqft |
Source: Unlock MLS #4566959 Report a problem | ||
| 10/14/2022 | Listed for sale | $2,249,000+291.1%$714/sqft |
Source: Unlock MLS #4566959 Report a problem | ||
| 10/29/2021 | Listing removed | -- |
Source: Unlock MLS #8130659 Report a problem | ||
| 10/4/2021 | Contingent | $575,000$183/sqft |
Source: Unlock MLS #8130659 Report a problem | ||
| 9/27/2021 | Listed for sale | $575,000$183/sqft |
Source: Unlock MLS #8130659 Report a problem | ||
Public tax history
| Year | Property taxes | Tax assessment |
|---|---|---|
| 2025 | $33,297 -1.2% | $1,878,110 -2.7% |
| 2024 | $33,689 +0.9% | $1,930,000 -5.9% |
| 2023 | $33,376 +112.9% | $2,050,563 +158.3% |
| 2022 | $15,676 | $793,754 +49.3% |
| 2021 | -- | $531,800 +5.7% |
| 2020 | $11,200 +3.8% | $503,000 |
| 2019 | $10,789 +247.5% | $503,000 +8.1% |
| 2018 | $3,104 | $465,400 +10% |
| 2017 | $3,104 +9.6% | $423,091 +9.5% |
| 2016 | $2,831 | $386,533 +10% |
| 2015 | $2,831 | $351,394 +10% |
| 2014 | $2,831 | $319,449 +10% |
| 2013 | -- | $290,408 +9.4% |
| 2012 | -- | $265,463 +1.9% |
| 2011 | -- | $260,635 -3% |
| 2010 | -- | $268,682 -0.8% |
| 2009 | -- | $270,765 +10% |
| 2008 | -- | $246,150 +9.6% |
| 2007 | -- | $224,682 +10% |
| 2006 | -- | $204,256 +10% |
| 2005 | -- | $185,687 +13.4% |
| 2002 | $1,374 | $163,806 |
Find assessor info on the county website
Monthly payment
Est. payment
Payment breakdown
Explore the cost of this home by adjusting the details. Changes won't be saved.Climate risks
Neighborhood: Allandale
Nearby schools
Schools provided by the listing agent
- Elementary: Gullett
- Middle: Lamar (Austin ISD)
- High: McCallum
- District: Austin ISD
Source: Unlock MLS. This data may not be complete. We recommend contacting the local school district to confirm school assignments for this home.
Similar homes
- $2,099,9905 bd4 ba3k sqft2502 Greenlawn Pkwy, Austin, TX 78757Active

 MLS ID #6379530, McKenzie Culp, Texas Crossway Realty , LLC. Unlock MLS
 - $1,849,0004 bd4 ba3.1k sqft6100 Gena Ct, Austin, TX 78757Active
 MLS ID #3075112, Kris Luck, Compass RE Texas, LLC. Unlock MLS
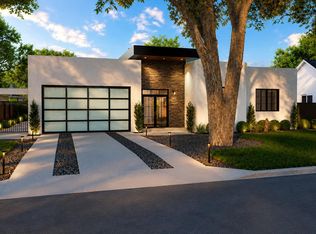
 - $1,999,0005 bd4 ba2.8k sqft3309 Stardust Dr, Austin, TX 78757Active
 MLS ID #2456398, Darsh Parikh, Compass RE Texas, LLC. Unlock MLS
 - $1,550,0004 bd6 ba3.3k sqft1802 Romeria Dr, Austin, TX 78757Active
 MLS ID #8611842, Amy Dorsey, Friedman Real Estate, Inc.. Unlock MLS
 - $1,650,0004 bd5 ba2.5k sqft1117 Stobaugh St, Austin, TX 78757ActiveMLS ID #3980703, Todd Burgener, Douglas Elliman Real Estate. Unlock MLS
- $1,099,0004 bd3 ba2k sqft2709 Geraghty Ave, Austin, TX 78757ActiveMLS ID #8912554, Dawn Lanier, Coldwell Banker Realty. Unlock MLS
- $2,300,0004 bd4 ba3.2k sqft3009 Silverleaf Dr, Austin, TX 78757ActiveMLS ID #7453297, Amanda Trevino, Compass RE Texas, LLC. Unlock MLS
- $1,725,0004 bd3 ba3k sqft6003 Grover Ave, Austin, TX 78757ActiveMLS ID #3764209, Jamie Novak Chauvette, Moreland Properties. Unlock MLS
- $1,799,9004 bd4 ba3k sqft4502 Mountain Path Dr, Austin, TX 78759ActiveMLS ID #7808625, Michael Seid, All City Real Estate Ltd. Co. Unlock MLS
- $2,149,0004 bd3 ba3.1k sqft4509 Finley Dr, Austin, TX 78731ActiveMLS ID #8682895, Noa Levy, eXp Realty, LLC. Unlock MLS
- $1,999,0004 bd4 ba3.7k sqft3511 Arrowhead Dr, Austin, TX 78731ActiveMLS ID #2241117, Wyc Cummings, The Marye Company. Unlock MLS
- $1,995,0004 bd4 ba3.3k sqft4515-4517 Avenue D, Austin, TX 78751ActiveMLS ID #2285413, Suzanne Pringle, Kuper Sotheby's Int'l Realty. Unlock MLS
- $1,690,0005 bd3 ba2.6k sqft4500 Greystone Dr, Austin, TX 78731ActiveMLS ID #2815717, Zac Sagay, Compass RE Texas, LLC. Unlock MLS
- $1,499,0005 bd3 ba2.6k sqft1804 Piedmont Ave, Austin, TX 78757ActiveMLS ID #1055609, Robin Deshotels, Bramlett Partners. Unlock MLS
- $1,390,0004 bd3 ba2.9k sqft5721 Louise Ln, Austin, TX 78757ActiveMLS ID #2404451, Scott Michaels, Compass RE Texas, LLC. Unlock MLS
- $2,200,0004 bd3 ba2.6k sqft4209 Gnarl Dr, Austin, TX 78731ActiveMLS ID #4541103, R Lee Steele, LPT Realty, LLC. Unlock MLS
- $1,195,9004 bd3 ba2.2k sqft6404 Shoal Creek Blvd, Austin, TX 78757ActiveMLS ID #1961968, Andrew Stanek, Compass RE Texas, LLC. Unlock MLS
- $1,924,0005 bd5 ba3.2k sqft5805 Chesterfield Ave, Austin, TX 78752ActiveMLS ID #1056855, James Watson, Compass RE Texas, LLC. Unlock MLS
