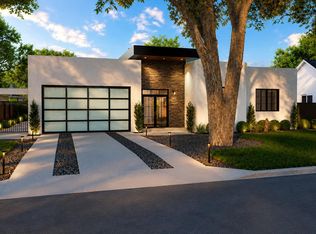
Thoughtfully designed & expertly crafted by Muskin Co, this exceptional new construction residence offers modern design and attention to detail in the heart of Allandale. A sophisticated mix of warm natural materials, custom millwork, designer lighting & carefully curated finishes creates a home that feels both luxurious and inviting. The light-filled main level features expansive open-concept living & dining spaces with direct access to the covered patio, pool & private backyard—perfectly suited for seamless indoor-outdoor living and entertaining. At the heart of the home, the gourmet kitchen is a true showpiece, appointed with an oversized island, custom slab-front cabinetry, warm wood accents, stone countertops, artisan tile & statement pendant lighting. A walk-in pantry, stylish powder bath, mudroom & attached 2-car garage provide thoughtful functionality. The first-floor primary suite is a private retreat featuring direct access to the outdoor living area, a generous walk-in closet & spa-inspired bath with a dramatic walk-in shower, freestanding soaking tub, dual vanity & designer finishes. Upstairs, you'll find a spacious secondary living area offering flexibility for a media room, playroom or home office. Three additional bedrooms & two beautifully appointed full baths complete the upper level. Custom wall coverings, wide-plank wood flooring, distinctive tile selections & bespoke details throughout further elevate the home's considered design. A rare offering that combines exceptional craftsmanship, premium finishes & effortless modern living in one of Central Austin's most established neighborhoods. Perfectly positioned in Allandale, the home is just moments from neighborhood parks, beloved local restaurants, shopping along Burnet Road & everything Central Austin has to offer.
Active
$2,300,000
3009 Silverleaf Dr, Austin, TX 78757
4beds
3,274sqft
Single Family Residence
Built in 2027
9,199 Square Feet Lot
$-- Zestimate®
$703/sqft
$-- HOA
What's special
Designer finishesWide-plank wood flooringDistinctive tile selectionsGenerous walk-in closetFreestanding soaking tubStylish powder bathStatement pendant lighting
- 23 days
- 913
- 70
Likely to sell faster than
Zillow last checked:
Listing updated:
Listed by:
Amanda Trevino (512) 698-2822,
Compass RE Texas, LLC (512) 575-3644,
Jacquelyn Einaugler (512) 771-5557,
Compass RE Texas, LLC
Source: Unlock MLS,MLS#: 7453297
Facts & features
Interior
Bedrooms & bathrooms
- Bedrooms: 4
- Bathrooms: 4
- Full bathrooms: 3
- 1/2 bathrooms: 1
- Main level bedrooms: 1
Primary bedroom
- Level: Main
Heating
- Central
Cooling
- Ceiling Fan(s), Central Air
Appliances
- Included: Built-In Oven(s), Built-In Refrigerator, Dishwasher, Disposal, ENERGY STAR Qualified Appliances, Gas Cooktop, Microwave, RNGHD, Stainless Steel Appliance(s)
Features
- Built-in Features, Ceiling Fan(s), High Ceilings, Quartz Counters, Stone Counters, Double Vanity, Electric Dryer Hookup, Gas Dryer Hookup, High Speed Internet, Interior Steps, Kitchen Island, Multiple Living Areas, Open Floorplan, Pantry, Primary Bedroom on Main, Recessed Lighting, Storage, Walk-In Closet(s), Washer Hookup, Wired for Data, Wired for Sound
- Flooring: Tile, Wood
- Windows: Double Pane Windows
Interior area
- Total interior livable area: 3,274 sqft
Property
Parking
- Total spaces: 2
- Parking features: Attached, Driveway, Garage
- Attached garage spaces: 2
Accessibility
- Accessibility features: Visitable
Features
- Levels: Two
- Stories: 2
- Patio & porch: Covered, Patio
- Exterior features: Gutters Full, Private Yard
- Has private pool: Yes
- Pool features: In Ground, Outdoor Pool
- Fencing: Back Yard, Fenced
- Has view: Yes
- View description: Neighborhood
- Waterfront features: None
Lot
- Size: 9,199 Square Feet
- Features: Back Yard, Front Yard, Interior Lot, Level
Details
- Additional structures: None
- Parcel number: 02380201290000
- Special conditions: Standard
Construction
Type & style
- Home type: SingleFamily
- Property subtype: Single Family Residence
Materials
- Foundation: Slab
- Roof: Composition
Condition
- Under Construction
- New construction: No
- Year built: 2027
Details
- Builder name: Muskin Co
Utilities & green energy
- Sewer: Public Sewer
- Water: Public
- Utilities for property: Electricity Available, Natural Gas Available, Sewer Available, Water Available
Community & HOA
Community
- Features: High Speed Internet
- Subdivision: Allandale Park Sec 06
HOA
- Has HOA: No
Location
- Region: Austin
Financial & listing details
- Price per square foot: $703/sqft
- Tax assessed value: $819,727
- Annual tax amount: $15,399
- Date on market: 9/24/2026
- Listing terms: Cash,Conventional
- Electric utility on property: Yes
Estimated market value
Not available
Estimated sales range
Not available
Not available
Price history
| Date | Event | Price |
|---|---|---|
| 9/24/2026 | Listed for sale | $2,300,000$703/sqft |
Source:  Unlock MLS #7453297 Report a problem Unlock MLS #7453297 Report a problem | ||
Public tax history
| Year | Property taxes | Tax assessment |
|---|---|---|
| 2025 | $11,176 -12.5% | $819,727 +3.4% |
| 2024 | $12,780 +16.8% | $792,511 +10% |
| 2023 | $10,942 +109.9% | $720,465 +15.8% |
| 2022 | $5,212 | $622,391 +2.3% |
| 2021 | -- | $608,232 +6.8% |
| 2020 | $5,759 +16.6% | $569,246 |
| 2019 | $4,937 +16.2% | $569,246 +19.6% |
| 2018 | $4,249 | $476,015 +9.1% |
| 2017 | $4,249 -4% | $436,173 -1.6% |
| 2016 | $4,424 | $443,060 +7.8% |
| 2015 | $4,424 | $411,052 +10% |
| 2014 | $4,424 | $373,684 +10% |
| 2013 | -- | $339,713 +10% |
| 2012 | -- | $308,830 +2.1% |
| 2011 | -- | $302,497 -3.4% |
| 2010 | -- | $312,990 +2.1% |
| 2009 | -- | $306,407 +10% |
| 2008 | -- | $278,552 +10% |
| 2007 | -- | $253,229 +10% |
| 2006 | -- | $230,208 +10% |
| 2005 | -- | $209,280 +8% |
| 2002 | $3,068 | $193,730 |
Find assessor info on the county website
Monthly payment
Est. payment
Payment breakdown
Explore the cost of this home by adjusting the details. Changes won't be saved.Climate risks
Neighborhood: Allandale
Nearby schools
Schools provided by the listing agent
- Elementary: Gullett
- Middle: Lamar (Austin ISD)
- High: McCallum
- District: Austin ISD
Source: Unlock MLS. This data may not be complete. We recommend contacting the local school district to confirm school assignments for this home.
Similar homes
- $2,099,9905 bd4 ba3k sqft2502 Greenlawn Pkwy, Austin, TX 78757Active

 MLS ID #6379530, McKenzie Culp, Texas Crossway Realty , LLC. Unlock MLS
 - $1,999,0005 bd4 ba2.8k sqft3309 Stardust Dr, Austin, TX 78757Active
 MLS ID #2456398, Darsh Parikh, Compass RE Texas, LLC. Unlock MLS
 - $2,250,0005 bd5 ba3k sqft4506 Chiappero Trl, Austin, TX 78731Active
 MLS ID #1124916, Heather Banks, All City Real Estate Ltd. Co. Unlock MLS
 - $1,725,0004 bd3 ba3k sqft6003 Grover Ave, Austin, TX 78757Active
 MLS ID #3764209, Jamie Novak Chauvette, Moreland Properties. Unlock MLS
 - $1,799,9004 bd4 ba3k sqft4502 Mountain Path Dr, Austin, TX 78759ActiveMLS ID #7808625, Michael Seid, All City Real Estate Ltd. Co. Unlock MLS
- $2,395,0004 bd4 ba3.3k sqft2116 Kenwood Ave, Austin, TX 78704ActiveMLS ID #5047433, Robin Banister, Compass RE Texas, LLC. Unlock MLS
- $2,790,0005 bd5 ba3.9k sqft6411 Cary Dr, Austin, TX 78757ActiveMLS ID #7574508, Amy Sparks, Moreland Properties. Unlock MLS
- $2,300,0003 bd3 ba2.3k sqft5000 Fast Fox Trl, Austin, TX 78746ActiveMLS ID #6288839, Amy Deane, Moreland Properties. Unlock MLS
- $2,395,0004 bd4 ba3.2k sqft2305 Trail Of Madrones, Austin, TX 78746ActiveMLS ID #2928329, Lindsay Harris, Compass RE Texas, LLC. Unlock MLS
- $2,250,0004 bd4 ba2.8k sqft2101 Stamford Ln, Austin, TX 78703ActiveMLS ID #8441824, Jacquelyn Einaugler, Compass RE Texas, LLC. Unlock MLS
- $2,575,0004 bd4 ba3.4k sqft4703 Highland Ter, Austin, TX 78731ActiveMLS ID #6886677, Megan Dibartolo, Ivy Residential Group, LLC.. Unlock MLS
- $2,695,0004 bd5 ba3.4k sqft2705 Warren St, Austin, TX 78703ActiveMLS ID #7311661, Thad Ates, United Real Estate. Unlock MLS
- $2,675,0004 bd3 ba3.3k sqft2909 Hillview Rd, Austin, TX 78703ActiveMLS ID #6011121, Julia Hotze, Christies Intl Real Estate Lone Star. Unlock MLS
- $1,499,9994 bd5 ba3.1k sqft1803 Palo Duro Rd, Austin, TX 78757ActiveMLS ID #5215851, Artimus Salas, Texas Crossway Realty , LLC. Unlock MLS
- $1,549,0005 bd4 ba3.4k sqft4014 Greystone Dr, Austin, TX 78731ActiveMLS ID #7052066, Or Yochanan, Ready Real Estate. Unlock MLS
- $2,199,0004 bd4 ba3.2k sqft2604 Little John Ln, Austin, TX 78704ActiveMLS ID #8756705, Melody Rodela, KW-Austin Portfolio Real Estate. Unlock MLS
- $1,895,0005 bd4 ba3.9k sqft5801 Valley Cir, Austin, TX 78731ActiveMLS ID #7657060, Wendi Slaton Anderson, Compass RE Texas, LLC. Unlock MLS
- $2,250,0005 bd6 ba4.4k sqft6300 Bernia Dr, Austin, TX 78739ActiveMLS ID #6443597, Ashley Stucki, Ashley Austin Homes. Unlock MLS
- $2,295,0004 bd6 ba3.2k sqft2306 S 2nd St, Austin, TX 78704ActiveMLS ID #1376051, Alexander Croft, Compass RE Texas, LLC. Unlock MLS
- $1,849,0005 bd6 ba3.2k sqft1609 Canterbury St Unit 1, Austin, TX 78702ActiveMLS ID #3815161, Darsh Parikh, Compass RE Texas, LLC. Unlock MLS
