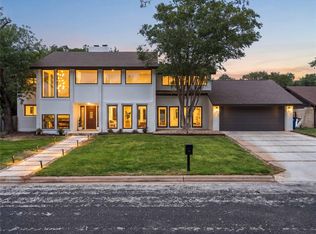
This Allandale home sits on a private third-acre lot at the end of a cul-de-sac, built new in 2021 with mature trees and space you won't find often in central Austin. In 2024, the owner added a 26 x 16’ heated pool and spa with sun deck, an outdoor kitchen, outdoor speakers and landscape lighting. Premium synthetic turf surrounds the pool for low maintenance and beauty year round, also helpful with relieving any pet grass allergies.The backyard is fully enclosed, completely private from neighboring homes, and centers around the pool with abundant space on each side of the yard for a playscape, extra structures, toys and more. The great room opens to the backyard through 8-foot glass sliders, with a 72" Dimplex fireplace and European white oak floors throughout. The kitchen has double-stacked KraftMaid cabinetry, waterfall quartz counters, a 36" KitchenAid gas range, a paneled built-in refrigerator, and a walk-in pantry. All four bedrooms are on the main floor, each with a custom walk-in closet. The house is a split floor plan with the primary suite on the opposite end from the other three guest rooms, providing great owner privacy. The primary bath has a free standing tub, oversized walk-in shower with a rain head and body jets, plus a large custom closet. Three bedrooms have motorized blackout shades. App controlled Hue lighting downstairs. Upstairs, the large bonus room has transom windows giving it a treehouse vibe, along with a large covered balcony overlooking the pool and a full bathroom built in 2026. This upstairs retreat works well as a media room, guest space, home office or gym. The garage includes a car lift, 240V EV outlet, epoxy floors, a side door and large storage closet. Zoned to highly desired Gullett Elementary, Lamar Middle School and McCallum High School. Come take a look.
Active
$1,849,000
6100 Gena Ct, Austin, TX 78757
4beds
3,153sqft
Single Family Residence
Built in 2020
0.33 Acres Lot
$-- Zestimate®
$586/sqft
$-- HOA
What's special
Outdoor speakersPrivate third-acre lotOutdoor kitchenWaterfall quartz countersLandscape lightingEnd of a cul-de-sacMature trees
- 21 days
- 1,217
- 152
Likely to sell faster than
Zillow last checked:
Listing updated:
Listed by:
Kris Luck (512) 773-0313,
Compass RE Texas, LLC (512) 575-3644
Source: Unlock MLS,MLS#: 3075112
Facts & features
Interior
Bedrooms & bathrooms
- Bedrooms: 4
- Bathrooms: 4
- Full bathrooms: 4
- Main level bedrooms: 4
Heating
- Central
Cooling
- Ceiling Fan(s), Central Air
Appliances
- Included: Bar Fridge, Microwave, Free-Standing Gas Range, Refrigerator, Vented Exhaust Fan, Tankless Water Heater
Features
- Breakfast Bar, Ceiling Fan(s), Quartz Counters, In-Law Floorplan, Multiple Dining Areas, Multiple Living Areas, Pantry, Primary Bedroom on Main, Recessed Lighting, Smart Thermostat, Soaking Tub, Study/Home Office, Walk-In Closet(s)
- Flooring: Tile, Wood
- Windows: See Remarks, Double Pane Windows
- Number of fireplaces: 1
- Fireplace features: Electric, Great Room
Interior area
- Total interior livable area: 3,153 sqft
Video & virtual tour
Property
Parking
- Total spaces: 2
- Parking features: See Remarks
- Garage spaces: 2
Accessibility
- Accessibility features: None
Features
- Levels: Two
- Stories: 2
- Patio & porch: Covered, Front Porch, Porch, Rear Porch
- Exterior features: Balcony, Electric Car Plug-in, Gutters Full, Lighting, Outdoor Grill, Private Yard
- Has private pool: Yes
- Pool features: Heated, In Ground, Pool/Spa Combo
- Spa features: Heated, In Ground
- Fencing: Back Yard, Privacy, Wood
- Has view: Yes
- View description: Trees/Woods
- Waterfront features: None
Lot
- Size: 0.33 Acres
- Features: Cul-De-Sac, Pie Shaped Lot, Private, Sprinkler - Automatic, Trees-Large (Over 40 Ft)
Details
- Additional structures: None
- Parcel number: 01330105270000
- Special conditions: Standard
Construction
Type & style
- Home type: SingleFamily
- Property subtype: Single Family Residence
Materials
- Foundation: Slab
- Roof: Composition
Condition
- Resale
- New construction: No
- Year built: 2020
Utilities & green energy
- Sewer: Public Sewer
- Water: Public
- Utilities for property: Cable Connected, Electricity Connected, Internet-Fiber, Natural Gas Connected, Sewer Connected, Water Connected
Community & HOA
Community
- Features: Park
- Subdivision: Allandale West Sec 05
HOA
- Has HOA: No
Location
- Region: Austin
Financial & listing details
- Price per square foot: $586/sqft
- Tax assessed value: $1,549,012
- Annual tax amount: $31,700
- Date on market: 9/25/2026
- Listing terms: Cash,Conventional
- Electric utility on property: Yes
Estimated market value
Not available
Estimated sales range
Not available
Not available
Price history
| Date | Event | Price |
|---|---|---|
| 9/25/2026 | Listed for sale | $1,849,000-2.3%$586/sqft |
Source:  Unlock MLS #3075112 Report a problem Unlock MLS #3075112 Report a problem | ||
| 9/24/2026 | Listing removed | $1,892,000$600/sqft |
Source: Unlock MLS #3866991 Report a problem | ||
| 9/11/2026 | Price change | $1,892,000-0.2%$600/sqft |
Source: Unlock MLS #3866991 Report a problem | ||
| 8/30/2026 | Price change | $1,895,000-5%$601/sqft |
Source: Unlock MLS #3866991 Report a problem | ||
| 6/13/2026 | Price change | $1,995,000-0.2%$633/sqft |
Source: Unlock MLS #3866991 Report a problem | ||
| 5/28/2026 | Price change | $1,998,000-3.7%$634/sqft |
Source: Unlock MLS #3866991 Report a problem | ||
| 5/15/2026 | Listed for sale | $2,075,000+26%$658/sqft |
Source: Unlock MLS #3866991 Report a problem | ||
| 10/4/2021 | Listing removed | -- |
Source: Unlock MLS #7179633 Report a problem | ||
| 8/1/2021 | Contingent | $1,647,000$522/sqft |
Source: Unlock MLS #7179633 Report a problem | ||
| 7/24/2021 | Price change | $1,647,000-5.8%$522/sqft |
Source: Unlock MLS #7179633 Report a problem | ||
| 7/5/2021 | Price change | $1,749,000-4.2%$555/sqft |
Source: Unlock MLS #7179633 Report a problem | ||
| 6/11/2021 | Listed for sale | $1,825,000-3.9%$579/sqft |
Source: Unlock MLS #7179633 Report a problem | ||
| 6/10/2021 | Listing removed | -- |
Source: Zillow Group Promoted Homes Report a problem | ||
| 5/15/2021 | Listed for sale | $1,899,000+272.4%$602/sqft |
Source: Zillow Group Promoted Homes Report a problem | ||
| 5/20/2020 | Listing removed | $510,000$162/sqft |
Source: Graves Realty Group #3448053 Report a problem | ||
| 4/21/2020 | Pending sale | $510,000$162/sqft |
Source: Graves Realty Group #3448053 Report a problem | ||
| 4/17/2020 | Listed for sale | $510,000$162/sqft |
Source: Graves Realty Group #3448053 Report a problem | ||
Public tax history
| Year | Property taxes | Tax assessment |
|---|---|---|
| 2025 | $29,468 +0.1% | $1,549,012 -2.2% |
| 2024 | $29,447 +0.4% | $1,584,612 -8.2% |
| 2023 | $29,330 -9% | $1,726,550 +5.8% |
| 2022 | $32,218 | $1,631,344 +177.2% |
| 2021 | -- | $588,537 +19.9% |
| 2020 | $10,932 +209% | $490,948 |
| 2019 | $3,538 +22.5% | $490,948 +13.4% |
| 2018 | $2,889 | $432,842 +10% |
| 2017 | $2,889 +0.3% | $393,493 +8.1% |
| 2016 | $2,882 | $363,914 +3.5% |
| 2015 | $2,882 | $351,599 +10% |
| 2014 | $2,882 | $319,635 +10% |
| 2013 | -- | $290,577 +10% |
| 2012 | -- | $264,161 +2.1% |
| 2011 | -- | $258,707 -3.4% |
| 2010 | -- | $267,796 +0.5% |
| 2009 | -- | $266,581 +10% |
| 2008 | -- | $242,346 +5.2% |
| 2007 | -- | $230,435 +10% |
| 2006 | -- | $209,486 +10% |
| 2005 | -- | $190,442 +0.7% |
| 2002 | $1,661 | $189,136 |
Find assessor info on the county website
Monthly payment
Est. payment
Payment breakdown
Explore the cost of this home by adjusting the details. Changes won't be saved.Climate risks
Neighborhood: Allandale
Nearby schools
Schools provided by the listing agent
- Elementary: Gullett
- Middle: Lamar (Austin ISD)
- High: McCallum
- District: Austin ISD
Source: Unlock MLS. This data may not be complete. We recommend contacting the local school district to confirm school assignments for this home.

Similar homes
- $1,725,0004 bd3 ba3k sqft6003 Grover Ave, Austin, TX 78757Active

 MLS ID #3764209, Jamie Novak Chauvette, Moreland Properties. Unlock MLS
 - $1,799,9004 bd4 ba3k sqft4502 Mountain Path Dr, Austin, TX 78759Active
 MLS ID #7808625, Michael Seid, All City Real Estate Ltd. Co. Unlock MLS
 - $2,099,9905 bd4 ba3k sqft2502 Greenlawn Pkwy, Austin, TX 78757Active
 MLS ID #6379530, McKenzie Culp, Texas Crossway Realty , LLC. Unlock MLS
 - $2,149,0004 bd3 ba3.1k sqft4509 Finley Dr, Austin, TX 78731Active
 MLS ID #8682895, Noa Levy, eXp Realty, LLC. Unlock MLS
 - $1,895,0005 bd4 ba3.9k sqft5801 Valley Cir, Austin, TX 78731ActiveMLS ID #7657060, Wendi Slaton Anderson, Compass RE Texas, LLC. Unlock MLS
- $1,849,0004 bd4 ba3.1k sqft404 Krebs Ln, Austin, TX 78704ActiveMLS ID #9801934, Ed Hughey, Compass RE Texas, LLC. Unlock MLS
- $1,499,9994 bd5 ba3.1k sqft1803 Palo Duro Rd, Austin, TX 78757ActiveMLS ID #5215851, Artimus Salas, Texas Crossway Realty , LLC. Unlock MLS
- $1,849,0005 bd6 ba3.2k sqft1609 Canterbury St Unit 1, Austin, TX 78702ActiveMLS ID #3815161, Darsh Parikh, Compass RE Texas, LLC. Unlock MLS
- $1,895,0004 bd3 ba2.7k sqft1509 Grayford Dr, Austin, TX 78704ActiveMLS ID #2477927, Brooke Mozersky, Kuper Sotheby's Int'l Realty. Unlock MLS
- $1,475,0005 bd7 ba2.9k sqft6210 Camino Real St, Austin, TX 78757ActiveMLS ID #9902484, Darsh Parikh, Compass RE Texas, LLC. Unlock MLS
- $1,895,0004 bd4 ba2.9k sqft3007 Garden Villa Ln, Austin, TX 78704ActiveMLS ID #7913916, Stuart Watkins, Kuper Sotheby's Int'l Realty. Unlock MLS
- $1,750,0005 bd5 ba2.9k sqft2112 Lawnmont Ave, Austin, TX 78756ActiveMLS ID #8056305, Heather Banks, All City Real Estate Ltd. Co. Unlock MLS
- $2,250,0005 bd5 ba3k sqft4506 Chiappero Trl, Austin, TX 78731ActiveMLS ID #1124916, Heather Banks, All City Real Estate Ltd. Co. Unlock MLS
- $1,675,0004 bd4 ba2.6k sqft3007 Village Dr, Austin, TX 78731ActiveMLS ID #2882517, Cody Bradstreet, Compass RE Texas, LLC. Unlock MLS
- $1,490,0004 bd4 ba2.8k sqft8512 Rockwood Ln, Austin, TX 78757ActiveMLS ID #4244571, Jennifer Virden, AustinHaus Realty. Unlock MLS
- $1,950,0003 bd3 ba2.7k sqft2803 Bridle Path, Austin, TX 78703ActiveMLS ID #2132503, Jake Joseph, Compass RE Texas, LLC. Unlock MLS
- $2,395,0004 bd4 ba3.3k sqft2116 Kenwood Ave, Austin, TX 78704ActiveMLS ID #5047433, Robin Banister, Compass RE Texas, LLC. Unlock MLS
- $1,675,0004 bd4 ba3.4k sqft1108 Castile Rd, Austin, TX 78733ActiveMLS ID #2828020, Clayton Bullock, Moreland Properties. Unlock MLS
- $2,575,0004 bd4 ba3.4k sqft4703 Highland Ter, Austin, TX 78731ActiveMLS ID #6886677, Megan Dibartolo, Ivy Residential Group, LLC.. Unlock MLS
- $1,995,0005 bd5 ba2.9k sqft1603 Chelsea Ln #1, Austin, TX 78704ActiveMLS ID #9373446, Darsh Parikh, Compass RE Texas, LLC. Unlock MLS
