Luxury 2026 construction in Allandale Estates, one of North Central Austin's most established & sought-after neighborhoods. This exceptional residence blends timeless architecture w/refined contemporary design, offering sophisticated living in an unbeatable central location. Thoughtfully curated finishes include custom walnut cabinetry, champagne gold fixtures, quartzite & granite countertops, rich hardwood flooring, soaring ceilings, & dramatic Pella window walls that flood the home w/natural light while seamlessly connecting indoor and outdoor living. Designed for effortless entertaining, the open-concept floor plan centers around a stunning chef's kitchen with premium stainless steel appliances, an oversized island w/seating for five, & a Venetian plaster range hood. A rare butler's pantry features its own window, accessory sink, abundant storage, and space for a second refrigerator—perfect for keeping everyday appliances tucked away while preserving the kitchen's elegant aesthetic. The dining area opens to a covered patio for year-round entertaining, while a gas fireplace anchors the spacious living room. The private main-level primary suite has vaulted ceilings (NO living space above), & offers a spa-inspired bath w/a boutique-style wet room and private water closet. A dedicated home office & custom mudroom complete the first floor. Upstairs, tranquil tree-canopy views surround three additional bedrooms, two beautifully appointed baths, & an expansive game loft with a versatile alcove ideal for a study or workspace. Additional highlights include triple-zoned HVAC, a tankless water heater, extensive floored attic storage, and a generous level lot with room for a future pool. Ideally located minutes from Apple, The Domain, Burnet Road dining, The University of Texas, Downtown Austin, and major commuter routes, this exceptional home offers the perfect balance of luxury, craftsmanship, and convenience. Experience it today, including the immersive 3D iGuide tour.
Active
$1,595,000
8512 Rockwood Ln, Austin, TX 78757
4beds
2,853sqft
:
Get pre-qualified$10,696/mo
Single Family Residence
Built in 2026
8,158 Square Feet Lot
$-- Zestimate®
$559/sqft
$2/mo HOA
What's special
Timeless architectureDedicated home officeGenerous level lotOpen-concept floor planRich hardwood flooringExtensive floored attic storageTwo beautifully appointed baths
- 23 hours |
- 239 |
- 24 |
Likely to sell faster than
Zillow last checked:
Listing updated:
Listed by:
Jennifer Virden (512) 658-3468,
AustinHaus Realty (512) 658-3468
Source: Unlock MLS,MLS#: 4244571
Facts & features
Interior
Bedrooms & bathrooms
- Bedrooms: 4
- Bathrooms: 4
- Full bathrooms: 3
- 1/2 bathrooms: 1
- Main level bedrooms: 1
Primary bedroom
- Description: Just imagine how wonderful it will be to have this tranquil oasis to retreat to after every day of your busy, busy life! The boutique-style wet room sets this primary en suite apart from all others!
- Features: Ceiling Fan(s), Recessed Lighting, Vaulted Ceiling(s)
- Level: Main
Primary bathroom
- Description: What a lovely place begin each day and to pamper oneself!
- Features: Stone Counters, Double Vanity, High Ceilings, Natural Woodwork, Recessed Lighting, Soaking Tub, Walk-In Closet(s), Walk-in Shower
- Level: Main
Kitchen
- Description: Stunning kitchen! Butler's Pantry (w/space for a 2nd fridge/freezer)! Stainless steel appliances! Huge island w/breakfast bar and seating for 6! Venetian plaster range hood cover! Open to living area! Gorgeous fixtures and finishes!
- Features: Breakfast Bar, Pantry, Kitchen Island, Stone Counters, Gourmet Kitchen, High Ceilings, Natural Woodwork, Recessed Lighting, Storage
- Level: Main
Heating
- Central, Heat Pump, Zoned
Cooling
- Central Air, Electric, Zoned
Appliances
- Included: Disposal, ENERGY STAR Qualified Dishwasher, ENERGY STAR Qualified Refrigerator, ENERGY STAR Qualified Water Heater, Exhaust Fan, Gas Range, Microwave, Plumbed For Ice Maker, RNGHD, Self Cleaning Oven, Stainless Steel Appliance(s), Vented Exhaust Fan, Tankless Water Heater
Features
- Breakfast Bar, Built-in Features, Ceiling Fan(s), High Ceilings, Vaulted Ceiling(s), Granite Counters, Stone Counters, Double Vanity, Gas Dryer Hookup, Entrance Foyer, High Speed Internet, Kitchen Island, Low Flow Plumbing Fixtures, Multiple Dining Areas, Multiple Living Areas, Natural Woodwork, Open Floorplan, Pantry, Primary Bedroom on Main, Recessed Lighting, Smart Home, Smart Thermostat, Soaking Tub, Storage, Study/Home Office, Walk-In Closet(s), Washer Hookup, Wired for Data, Wired for Sound
- Flooring: Tile, Wood
- Windows: Double Pane Windows, Insulated Windows, Low Emissivity Windows, Screens
- Number of fireplaces: 1
- Fireplace features: Gas, Great Room, Wood Burning
Interior area
- Total interior livable area: 2,853 sqft
Video & virtual tour
Property
Parking
- Total spaces: 2
- Parking features: Attached, Door-Single, Garage, Garage Door Opener, Kitchen Level
- Attached garage spaces: 2
Accessibility
- Accessibility features: Smart Technology, Visitable
Features
- Levels: Two
- Stories: 2
- Patio & porch: Covered, Front Porch, Patio
- Exterior features: Lighting, No Exterior Steps, Private Yard
- Pool features: None
- Fencing: Wood
- Has view: Yes
- View description: Neighborhood
- Waterfront features: None
Lot
- Size: 8,158 Square Feet
- Features: Landscaped, Level, Native Plants, Near Public Transit, Sprinkler - Automatic, Sprinkler - Rain Sensor, Many Trees
Details
- Additional structures: None
- Parcel number: 02440711060000
- Special conditions: Standard
Construction
Type & style
- Home type: SingleFamily
- Property subtype: Single Family Residence
Materials
- Foundation: Slab
- Roof: Metal
Condition
- New Construction
- New construction: Yes
- Year built: 2026
Details
- Builder name: LECASA Homes
Utilities & green energy
- Sewer: Public Sewer
- Water: Public
- Utilities for property: Cable Available, Electricity Connected, Internet-Cable, Internet-Fiber, Other, Natural Gas Connected, Phone Available, Sewer Connected, Water Connected
Community & HOA
Community
- Features: Google Fiber, High Speed Internet, Library, Playground, Sidewalks, Street Lights, U-Verse
- Subdivision: Northtowne Sec 01
HOA
- Has HOA: Yes
- Services included: See Remarks
- HOA fee: $20 annually
- HOA name: North Shoal Creek Neighborhood Association
Location
- Region: Austin
Financial & listing details
- Price per square foot: $559/sqft
- Tax assessed value: $405,101
- Annual tax amount: $8,290
- Date on market: 7/30/2026
- Listing terms: Cash,Conventional,VA Loan
- Electric utility on property: Yes
Estimated market value
Not available
Estimated sales range
Not available
Not available
Price history
| Date | Event | Price |
|---|---|---|
| 7/30/2026 | Listed for sale | $1,595,000+325.3%$559/sqft |
Source:  Unlock MLS #4244571 Report a problem Unlock MLS #4244571 Report a problem | ||
| 5/12/2025 | Listing removed | $375,000$131/sqft |
Source: Unlock MLS #2750099 Report a problem | ||
| 3/11/2025 | Pending sale | $375,000$131/sqft |
Source: Unlock MLS #2750099 Report a problem | ||
| 2/26/2025 | Contingent | $375,000$131/sqft |
Source: Unlock MLS #2750099 Report a problem | ||
| 2/22/2025 | Listed for sale | $375,000$131/sqft |
Source: Unlock MLS #2750099 Report a problem | ||
Public tax history
| Year | Property taxes | Tax assessment |
|---|---|---|
| 2025 | -- | $405,101 -9% |
| 2024 | $8,826 -9.5% | $445,344 -17.3% |
| 2023 | $9,748 -16.2% | $538,780 -8.5% |
| 2022 | $11,629 | $588,828 +47.2% |
| 2021 | -- | $400,065 +11.9% |
| 2020 | $7,962 +3.8% | $357,577 |
| 2019 | $7,670 +32.8% | $357,577 +12.7% |
| 2018 | $5,777 | $317,172 +21.6% |
| 2017 | $5,777 +24.6% | $260,910 +6.5% |
| 2016 | $4,635 | $245,058 +14.4% |
| 2015 | $4,635 | $214,202 +10% |
| 2014 | $4,635 | $194,760 |
Find assessor info on the county website
Monthly payment
Est. payment
Payment breakdown
Explore the cost of this home by adjusting the details. Changes won't be saved.Climate risks
Neighborhood: North Shoal Creek
Nearby schools
GreatSchools rating
- 3/10Pillow Elementary SchoolGrades: PK-5Distance: 0.1 mi
- 1/10Burnet Middle SchoolGrades: 6-8Distance: 0.5 mi
- 8/10Anderson High SchoolGrades: 9-12Distance: 1.3 mi
Schools provided by the listing agent
- Elementary: Pillow
- Middle: Burnet (Austin ISD)
- High: Anderson
- District: Austin ISD
Source: Unlock MLS. This data may not be complete. We recommend contacting the local school district to confirm school assignments for this home.
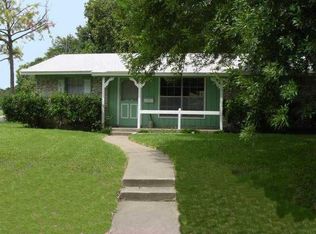
- $466,1003 bd2 ba1.1k sqft8510 Rockwood Ln, Austin, TX 78757Off Market
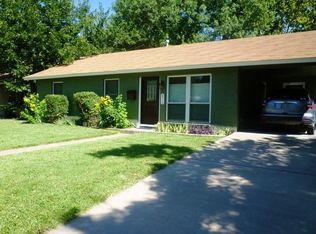
- $549,4003 bd2 ba1.4k sqft8514 Rockwood Ln, Austin, TX 78757Off Market
- $--4 bd2 ba2.3k sqft8516 Rockwood Ln, Austin, TX 78757Sold
- $570,0003 bd2 ba1.1k sqft8507 Rockwood Ln, Austin, TX 78757Off Market

- $660,0003 bd2 ba1.4k sqft8601 Winding Walk, Austin, TX 78757For Sale
- $400,500-- bd1 ba1.1k sqft8505 Rockwood Ln, Austin, TX 78757Off Market
- $616,0003 bd2 ba1.1k sqft8603 Winding Walk, Austin, TX 78757Off Market
- $600,0003 bd2 ba1.3k sqft8509 Rockwood Ln, Austin, TX 78757For Sale
A local agent can set up tours, give advice and negotiate with sellers.
Similar homes
- $1,499,0004 bd4 ba2.5k sqft7012 Yates Ave, Austin, TX 78757Active

 MLS ID #4296961, Darsh Parikh, Compass RE Texas, LLC. Unlock MLS
 - $1,550,0004 bd4 ba3k sqft1212 Madison Ave, Austin, TX 78757Active
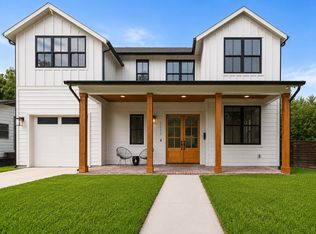 MLS ID #6976952, Christine Moore, Compass RE Texas, LLC. Unlock MLS
 - $1,699,0005 bd5 ba3k sqft7507 Hart Ln, Austin, TX 78731Active
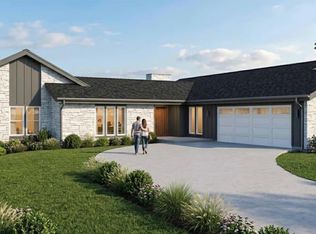 MLS ID #2046201, Darsh Parikh, Compass RE Texas, LLC. Unlock MLS
 - $1,549,0003 bd4 ba2.5k sqft1810 Piedmont Ave, Austin, TX 78757Active
 MLS ID #7480807, John Boozer, BOOZER TEAM REALTY. Unlock MLS
 - $1,499,0004 bd3 ba2.9k sqft5104 Beverly Hills Dr, Austin, TX 78731ActiveMLS ID #4816532, Drew Marye, The Marye Company. Unlock MLS
- $1,499,0004 bd3 ba2.5k sqft1506 W Saint Johns Ave, Austin, TX 78757ActiveMLS ID #2123562, Matthew Morper, Compass RE Texas, LLC. Unlock MLS
- $1,374,9994 bd3 ba2.5k sqft8300 Hathaway Dr, Austin, TX 78757ActiveMLS ID #9478004, Kelly Ann Adams, Beyond The Move Realty, LLC. Unlock MLS
- $1,699,0004 bd3 ba2.7k sqft3305 Skylark Dr, Austin, TX 78757ActiveMLS ID #5515146, Justin Pistorius, Local Life Realty, LLC. Unlock MLS
- $1,595,0004 bd4 ba3.3k sqft6213 Edwards Mountain Cv, Austin, TX 78731ActiveMLS ID #7383550, Joe Keenan, Compass RE Texas, LLC. Unlock MLS
- $1,470,0004 bd3 ba2.9k sqft5721 Louise Ln, Austin, TX 78757ActiveMLS ID #8443560, Scott Michaels, Compass RE Texas, LLC. Unlock MLS
- $1,230,0004 bd4 ba2.7k sqft308 W North Loop Blvd #1, Austin, TX 78751ActiveMLS ID #3764365, Heather Powell, Compass RE Texas, LLC. Unlock MLS
- $1,399,0004 bd4 ba2.9k sqft7810 Hardy Dr, Austin, TX 78757ActiveMLS ID #8243170, Gila McMahan, Moreland Properties. Unlock MLS
- $1,699,0005 bd5 ba3.2k sqft1901 W Saint Johns Ave, Austin, TX 78757ActiveMLS ID #4142389, Darsh Parikh, Compass RE Texas, LLC. Unlock MLS
- $1,599,0006 bd5 ba3.4k sqft1404 Justin Ln, Austin, TX 78757ActiveMLS ID #5204132, Nicholas Easley, Compass RE Texas, LLC. Unlock MLS
- $1,595,0004 bd4 ba4.2k sqft7802 Shadyrock Dr, Austin, TX 78731ActiveMLS ID #2156308, Drew Tate, Tate Property. Unlock MLS
- $1,350,0004 bd3 ba2.3k sqft5810 Marilyn Dr, Austin, TX 78757ActiveMLS ID #9202978, Gerald Pestrikoff, Compass RE Texas, LLC. Unlock MLS
- $1,549,0005 bd5 ba3.4k sqft6324 Bon Terra Dr, Austin, TX 78731ActiveMLS ID #2945341, Holly Dees, HD Realty Team. Unlock MLS
- $1,150,0005 bd3 ba2.8k sqft3009 McElroy Dr, Austin, TX 78757ActiveMLS ID #9067014, Elizabeth Emberson, The Stiles Agency. Unlock MLS
- $1,100,0003 bd4 ba3.4k sqft5804 Ginre Cv, Austin, TX 78759ActiveMLS ID #5422499, Jack McLemore, Listing Results, LLC. Unlock MLS
- $810,0004 bd3 ba2k sqft8305 Briarwood Ln, Austin, TX 78757ActiveMLS ID #4402138, Jaclyn Houghton, eXp Realty, LLC. Unlock MLS
