Fully Renovated. Fully Permitted. Truly Move-In Ready. Welcome to this beautifully reimagined single-story home in the highly desirable Northtowne area near Burnet Rd & 183. Every inch of this property has been thoughtfully updated with quality craftsmanship and modern design while maintaining the character that makes this neighborhood so special. Big ticket items? Already done. Brand new HVAC system, new roof, all new PVC plumbing, updated electrical including new main and sub panels, new windows throughout, and all city permits and inspections completed and closed out. Inside, you’ll find brand new flooring, fresh interior and exterior paint, a completely redesigned kitchen with new custom cabinets, countertops, and appliances, plus fully remodeled bathrooms with all new finishes and fixtures. New lighting, ceiling fans, outlets, and switches throughout give the home a clean modern feel from top to bottom. The functional single-story layout offers multiple living and dining spaces with plenty of natural light and a seamless flow that works perfectly for both everyday living and entertaining. Located just minutes from The Domain, Q2 Stadium, major tech employers, local restaurants, coffee shops, breweries, and everything central Austin has to offer. This is the kind of renovation buyers hope to find but rarely do.
Active under contract
Price cut: $20K (7/1)
$600,000
8509 Rockwood Ln, Austin, TX 78757
3beds
1,352sqft
:
Get pre-qualified$4,214/mo
Single Family Residence
Built in 1968
7,322 Square Feet Lot
$577,200 Zestimate®
$444/sqft
$-- HOA
What's special
Quality craftsmanshipNew lightingBrand new flooringCeiling fansNew windows throughoutModern designFully reimagined single-story home
- 78 days |
- 322 |
- 19 |
Zillow last checked:
Listing updated:
Listed by:
Edward Phuong (877) 897-7275,
ListingSpark (877) 897-7275,
Pier Physco (512) 294-1989,
ListingSpark
Source: Unlock MLS,MLS#: 6265852
Facts & features
Interior
Bedrooms & bathrooms
- Bedrooms: 3
- Bathrooms: 2
- Full bathrooms: 2
- Main level bedrooms: 3
Heating
- Natural Gas
Cooling
- Central Air
Appliances
- Included: Dishwasher, Disposal, Gas Range, RNGHD
Features
- See Remarks, Built-in Features, Ceiling Fan(s), Quartz Counters, Dry Bar, Electric Dryer Hookup, Gas Dryer Hookup, Eat-in Kitchen, Entrance Foyer, High Speed Internet, Kitchen Island, Multiple Dining Areas, Multiple Living Areas, No Interior Steps, Open Floorplan, Pantry, Primary Bedroom on Main, Recessed Lighting, Smart Thermostat, Study/Home Office, Washer Hookup
- Flooring: Laminate
- Windows: Double Pane Windows, ENERGY STAR Qualified Windows, Insulated Windows, Screens
Interior area
- Total interior livable area: 1,352 sqft
Property
Parking
- Total spaces: 1
- Parking features: See Remarks
- Garage spaces: 1
Accessibility
- Accessibility features: See Remarks
Features
- Levels: One
- Stories: 1
- Patio & porch: See Remarks, Covered, Patio, Porch
- Exterior features: See Remarks, Gutters Full, No Exterior Steps, Private Yard
- Pool features: None
- Fencing: See Remarks, Back Yard, Fenced, Privacy
- Has view: Yes
- View description: See Remarks
- Waterfront features: None
Lot
- Size: 7,322 Square Feet
- Features: See Remarks, Back Yard, Front Yard, Landscaped, Near Public Transit, Trees-Moderate
Details
- Additional structures: None
- Parcel number: 02410605030000
- Special conditions: Standard
Construction
Type & style
- Home type: SingleFamily
- Property subtype: Single Family Residence
Materials
- Foundation: Slab
- Roof: Shingle
Condition
- Resale
- New construction: No
- Year built: 1968
Utilities & green energy
- Sewer: Public Sewer
- Water: Public
- Utilities for property: Above Ground, Cable Available, Electricity Connected, Internet-Fiber, Natural Gas Connected, Sewer Connected, Water Connected
Community & HOA
Community
- Features: See Remarks
- Subdivision: Northtowne Sec 01
HOA
- Has HOA: No
Location
- Region: Austin
Financial & listing details
- Price per square foot: $444/sqft
- Tax assessed value: $493,661
- Annual tax amount: $10,103
- Date on market: 5/14/2026
- Listing terms: Cash,Conventional,FHA,VA Loan
- Electric utility on property: Yes
Estimated market value
$577,200
$548,000 - $606,000
$2,730/mo
Price history
| Date | Event | Price |
|---|---|---|
| 7/11/2026 | Contingent | $600,000$444/sqft |
Source:  Unlock MLS #6265852 Report a problem Unlock MLS #6265852 Report a problem | ||
| 7/1/2026 | Price change | $600,000-3.2%$444/sqft |
Source: Unlock MLS #6265852 Report a problem | ||
| 6/26/2026 | Listed for sale | $620,000$459/sqft |
Source: Unlock MLS #6265852 Report a problem | ||
| 6/9/2026 | Contingent | $620,000$459/sqft |
Source: Unlock MLS #6265852 Report a problem | ||
| 6/3/2026 | Price change | $620,000-3.1%$459/sqft |
Source: Unlock MLS #6265852 Report a problem | ||
| 5/14/2026 | Listed for sale | $639,936$473/sqft |
Source: Unlock MLS #6265852 Report a problem | ||
Public tax history
| Year | Property taxes | Tax assessment |
|---|---|---|
| 2025 | $2,469 -4.8% | $493,661 +2.7% |
| 2024 | $2,594 +2.7% | $480,901 +2.5% |
| 2023 | $2,527 -13.6% | $469,155 +10% |
| 2022 | $2,923 | $426,505 +10% |
| 2021 | -- | $387,732 +10% |
| 2020 | $3,060 +19.9% | $352,484 -3.8% |
| 2019 | $2,553 +19.7% | $366,301 +25.7% |
| 2018 | $2,133 | $291,309 +10% |
| 2017 | $2,133 +5.3% | $264,826 +9.5% |
| 2016 | $2,025 | $241,870 +10% |
| 2015 | $2,025 | $219,882 +10% |
| 2014 | $2,025 | $199,893 -6.3% |
| 2013 | -- | $213,356 +8.8% |
| 2012 | -- | $196,066 +1.5% |
| 2011 | -- | $193,185 -10.1% |
| 2010 | -- | $214,797 +5.8% |
| 2009 | -- | $203,035 +10% |
| 2008 | -- | $184,577 +10% |
| 2007 | -- | $167,797 +6.1% |
| 2006 | -- | $158,118 +10% |
| 2005 | -- | $143,744 +18.9% |
| 2002 | $2,685 | $120,885 |
Find assessor info on the county website
Monthly payment
Est. payment
Payment breakdown
Explore the cost of this home by adjusting the details. Changes won't be saved.Climate risks
Neighborhood: North Shoal Creek
Nearby schools
GreatSchools rating
- 3/10Pillow Elementary SchoolGrades: PK-5Distance: 0.1 mi
- 1/10Burnet Middle SchoolGrades: 6-8Distance: 0.5 mi
- 8/10Anderson High SchoolGrades: 9-12Distance: 1.4 mi
Schools provided by the listing agent
- Elementary: Pillow
- Middle: Burnet (Austin ISD)
- High: Anderson
- District: Austin ISD
Source: Unlock MLS. This data may not be complete. We recommend contacting the local school district to confirm school assignments for this home.
- $424,6003 bd1 ba1.4k sqft8511 Rockwood Ln, Austin, TX 78757Off Market

- $570,0003 bd2 ba1.1k sqft8507 Rockwood Ln, Austin, TX 78757Off Market

- $484,9003 bd1 ba1k sqft8418 Briarwood Ln, Austin, TX 78757Off Market

- $456,0003 bd2 ba1k sqft8420 Briarwood Ln, Austin, TX 78757Off Market
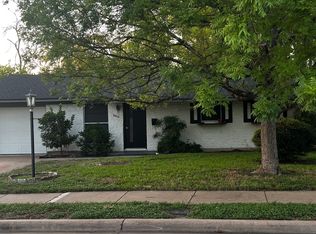
- $400,500-- bd1 ba1.1k sqft8505 Rockwood Ln, Austin, TX 78757Off Market
- $435,900-- bd1 ba1.3k sqft8506 Stillwood Ln, Austin, TX 78757Off Market
- $542,6003 bd2 ba1.4k sqft8504 Stillwood Ln, Austin, TX 78757Off Market
- $594,3003 bd2 ba1.5k sqft8416 Briarwood Ln, Austin, TX 78757Off Market
A local agent can set up tours, give advice and negotiate with sellers.
Similar homes
- $624,9984 bd2 ba1.3k sqft3101 Steck Ave, Austin, TX 78757Active

 MLS ID #8209082, Debbie Newby, Redfin Corporation. Unlock MLS
 - $499,9003 bd2 ba1.2k sqft8508 Contour Dr, Austin, TX 78757Active
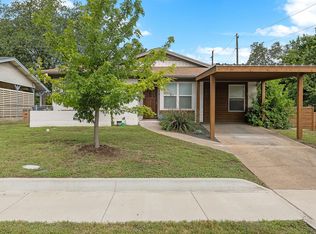 MLS ID #8847173, Will Mackintosh, Bramlett Partners. Unlock MLS
 - $536,0004 bd2 ba1.4k sqft10411 Button Quail Dr, Austin, TX 78758Active
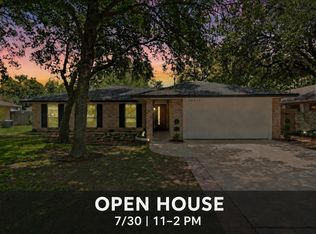 MLS ID #6146643, David Brooks, Team West Real Estate LLC. Unlock MLS
 - $540,0003 bd2 ba1.6k sqft10219 W Rutland Vlg, Austin, TX 78758Active
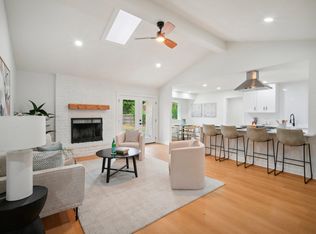 MLS ID #7390382, Michael Ramos, Momentum Realty. Unlock MLS
 - $599,9004 bd2 ba1.6k sqft3907 Skipton Dr, Austin, TX 78727ActiveMLS ID #2508438, Edward Flores, Twelve Rivers Realty. Unlock MLS
- $565,0003 bd2 ba1.6k sqft4209 Red Cloud Dr, Austin, TX 78759ActiveMLS ID #2159958, Toni Bondonzi, Sienna Properties. Unlock MLS
- $599,9003 bd2 ba1.3k sqft3207 Carol Ann Dr, Austin, TX 78723ActiveMLS ID #3881183, Sam Archer, Compass RE Texas, LLC. Unlock MLS
- $599,0003 bd2 ba1.4k sqft919 E 51st St #A, Austin, TX 78751ActiveMLS ID #5587732, Meredith Blackwelder, NUBUILD HOMES LLC. Unlock MLS
- $750,0004 bd2 ba1.8k sqft3602 Serena Woods Ct, Austin, TX 78759ActiveMLS ID #9081119, Jason Brian, Austin Livin LLC. Unlock MLS
- $579,9003 bd2 ba1.5k sqft7312 Bucknell Dr, Austin, TX 78723ActiveMLS ID #5331901, Anthony Gibson, Keller Williams Realty. Unlock MLS
- $589,9993 bd3 ba1.7k sqft2316 N Shields Dr, Austin, TX 78727ActiveMLS ID #9429635, Jimmy Goldrick, James Goldrick. Unlock MLS
- $415,0003 bd2 ba1.2k sqft9009 Glenn Ln, Austin, TX 78753ActiveMLS ID #1639536, Jamie Winkley, Epique Realty LLC. Unlock MLS
- $564,9993 bd2 ba1.3k sqft1308 Broadmoor Dr, Austin, TX 78723ActiveMLS ID #3368349, Robert Barbieri, DDFW Realty. Unlock MLS
- $595,0004 bd2 ba1.6k sqft5203 Gladstone Dr, Austin, TX 78723For SaleMLS ID #17182253, Brian Washington, JLA Realty. HAR
- $469,0003 bd2 ba1.6k sqft9801 Oak Hollow Dr, Austin, TX 78758ActiveMLS ID #7697803, Natasha Antonioni, Compass RE Texas, LLC. Unlock MLS
- $599,9903 bd2 ba1.5k sqft114 Havana St, Austin, TX 78704ActiveMLS ID #6038018, Kathy Chappell, Pacesetter Properties. Unlock MLS
- $615,0003 bd2 ba1.6k sqft6507 Pevensey Dr, Austin, TX 78745ActiveMLS ID #8480761, Jonathan Ratcliff, Keller Williams Realty. Unlock MLS
- $349,0003 bd1 ba1k sqft8417 Maine Dr, Austin, TX 78758ActiveMLS ID #3133567, Christen Bakke, Compass RE Texas, LLC. Unlock MLS
- $600,0003 bd2 ba1.5k sqft6108 Bridlington Cir, Austin, TX 78745ActiveMLS ID #3581012, Kristie Bryant, Keller Williams Realty. Unlock MLS
- $409,9003 bd2 ba1.6k sqft11807 Dove Haven Dr, Austin, TX 78753ActiveMLS ID #9280790, Bill Dunham, Presidio Group, REALTORS. Unlock MLS
