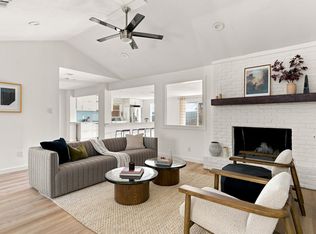
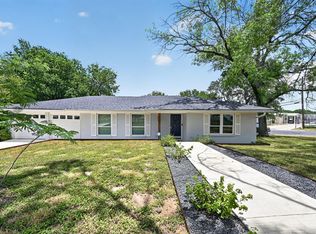
Tucked beneath a canopy of mature trees on a quiet street in sought-after University Hills, 3207 Carol Ann Drive blends timeless mid-century charm with thoughtful modern updates. This beautifully renovated 3-bedroom, 2-bath home offers a light-filled open floorplan with wide-plank hardwood floors, designer finishes, and seamless indoor-outdoor living. The stylish kitchen features quartz countertops, stainless steel appliances, custom shelving, and ceiling-height cabinetry, all opening to spacious living and dining areas designed for everyday comfort and entertaining. The private primary suite includes a sleek ensuite bath and walk-in shower, while two additional bedrooms provide flexibility for guests, office space, or growing needs. Step outside to a screened-in porch overlooking an expansive, tree-shaded backyard complete with a private outdoor shower, lush landscaping, and plenty of room for a pool, garden, or future expansion. Perfectly positioned just minutes from Mueller, Downtown Austin, major highways, parks, restaurants, and local hotspots, this move-in-ready home offers the ideal balance of tranquility and convenience in one of East Austin’s most desirable neighborhoods.
Active
Price cut: $49.1K (6/16)
$599,900
3207 Carol Ann Dr, Austin, TX 78723
3beds
1,380sqft
:
Get pre-qualified$4,175/mo
Single Family Residence
Built in 1962
0.28 Acres Lot
$-- Zestimate®
$435/sqft
$-- HOA
What's special
Designer finishesSeamless indoor-outdoor livingExpansive tree-shaded backyardStainless steel appliancesPrivate outdoor showerWide-plank hardwood floorsCustom shelving
- 67 days |
- 267 |
- 32 |
Zillow last checked:
Listing updated:
Listed by:
Sam Archer (512) 633-4650,
Compass RE Texas, LLC (512) 575-3644
Source: Unlock MLS,MLS#: 3881183
Facts & features
Interior
Bedrooms & bathrooms
- Bedrooms: 3
- Bathrooms: 2
- Full bathrooms: 2
- Main level bedrooms: 3
Heating
- Natural Gas
Cooling
- Central Air
Appliances
- Included: Dishwasher, Disposal, Exhaust Fan, Oven, Free-Standing Gas Range, Stainless Steel Appliance(s), Gas Water Heater, Tankless Water Heater
Features
- Quartz Counters, Electric Dryer Hookup, Gas Dryer Hookup, Open Floorplan, Primary Bedroom on Main, Recessed Lighting, Smart Thermostat, Washer Hookup
- Flooring: No Carpet, Tile, Wood
- Windows: ENERGY STAR Qualified Windows
- Fireplace features: None
Interior area
- Total interior livable area: 1,380 sqft
Video & virtual tour
Property
Parking
- Parking features: Carport, Driveway
Accessibility
- Accessibility features: None
Features
- Levels: One
- Stories: 1
- Patio & porch: Deck, Front Porch, Rear Porch, Screened
- Exterior features: Exterior Steps, Gutters Full, Private Yard
- Pool features: None
- Spa features: None
- Fencing: Fenced, Privacy, Wood
- Has view: Yes
- View description: None
- Waterfront features: None
Lot
- Size: 0.28 Acres
- Dimensions: 78' x 166'
- Features: Back Yard, Front Yard, Garden, Level, Sprinkler - Automatic, Trees-Medium (20 Ft - 40 Ft)
Details
- Additional structures: Shed(s)
- Parcel number: 02212501040000
- Special conditions: Standard
Construction
Type & style
- Home type: SingleFamily
- Property subtype: Single Family Residence
Materials
- Foundation: Slab
- Roof: Composition
Condition
- Updated/Remodeled
- New construction: No
- Year built: 1962
Utilities & green energy
- Sewer: Public Sewer
- Water: Public
- Utilities for property: Electricity Connected, Natural Gas Connected, Sewer Connected, Water Connected
Community & HOA
Community
- Features: None
- Subdivision: Walnut Hills Sec 05
HOA
- Has HOA: No
Location
- Region: Austin
Financial & listing details
- Price per square foot: $435/sqft
- Tax assessed value: $489,333
- Annual tax amount: $10,014
- Date on market: 5/21/2026
- Listing terms: Cash,Conventional,VA Loan
- Electric utility on property: Yes
Estimated market value
Not available
Estimated sales range
Not available
Not available
Price history
| Date | Event | Price |
|---|---|---|
| 7/16/2026 | Listed for rent | $3,300$2/sqft |
Source: Unlock MLS #5811475 Report a problem | ||
| 6/16/2026 | Price change | $599,900-7.6%$435/sqft |
Source:  Unlock MLS #3881183 Report a problem Unlock MLS #3881183 Report a problem | ||
| 5/21/2026 | Listed for sale | $649,000-3.9%$470/sqft |
Source: Unlock MLS #3881183 Report a problem | ||
| 5/30/2022 | Sold | -- |
Source: Agent Provided Report a problem | ||
| 5/18/2022 | Contingent | $675,000$489/sqft |
Source: Unlock MLS #2426813 Report a problem | ||
| 5/11/2022 | Listed for sale | $675,000+53.4%$489/sqft |
Source: Unlock MLS #2426813 Report a problem | ||
| 11/3/2020 | Sold | -- |
Source: Agent Provided Report a problem | ||
| 10/24/2020 | Pending sale | $440,000$319/sqft |
Source: Socius Real Estate #9016185 Report a problem | ||
| 10/20/2020 | Listed for sale | $440,000+19%$319/sqft |
Source: Socius Real Estate #9016185 Report a problem | ||
| 3/16/2017 | Sold | -- |
Source: Agent Provided Report a problem | ||
| 2/14/2017 | Pending sale | $369,900$268/sqft |
Source: Allure Real Estate #7666810 Report a problem | ||
| 2/10/2017 | Listed for sale | $369,900+54.1%$268/sqft |
Source: Allure Real Estate #7666810 Report a problem | ||
| 9/20/2016 | Sold | -- |
Source: Agent Provided Report a problem | ||
| 9/9/2016 | Pending sale | $240,000$174/sqft |
Source: HomeCity, Inc. #1706673 Report a problem | ||
| 9/8/2016 | Price change | $240,000-4%$174/sqft |
Source: HomeCity, Inc. #1706673 Report a problem | ||
| 8/24/2016 | Pending sale | $250,000$181/sqft |
Source: HomeCity, Inc. #1706673 Report a problem | ||
| 8/15/2016 | Listed for sale | $250,000$181/sqft |
Source: HomeCity, Inc. #1706673 Report a problem | ||
| 8/13/2016 | Pending sale | $250,000$181/sqft |
Source: HomeCity, Inc. #1706673 Report a problem | ||
| 8/2/2016 | Price change | $250,000-3.8%$181/sqft |
Source: HomeCity, Inc. #1706673 Report a problem | ||
| 7/25/2016 | Listed for sale | $260,000$188/sqft |
Source: HomeCity, Inc. #1706673 Report a problem | ||
| 7/22/2016 | Pending sale | $260,000$188/sqft |
Source: HomeCity, Inc. #1706673 Report a problem | ||
| 7/16/2016 | Listed for sale | $260,000$188/sqft |
Source: HomeCity, Inc. #1706673 Report a problem | ||
Public tax history
| Year | Property taxes | Tax assessment |
|---|---|---|
| 2025 | $7,718 -15.2% | $489,333 -12.7% |
| 2024 | $9,104 +11.5% | $560,215 +1.6% |
| 2023 | $8,168 +0.4% | $551,148 +16.1% |
| 2022 | $8,137 | $474,738 +10% |
| 2021 | -- | $431,580 +22.7% |
| 2020 | $7,022 +3.7% | $351,725 |
| 2019 | $6,768 +8.3% | $351,725 +1.5% |
| 2018 | $6,249 | $346,512 +22.8% |
| 2017 | $6,249 +63.6% | $282,270 +20.8% |
| 2016 | $3,820 | $233,737 +11.8% |
| 2015 | $3,820 | $209,126 +21.2% |
| 2014 | $3,820 | $172,514 +7.1% |
| 2013 | -- | $161,139 +11.2% |
| 2012 | -- | $144,972 +5.6% |
| 2011 | -- | $137,240 -6.7% |
| 2010 | -- | $147,081 -10.7% |
| 2009 | -- | $164,654 +24.4% |
| 2008 | -- | $132,320 +23.4% |
| 2007 | -- | $107,245 +11.9% |
| 2006 | -- | $95,808 -0.2% |
| 2005 | -- | $95,961 |
Find assessor info on the county website
Monthly payment
Est. payment
Payment breakdown
Explore the cost of this home by adjusting the details. Changes won't be saved.Climate risks
Neighborhood: University Hills
Nearby schools
GreatSchools rating
- 2/10Winn Montessori SchoolGrades: PK-5Distance: 0.5 mi
- 2/10Webb Middle SchoolGrades: 6-8Distance: 2.6 mi
- 2/10LBJ Early College High SchoolGrades: 9-12Distance: 0.9 mi
Schools provided by the listing agent
- Elementary: Winn
- Middle: Bertha Sadler Means
- High: Lyndon B Johnson (Austin ISD)
- District: Austin ISD
Source: Unlock MLS. This data may not be complete. We recommend contacting the local school district to confirm school assignments for this home.
- $370,000-- bd1 ba1.4k sqft3205 Carol Ann Dr, Austin, TX 78723Off Market
- $395,9003 bd1 ba1.2k sqft3209 Carol Ann Dr, Austin, TX 78723Off Market

- $---- bd-- ba3.1k sqft3203 Carol Ann Dr, Austin, TX 78723Off Market
- $473,0003 bd3 ba1.5k sqft3203 Carol Ann Dr #B, Austin, TX 78723Off Market

- $452,1003 bd3 ba1.5k sqft3203 Carol Ann Dr #A, Austin, TX 78723Off Market
- $457,5003 bd2 ba1.4k sqft3301 Carol Ann Dr, Austin, TX 78723Off Market
- $352,900-- bd1 ba1.3k sqft3205 Lakeside Dr, Austin, TX 78723Off Market
- $353,400-- bd1 ba1.1k sqft3203 Lakeside Dr, Austin, TX 78723Off Market
A local agent can set up tours, give advice and negotiate with sellers.
A local lender can help you make sure your offer is ready when you are.
Similar homes
- $599,0004 bd3 ba1.9k sqft5611 Mapleleaf Dr, Austin, TX 78723Active

 MLS ID #6979524, Catherine Prather, Moreland Properties. Unlock MLS
 - $569,0003 bd2 ba2k sqft7312 Meadowood Dr, Austin, TX 78723Active
 MLS ID #1982638, Amy Mintz, Compass RE Texas, LLC. Unlock MLS
 - $695,0003 bd2 ba1.9k sqft6501 Willamette Dr, Austin, TX 78723Active
 MLS ID #1428341, Dillon Meek, Keller Williams Realty. Unlock MLS
 - $589,0003 bd2 ba1.5k sqft6304 Peggy St, Austin, TX 78723Active
 MLS ID #3006107, Suad Krebber, Compass RE Texas, LLC. Unlock MLS
 - $592,5004 bd2 ba1.3k sqft1428 Corona Dr, Austin, TX 78723ActiveMLS ID #5500931, Michele Storey, Compass RE Texas, LLC. Unlock MLS
- $564,9993 bd2 ba1.3k sqft1308 Broadmoor Dr, Austin, TX 78723ActiveMLS ID #3368349, Robert Barbieri, DDFW Realty. Unlock MLS
- $525,0004 bd3 ba1.9k sqft6205 Hylawn Dr, Austin, TX 78723ActiveMLS ID #6553165, Sumina Bhatti, Compass RE Texas, LLC. Unlock MLS
- $500,0004 bd3 ba1.7k sqft6800 Citadel Cv, Austin, TX 78723ActiveMLS ID #1276973, Luisa Mauro, Luisa Mauro Real Estate. Unlock MLS
- $599,5003 bd2 ba1.2k sqft7503 Carriage Dr, Austin, TX 78752ActiveMLS ID #5922379, Daniel Ajwani, LPT Realty, LLC. Unlock MLS
- $536,0004 bd2 ba1.4k sqft10411 Button Quail Dr, Austin, TX 78758ActiveMLS ID #6146643, David Brooks, Team West Real Estate LLC. Unlock MLS
- $564,9003 bd2 ba1.4k sqft1801 Belford Dr, Austin, TX 78757ActiveMLS ID #1262788, Darsh Parikh, Compass RE Texas, LLC. Unlock MLS
- $599,0003 bd2 ba1.4k sqft919 E 51st St #A, Austin, TX 78751ActiveMLS ID #5587732, Meredith Blackwelder, NUBUILD HOMES LLC. Unlock MLS
- $459,9003 bd2 ba1.8k sqft1006 Hollybluff St, Austin, TX 78753ActiveMLS ID #9504198, Kent Redding, Berkshire Hathaway TX Realty. Unlock MLS
- $389,0003 bd2 ba1.3k sqft6101 Adalee Ave, Austin, TX 78723ActiveMLS ID #2716208, Anjalicia Ufomata, Cultivate Realty Inc. Unlock MLS
- $499,9003 bd2 ba1.2k sqft8508 Contour Dr, Austin, TX 78757ActiveMLS ID #8847173, Will Mackintosh, Bramlett Partners. Unlock MLS
- $535,0003 bd3 ba1.5k sqft1705B Perez St, Austin, TX 78721ActiveMLS ID #1644195, Vikki Davis, Bramlett Partners. Unlock MLS
- $599,0003 bd3 ba1.4k sqft2205 N Plains Ave, Austin, TX 78757ActiveMLS ID #9440122, Julia Mistler, Moreland Properties. Unlock MLS
- $475,0004 bd2 ba1.7k sqft10109 Woodstock Dr, Austin, TX 78753ActiveMLS ID #7013518, Jennie Glasscock, Keller Williams Realty. Unlock MLS
- $415,0003 bd2 ba1.2k sqft9009 Glenn Ln, Austin, TX 78753ActiveMLS ID #1639536, Jamie Winkley, Epique Realty LLC. Unlock MLS
- $589,9993 bd3 ba1.7k sqft2316 N Shields Dr, Austin, TX 78727ActiveMLS ID #9429635, Jimmy Goldrick, James Goldrick. Unlock MLS
