A complete reinvention in the heart of Allandale, this down-to-the-studs renovation delivers the quality of custom new construction wrapped in the character of one of Central Austin's most coveted neighborhoods. Every major system has been replaced, including plumbing, electrical, HVAC, insulation, windows, and more. Bespoke cabinetry and designer finishes elevate everyday living. Vaulted beamed ceilings, a gallery-white palette, and an expansive wall of steel framed windows with oversized French doors create a striking, light-filled interior. The chef's kitchen is equal parts showpiece and workspace, featuring custom handmade cabinetry with thoughtful storage, marble countertops, a statement island with integrated cooktop, premium stainless appliances, and a remote-controlled retractable vent hood. Custom oversized laundry room with extensive built-ins that serve as your butler’s pantry. The serene primary suite overlooks the backyard and offers custom closet built-ins and a beautifully appointed ensuite bath. A private junior suite, two additional bedrooms, designer baths, and a custom laundry room complete the thoughtfully designed floor plan. Outside, the covered porch with a wood-clad ceiling, recessed lighting, and ceiling fans overlooks a private, fully fenced .20-acre backyard ready for entertaining or future enhancements. Just blocks from Shoal Creek Greenbelt, neighborhood favorites, H-E-B, and minutes to Downtown and The Domain. In a neighborhood where authenticity never goes out of style, this bespoke renovation offers a level of craftsmanship that's equally rare. See it for yourself before this exceptional opportunity is gone.
Active
$1,350,000
5810 Marilyn Dr, Austin, TX 78757
4beds
2,353sqft
:
Get pre-qualified$9,226/mo
Single Family Residence
Built in 1956
9,208 Square Feet Lot
$-- Zestimate®
$574/sqft
$-- HOA
What's special
Designer finishesRecessed lightingStriking light-filled interiorCeiling fansPrivate junior suiteGallery-white paletteCustom closet built-ins
- 11 days |
- 1,480 |
- 172 |
Likely to sell faster than
Zillow last checked:
Listing updated:
Listed by:
Gerald Pestrikoff (512) 643-8020,
Compass RE Texas, LLC (512) 575-3644
Source: Unlock MLS,MLS#: 9202978
Facts & features
Interior
Bedrooms & bathrooms
- Bedrooms: 4
- Bathrooms: 3
- Full bathrooms: 3
- Main level bedrooms: 4
Primary bedroom
- Description: Spacious sunlit primary suite with peaceful backyard views and double closet with built-ins plus a deluxe private ensuite bath
- Features: Ceiling Fan(s), See Remarks, Two Primary Closets
- Level: Main
Bedroom
- Description: One of three secondary bedrooms, the junior suite comes with its own ensuite bathroom and overlooks the backyard
- Features: Ceiling Fan(s), See Remarks
- Level: Main
Bedroom
- Description: Two additional secondary bedrooms provide space for family, guests, a home office, media room, and more
- Features: Ceiling Fan(s), See Remarks
- Level: Main
Primary bathroom
- Description: Deluxe luxury primary bathroom fully remodeled with a bespoke vanity topped in marble with refined modern finishes, plus a frameless glass walk-in shower with tile surround and a a freestanding soaking tub
- Features: Stone Counters, Full Bath, Recessed Lighting, See Remarks, Separate Shower, Soaking Tub, Walk-in Shower
- Level: Main
Bathroom
- Description: The junior suite's fully renovated ensuite bathroom features a contemporary vanity and a walk-in shower with designer tile surround, along with chic modern finishes
- Features: Full Bath, See Remarks, Walk-in Shower
- Level: Main
Bathroom
- Description: The full secondary bathroom is also fully renovated with a custom dual vanity featuring handmade cabinetry, stylish modern finishes, and a contemporary shower/tub combo with designer tile backsplash
- Features: Double Vanity, Full Bath, See Remarks
- Level: Main
Dining room
- Features: Chandelier, Dining Area
- Level: Main
Kitchen
- Description: Showstopper magazine-worthy chef's island kitchen with custom handmade cabinetry that includes pull out drawers and built-in pantry storage; an oversized island boasts bar seating and hosts the built-in range with a custom remote controlled hood that drops from the ceiling; Stainless steel appliances also include a second oven on the wall, a microwave, and the dishwasher; Marble countertops and a custom window over the sink for natural light and privacy
- Features: Breakfast Bar, Kitchen Island, Stone Counters, Gourmet Kitchen, High Ceilings, Open to Family Room, Plumbed for Icemaker, Recessed Lighting, See Remarks, Vaulted Ceiling(s)
- Level: Main
Laundry
- Description: Custom oversized in home laundry room designed to keep you organized with contemporary handmade cabinetry featuring an abundance of built-in storage, along with hookups for a side-by-side washer and dryer
- Features: Electric Dryer Hookup, See Remarks, Washer Hookup
- Level: Main
Living room
- Description: Masterfully renovated with a luminous open concept floor plan under soaring vaulted and beamed ceilings with designer ceiling fans, recessed lighting, and a soft neutral white palate; An almost full wall of multi-panel glass with dual opening sliders seamlessly integrates your indoor and outdoor living areas
- Features: Beamed Ceilings, Ceiling Fan(s), High Ceilings, Recessed Lighting, See Remarks, Vaulted Ceiling(s)
- Level: Main
Heating
- Central
Cooling
- Central Air
Appliances
- Included: Built-In Gas Range, Built-In Oven(s), Dishwasher, Disposal, Exhaust Fan, Microwave, Double Oven, RNGHD, Self Cleaning Oven, Stainless Steel Appliance(s), Gas Water Heater
Features
- Breakfast Bar, Built-in Features, Ceiling Fan(s), Beamed Ceilings, High Ceilings, Vaulted Ceiling(s), Chandelier, Stone Counters, Double Vanity, Electric Dryer Hookup, No Interior Steps, Open Floorplan, Primary Bedroom on Main, Recessed Lighting, Soaking Tub, Storage, Washer Hookup
- Flooring: Wood
- Windows: See Remarks
Interior area
- Total interior livable area: 2,353 sqft
Video & virtual tour
Property
Parking
- Total spaces: 2
- Parking features: Attached, Driveway, Garage
- Attached garage spaces: 2
Accessibility
- Accessibility features: None
Features
- Levels: One
- Stories: 1
- Patio & porch: Covered, Patio
- Exterior features: Lighting, Private Yard
- Pool features: None
- Fencing: Back Yard, Fenced, Privacy, Wood
- Has view: Yes
- View description: Neighborhood
- Waterfront features: None
Lot
- Size: 9,208 Square Feet
- Features: Back Yard, Curbs, Front Yard, Interior Lot, Landscaped, Level, Public Maintained Road, Trees-Medium (20 Ft - 40 Ft), Trees-Moderate
Details
- Additional structures: None
- Parcel number: 01310105020000
- Special conditions: Standard
Construction
Type & style
- Home type: SingleFamily
- Property subtype: Single Family Residence
Materials
- Foundation: Slab
- Roof: Composition, Shingle
Condition
- Updated/Remodeled
- New construction: No
- Year built: 1956
Utilities & green energy
- Sewer: Public Sewer
- Water: Public
- Utilities for property: Cable Available, Electricity Available, Internet-Cable, Natural Gas Available, Sewer Available, Water Available
Community & HOA
Community
- Features: Park, Playground, Sidewalks
- Subdivision: Allandale West Sec 02
HOA
- Has HOA: No
Location
- Region: Austin
Financial & listing details
- Price per square foot: $574/sqft
- Tax assessed value: $779,415
- Annual tax amount: $17,114
- Date on market: 7/17/2026
- Listing terms: Cash,Conventional,VA Loan
- Electric utility on property: Yes
Estimated market value
Not available
Estimated sales range
Not available
Not available
Price history
| Date | Event | Price |
|---|---|---|
| 7/17/2026 | Listed for sale | $1,350,000+80%$574/sqft |
Source:  Unlock MLS #9202978 Report a problem Unlock MLS #9202978 Report a problem | ||
| 8/27/2024 | Listing removed | $750,000$319/sqft |
Source:  Realty Austin #1913298 Report a problem Realty Austin #1913298 Report a problem | ||
| 7/29/2024 | Contingent | $750,000$319/sqft |
Source: Unlock MLS #1913298 Report a problem | ||
| 6/18/2024 | Price change | $750,000-3.8%$319/sqft |
Source: Unlock MLS #1913298 Report a problem | ||
| 6/7/2024 | Listed for sale | $780,000$331/sqft |
Source: Unlock MLS #1913298 Report a problem | ||
Public tax history
| Year | Property taxes | Tax assessment |
|---|---|---|
| 2025 | $12,249 | $779,415 +12.6% |
| 2024 | -- | $691,934 +10% |
| 2023 | $9,444 -4.4% | $629,031 +10% |
| 2022 | $9,883 | $571,846 +10% |
| 2021 | -- | $519,860 +10% |
| 2020 | $9,532 +3.7% | $472,600 |
| 2019 | $9,193 +4.7% | $472,600 -0.8% |
| 2018 | $8,780 | $476,584 +9.3% |
| 2017 | $8,780 +3% | $436,019 +3.8% |
| 2016 | $8,523 | $420,053 +4.2% |
| 2015 | $8,523 | $403,210 +4.8% |
| 2014 | $8,523 | $384,890 +1.7% |
| 2013 | -- | $378,565 +10% |
| 2012 | -- | $344,150 +2.3% |
| 2011 | -- | $336,314 -3.7% |
| 2010 | -- | $349,374 +1.5% |
| 2009 | -- | $344,087 +10% |
| 2008 | -- | $312,806 +6.8% |
| 2007 | -- | $293,000 +10% |
| 2006 | -- | $266,364 +10% |
| 2005 | -- | $242,149 +11.2% |
| 2002 | $5,026 | $217,800 |
Find assessor info on the county website
Monthly payment
Est. payment
Payment breakdown
Explore the cost of this home by adjusting the details. Changes won't be saved.Climate risks
Neighborhood: Allandale
Nearby schools
GreatSchools rating
- 9/10Gullett Elementary SchoolGrades: PK-5Distance: 0.5 mi
- 9/10Lamar Middle SchoolGrades: 6-8Distance: 0.7 mi
- 8/10McCallum High SchoolGrades: 9-12Distance: 1.5 mi
Schools provided by the listing agent
- Elementary: Gullett
- Middle: Lamar (Austin ISD)
- High: McCallum
- District: Austin ISD
Source: Unlock MLS. This data may not be complete. We recommend contacting the local school district to confirm school assignments for this home.
- $944,8003 bd2 ba2.3k sqft5807 Fairlane Dr, Austin, TX 78757Off Market
- $1,074,0004 bd3 ba2.2k sqft5808 Marilyn Dr, Austin, TX 78757Off Market
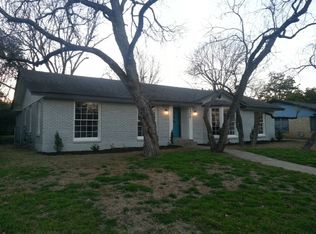
- $786,9003 bd2 ba1.5k sqft5805 Fairlane Dr, Austin, TX 78757Off Market
- $--4 bd3 ba2.4k sqft5803 Fairlane Dr, Austin, TX 78757Sold

- $953,800-- bd2 ba2.5k sqft5806 Marilyn Dr, Austin, TX 78757Off Market
- $3,063,3005 bd5 ba4.3k sqft5811 Marilyn Dr, Austin, TX 78757Off Market
- $887,400-- bd1 ba2k sqft5723 Louise Ln, Austin, TX 78757Off Market
- $760,000-- bd1 ba1.5k sqft5809 Marilyn Dr, Austin, TX 78757Off Market
A local agent can set up tours, give advice and negotiate with sellers.
Similar homes
- $1,470,0004 bd3 ba2.9k sqft5721 Louise Ln, Austin, TX 78757Active

 MLS ID #8443560, Scott Michaels, Compass RE Texas, LLC. Unlock MLS
 - $799,9994 bd2 ba1.8k sqft5906 Nasco Dr, Austin, TX 78757Active
 MLS ID #1861555, Greg Tom, Gregory Tom, Broker. Unlock MLS
 - $1,400,0004 bd3 ba2.5k sqft1804 Ullrich Ave, Austin, TX 78756Active
 MLS ID #9145266, Darsh Parikh, Compass RE Texas, LLC. Unlock MLS
 - $1,495,0004 bd3 ba2.5k sqft3405 Cascadera Dr, Austin, TX 78731Active
 MLS ID #8986119, Anna Lee, Moreland Properties. Unlock MLS
 - $1,150,0005 bd3 ba2.8k sqft3009 McElroy Dr, Austin, TX 78757ActiveMLS ID #9067014, Elizabeth Emberson, The Stiles Agency. Unlock MLS
- $1,230,0004 bd4 ba2.7k sqft308 W North Loop Blvd #1, Austin, TX 78751ActiveMLS ID #3764365, Heather Powell, Compass RE Texas, LLC. Unlock MLS
- $1,374,9994 bd3 ba2.5k sqft8300 Hathaway Dr, Austin, TX 78757ActiveMLS ID #9478004, Kelly Ann Adams, Beyond The Move Realty, LLC. Unlock MLS
- $1,499,0004 bd3 ba2.5k sqft1506 W Saint Johns Ave, Austin, TX 78757ActiveMLS ID #2123562, Matthew Morper, Compass RE Texas, LLC. Unlock MLS
- $1,550,0004 bd4 ba3k sqft1212 Madison Ave, Austin, TX 78757ActiveMLS ID #6976952, Christine Moore, Compass RE Texas, LLC. Unlock MLS
- $1,275,0003 bd3 ba2.9k sqft5607 Jim Hogg Ave, Austin, TX 78756ActiveMLS ID #4081810, Christi Davidson, eXp Realty, LLC. Unlock MLS
- $899,9904 bd3 ba2k sqft3105 Borden Rd, Austin, TX 78757ActiveMLS ID #7223376, Stephanie Weitzner, Compass RE Texas, LLC. Unlock MLS
- $950,0003 bd2 ba1.4k sqft6308 Nasco Dr, Austin, TX 78757ActiveMLS ID #1520182, Sandy Maguire, Keller Williams Realty C. P.. Unlock MLS
- $798,5004 bd2 ba1.6k sqft6103 Janey Dr, Austin, TX 78757ActiveMLS ID #6136163, Gregg Wallace, Wallace Brown Properties. Unlock MLS
- $1,095,0004 bd3 ba2.5k sqft5932 Highland Hills Dr, Austin, TX 78731ActiveMLS ID #7091510, Heather Powell, Compass RE Texas, LLC. Unlock MLS
- $1,995,0004 bd4 ba3.1k sqft6100 Gena Ct, Austin, TX 78757ActiveMLS ID #3866991, Kris Luck, Compass RE Texas, LLC. Unlock MLS
- $1,595,0003 bd4 ba2.5k sqft1810 Piedmont Ave, Austin, TX 78757ActiveMLS ID #7480807, John Boozer, BOOZER TEAM REALTY. Unlock MLS
- $1,699,0005 bd5 ba3k sqft7507 Hart Ln, Austin, TX 78731ActiveMLS ID #2046201, Darsh Parikh, Compass RE Texas, LLC. Unlock MLS
- $1,395,0003 bd2 ba1.8k sqft4214 Sinclair Ave, Austin, TX 78756ActiveMLS ID #4255190, Jimmy Gilmore, Jimmy Gilmore & Co. Unlock MLS
- $1,399,0004 bd4 ba2.9k sqft7810 Hardy Dr, Austin, TX 78757ActiveMLS ID #8243170, Gila McMahan, Moreland Properties. Unlock MLS
- $1,400,0003 bd3 ba2.9k sqft6004 Mount Bonnell Rd, Austin, TX 78731ActiveMLS ID #1124197, Lea Anne Erwin, Phyllis Browning Company. Unlock MLS
