Great home in the heart of Austin, built in 2023. This custom designed 4-bedroom, 3.5-bath residence offers 2,922 square feet of open-concept living, combining architectural elegance with indoor-outdoor functionality. A light-filled foyer welcomes you alongside a dedicated home office, with Beechwood hardwood floors, floor-to-ceiling Cardinal windows and doors, and designer lighting. The chef’s kitchen features a waterfall island, pot filler, shaker-style cabinetry, stainless steel appliances, and an adjoining dining area complete with a dry bar, floating shelves, wine fridge, and built-in wine storage. The living room, anchored by a gas fireplace, opens to an entertainer’s backyard with a pool, outdoor fireplace, built-in grill, and garden. The downstairs primary suite offers a private retreat with soaring 13-foot ceilings, direct patio access, a generous walk-in closet, and a spa-inspired bath. Upstairs, three secondary bedrooms include one with an en-suite bath, along with a second living area, featuring sliding glass doors that lead to a private balcony. Located in one of Austin’s most walkable and desirable neighborhoods, zoned to Brentwood Elementary, and just minutes from popular shops, restaurants, fitness studios and the Crestview MetroRail station. The seller is willing to consider a repair allowance with an acceptable offer.
Active
Price cut: $51K (7/7)
$1,399,000
7810 Hardy Dr, Austin, TX 78757
4beds
2,922sqft
Single Family Residence
Built in 2023
7,562 Square Feet Lot
$-- Zestimate®
$479/sqft
$-- HOA
What's special
Direct patio accessDedicated home officeBuilt-in grillBeechwood hardwood floorsStainless steel appliancesFloating shelvesWaterfall island
- 138 days
- 799
- 72
Zillow last checked:
Listing updated:
Listed by:
Gila McMahan (512) 480-0848,
Moreland Properties (512) 480-0848
Source: Unlock MLS,MLS#: 8243170
Facts & features
Interior
Bedrooms & bathrooms
- Bedrooms: 4
- Bathrooms: 4
- Full bathrooms: 3
- 1/2 bathrooms: 1
- Main level bedrooms: 1
Primary bedroom
- Features: High Ceilings, Walk-In Closet(s)
- Level: Main
Office
- Features: High Ceilings, Recessed Lighting
- Level: Main
Heating
- Central, Fireplace(s)
Cooling
- Ceiling Fan(s), Central Air, Electric
Appliances
- Included: Dishwasher, Disposal, Microwave, Free-Standing Gas Oven, Free-Standing Gas Range, RNGHD, Refrigerator, Self Cleaning Oven, Stainless Steel Appliance(s), Wine Refrigerator
Features
- Built-in Features, Breakfast Bar, Ceiling Fan(s), Chandelier, Dry Bar, Double Vanity, Eat-in Kitchen, Entrance Foyer, French Doors, Granite Counters, High Ceilings, High Speed Internet, Kitchen Island, Recessed Lighting, Primary Bedroom on Main, Open Floorplan, Pantry, Walk-In Closet(s), Smart Thermostat, Soaking Tub, Wired for Sound, Interior Steps, Gas Dryer Hookup, Electric Dryer Hookup, Multiple Living Areas, Washer Hookup, Bar, Quartz Counters, Study/Home Office
- Flooring: No Carpet, Tile, Wood
- Windows: Double Pane Windows
- Number of fireplaces: 2
- Fireplace features: See Remarks, Family Room, Gas Log, Living Room, Outside
Interior area
- Total interior livable area: 2,922 sqft
Property
Parking
- Total spaces: 1
- Parking features: Attached, Door-Single, Driveway, Garage, Garage Faces Front
- Attached garage spaces: 1
Accessibility
- Accessibility features: None
Features
- Levels: Two
- Stories: 2
- Patio & porch: Covered, Front Porch, Patio
- Exterior features: Balcony, Garden, Gas Grill, Gutters Full, Outdoor Grill, Private Yard
- Has private pool: Yes
- Pool features: In Ground, Outdoor Pool
- Fencing: Back Yard, Fenced, Privacy, Wood
- Has view: Yes
- View description: None
- Waterfront features: None
Lot
- Size: 7,562 Square Feet
- Features: Back Yard, Front Yard, Landscaped, Level, Private, Sprinkler - Automatic, Sprinkler - Back Yard, Sprinklers In Front, Sprinkler - In-ground, Trees-Medium (20 Ft - 40 Ft), Trees-Small (Under 20 Ft)
Details
- Additional structures: Pergola
- Parcel number: 02370702070000
- Special conditions: Standard
Construction
Type & style
- Home type: SingleFamily
- Property subtype: Single Family Residence
Materials
- Foundation: Slab
- Roof: Metal
Condition
- Resale
- New construction: No
- Year built: 2023
Details
- Builder name: Arise Homes
Utilities & green energy
- Sewer: Public Sewer
- Water: Public
- Utilities for property: Cable Connected, Electricity Connected, Internet-Cable, Natural Gas Connected, Sewer Connected, Water Connected
Community & HOA
Community
- Features: See Remarks, Curbs
- Subdivision: Sylvester Add
HOA
- Has HOA: No
Location
- Region: Austin
Financial & listing details
- Price per square foot: $479/sqft
- Tax assessed value: $1,592,687
- Annual tax amount: $28,040
- Date on market: 4/20/2026
- Listing terms: Cash,Conventional
- Electric utility on property: Yes
Estimated market value
Not available
Estimated sales range
Not available
Not available
Price history
| Date | Event | Price |
|---|---|---|
| 7/7/2026 | Price change | $1,399,000-3.5%$479/sqft |
Source:  Unlock MLS #8243170 Report a problem Unlock MLS #8243170 Report a problem | ||
| 4/20/2026 | Listed for sale | $1,450,000-3.3%$496/sqft |
Source: Unlock MLS #8243170 Report a problem | ||
| 3/9/2026 | Listing removed | $1,500,000$513/sqft |
Source: Unlock MLS #1310216 Report a problem | ||
| 1/29/2026 | Listed for sale | $1,500,000$513/sqft |
Source: Unlock MLS #1310216 Report a problem | ||
| 12/20/2025 | Listing removed | $1,500,000$513/sqft |
Source: Unlock MLS #6410503 Report a problem | ||
| 10/10/2025 | Listed for sale | $1,500,000$513/sqft |
Source: Unlock MLS #6410503 Report a problem | ||
| 10/6/2025 | Contingent | $1,500,000$513/sqft |
Source: Unlock MLS #6410503 Report a problem | ||
| 10/1/2025 | Listing removed | $9,000$3/sqft |
Source: Unlock MLS #1080455 Report a problem | ||
| 8/30/2025 | Listed for rent | $9,000+400%$3/sqft |
Source: Unlock MLS #1080455 Report a problem | ||
| 8/29/2025 | Listed for sale | $1,500,000-5.6%$513/sqft |
Source: Unlock MLS #6410503 Report a problem | ||
| 8/13/2025 | Listing removed | $1,589,000$544/sqft |
Source: Unlock MLS #5343290 Report a problem | ||
| 7/26/2025 | Price change | $1,589,000-0.7%$544/sqft |
Source: Unlock MLS #5343290 Report a problem | ||
| 6/22/2025 | Listed for sale | $1,600,000$548/sqft |
Source: Unlock MLS #5343290 Report a problem | ||
| 11/20/2023 | Listing removed | -- |
Source: Unlock MLS #4838326 Report a problem | ||
| 8/10/2023 | Price change | $1,600,000-3%$548/sqft |
Source: Unlock MLS #4838326 Report a problem | ||
| 6/7/2023 | Price change | $1,650,000-7.8%$565/sqft |
Source: Unlock MLS #4838326 Report a problem | ||
| 5/18/2023 | Price change | $1,790,000-3.2%$613/sqft |
Source: Unlock MLS #4838326 Report a problem | ||
| 4/12/2023 | Price change | $1,850,000-2.6%$633/sqft |
Source: Unlock MLS #4838326 Report a problem | ||
| 3/10/2023 | Price change | $1,900,000-9.5%$650/sqft |
Source: Unlock MLS #4838326 Report a problem | ||
| 2/22/2023 | Listed for sale | $2,100,000$719/sqft |
Source: Unlock MLS #4838326 Report a problem | ||
| 2/25/2021 | Listing removed | -- |
Source: Owner Report a problem | ||
| 11/7/2020 | Listing removed | $1,800$1/sqft |
Source: Owner Report a problem | ||
| 11/1/2020 | Listed for rent | $1,800$1/sqft |
Source: Owner Report a problem | ||
Public tax history
| Year | Property taxes | Tax assessment |
|---|---|---|
| 2025 | $28,040 -16.7% | $1,592,687 -6.3% |
| 2024 | $33,675 +34.7% | $1,699,200 +22.9% |
| 2023 | $25,007 +181.4% | $1,382,191 +207.2% |
| 2022 | $8,887 | $450,000 +8.9% |
| 2021 | -- | $413,070 +12.5% |
| 2020 | $8,174 +3.8% | $367,100 |
| 2019 | $7,874 +18.8% | $367,100 +13.8% |
| 2018 | $6,629 | $322,643 +7.8% |
| 2017 | $6,629 +16.1% | $299,396 +2.8% |
| 2016 | $5,711 | $291,328 +15.3% |
| 2015 | $5,711 | $252,723 +5.3% |
| 2014 | $5,711 | $239,961 +13.5% |
| 2013 | -- | $211,330 +13% |
| 2012 | -- | $187,007 -1.3% |
| 2011 | -- | $189,506 -10.3% |
| 2010 | -- | $211,329 -2.3% |
| 2009 | -- | $216,217 +22.8% |
| 2008 | -- | $176,034 +10% |
| 2007 | -- | $160,031 +10% |
| 2006 | -- | $145,483 +10% |
| 2005 | -- | $132,257 |
Find assessor info on the county website
Monthly payment
Est. payment
Payment breakdown
Explore the cost of this home by adjusting the details. Changes won't be saved.Climate risks
Neighborhood: Crestview
Nearby schools
Schools provided by the listing agent
- Elementary: Brentwood
- Middle: Lamar (Austin ISD)
- High: McCallum
- District: Austin ISD
Source: Unlock MLS. This data may not be complete. We recommend contacting the local school district to confirm school assignments for this home.


Similar homes
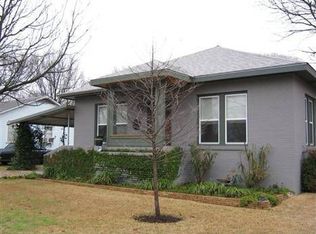
- $1,399,0004 bd3 ba2.5k sqft1506 W Saint Johns Ave, Austin, TX 78757Active
 MLS ID #2123562, Matthew Morper, Compass RE Texas, LLC. Unlock MLS
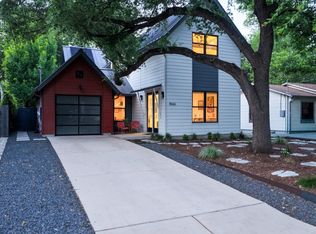
 - $1,349,5004 bd3 ba2.5k sqft8300 Hathaway Dr, Austin, TX 78757Active
 MLS ID #9478004, Kelly Ann Adams, Beyond The Move Realty, LLC. Unlock MLS
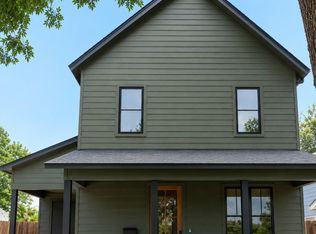
 - $1,499,0005 bd3 ba2.6k sqft1804 Piedmont Ave, Austin, TX 78757Active
 MLS ID #1055609, Robin Deshotels, Bramlett Partners. Unlock MLS
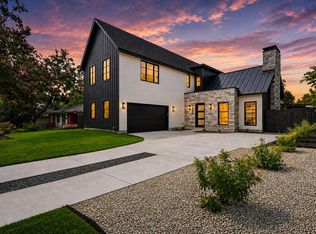
 - $1,499,9994 bd5 ba3.1k sqft1803 Palo Duro Rd, Austin, TX 78757Active
 MLS ID #5215851, Artimus Salas, Texas Crossway Realty , LLC. Unlock MLS
 - $1,400,0005 bd4 ba2.6k sqft5317 McCandless St, Austin, TX 78756ActiveMLS ID #9539560, Aaron Nann, Compass RE Texas, LLC. Unlock MLS
- $1,595,0004 bd4 ba2.8k sqft8512 Rockwood Ln, Austin, TX 78757ActiveMLS ID #4244571, Jennifer Virden, AustinHaus Realty. Unlock MLS
- $1,000,0004 bd3 ba2.3k sqft826 Morrow St Unit 4, Austin, TX 78757ActiveMLS ID #9514533, Ki Gray, Vox Real Estate, LLC. Unlock MLS
- $1,645,0004 bd4 ba2.7k sqft3907 Bailey Ln, Austin, TX 78756ActiveMLS ID #6502819, Jennifer Henry, Compass RE Texas, LLC. Unlock MLS
- $1,499,0004 bd5 ba2.8k sqft1410 E 3rd St #A, Austin, TX 78702ActiveMLS ID #9207516, Laura Greissing, Moreland Properties. Unlock MLS
- $1,349,0004 bd3 ba2.8k sqft3102 Brinwood Ave, Austin, TX 78704ActiveMLS ID #3642203, Melody Rodela, KW-Austin Portfolio Real Estate. Unlock MLS
- $1,395,0003 bd3 ba2.4k sqft3004 Fontana Dr, Austin, TX 78704ActiveMLS ID #1990292, Gemma Willans, Kuper Sotheby's Int'l Realty. Unlock MLS
- $1,269,0003 bd2 ba1.7k sqft3304 Harris Park Ave, Austin, TX 78705ActiveMLS ID #7012466, Christina Sok, KW-Austin Portfolio Real Estate. Unlock MLS
- $1,365,0004 bd4 ba2.5k sqft2603 Sol Wilson Ave, Austin, TX 78702ActiveMLS ID #4970997, Lauren McCoy, Brodsky Properties. Unlock MLS
- $1,399,8005 bd5 ba2.9k sqft910 Tillery St #A & B, Austin, TX 78702ActiveMLS ID #3807099, Michelle Jones, Compass RE Texas, LLC. Unlock MLS
- $1,200,0003 bd4 ba2.4k sqft3115 Clawson Rd APT 301, Austin, TX 78704ActiveMLS ID #7816639, Todd Burgener, Douglas Elliman Real Estate. Unlock MLS
- $1,385,0004 bd3 ba2k sqft1303 Azie Morton Rd #2, Austin, TX 78704ActiveMLS ID #8461947, Kristen Jacobs, Compass RE Texas, LLC. Unlock MLS
- $1,150,0004 bd5 ba2.7k sqft1306 Navasota St, Austin, TX 78702ActiveMLS ID #1757930, Seth Beresford, Team Price Real Estate. Unlock MLS
- $1,665,0004 bd4 ba2.8k sqft708 Sparks Ave, Austin, TX 78705ActiveMLS ID #1982244, Trey Phillips, Moreland Properties. Unlock MLS
- $1,299,9994 bd4 ba2.7k sqft2307 Alta Vista Ave, Austin, TX 78704ActiveMLS ID #8411444, Paula Duke, Moreland Properties. Unlock MLS
- $1,449,0004 bd4 ba2.5k sqft2214 Garden St Unit 2, Austin, TX 78702ActiveMLS ID #2142565, Jacob Palmer, eXp Realty, LLC. Unlock MLS
