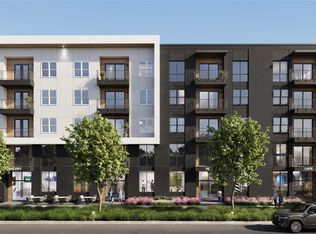
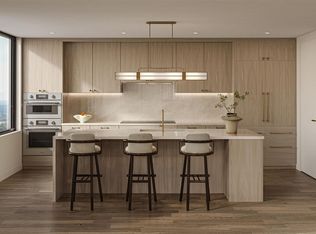
Welcome to a remarkable Live-Work condo at The Ander, a modern retreat in Austin’s vibrant Crestview neighborhood. This one-bedroom, one-bathroom residence spans 1,188 square feet and features a 600-square-foot commercial space, perfect for a studio, boutique, or private office, blending living and working seamlessly. The Ander is more than a home, it’s a lifestyle inspired by wellness and Austin’s natural beauty. With sleek design and a serene ambiance, it’s a space where productivity and relaxation coexist effortlessly. An open-concept floor plan floods the home with natural light from expansive windows, while high-end finishes and a contemporary kitchen with premium appliances enhance your daily living experience. Step outside to a suite of resort-style amenities. Refresh in the pool, revitalize in the sauna or cold plunge, and unwind in the landscaped courtyards or tranquil sky lounge with inspiring views. These spaces offer moments for relaxation, connection, or focused work. Crestview offers convenient access to Austin’s best dining, shopping, and entertainment, placing you at the heart of the city’s energy while maintaining the peace of a retreat. Whether enjoying the local culture or the thoughtfully designed courtyards, The Ander lets you balance it all. Here, city living meets tranquility, providing a harmonious blend of luxury, flexibility, and connection. The Ander invites you to live beautifully—every day.
Pending
$788,000
2001 W Anderson Ln #110, Austin, TX 78757
1beds
1,188sqft
Condominium
Built in 2027
-- sqft lot
$223,700 Zestimate®
$663/sqft
$642/mo HOA
What's special
- 627 days
- 5
- 0
Zillow last checked:
Listing updated:
Listed by:
Perry Henderson (512) 791-7462,
Douglas Elliman Real Estate (512) 866-3795
Source: Unlock MLS,MLS#: 9545181
Facts & features
Interior
Bedrooms & bathrooms
- Bedrooms: 1
- Bathrooms: 1
- Full bathrooms: 1
- Main level bedrooms: 1
Primary bedroom
- Features: High Ceilings, Walk-In Closet(s)
- Level: Main
Primary bathroom
- Features: Full Bath, High Ceilings
- Level: Main
Kitchen
- Features: Kitchen Island, Quartz Counters, High Ceilings, Pantry
- Level: Main
Living room
- Features: High Ceilings
- Level: Main
Office
- Description: Commercial Space with Street Access
- Features: High Ceilings
- Level: Main
Heating
- Central
Cooling
- Central Air, Electric, ENERGY STAR Qualified Equipment
Appliances
- Included: Convection Oven, Dishwasher, Disposal, ENERGY STAR Qualified Appliances, Exhaust Fan, Induction Cooktop, Microwave, Free-Standing Electric Range, Washer/Dryer Stacked
Features
- Breakfast Bar, High Ceilings, Quartz Counters, Primary Bedroom on Main, Stackable W/D Connections, Walk-In Closet(s), Wired for Data
- Flooring: Vinyl
- Windows: ENERGY STAR Qualified Windows
Interior area
- Total interior livable area: 1,188 sqft
Property
Parking
- Total spaces: 1
- Parking features: Assigned, Covered, Gated, Lighted, Parking Lot
- Garage spaces: 1
Accessibility
- Accessibility features: Adaptable For Elevator, Accessible Approach with Ramp, Accessible Closets, Accessible Elevator Installed
Features
- Levels: One
- Stories: 1
- Patio & porch: None
- Exterior features: CCTYD, Dog Run, Electric Car Plug-in, Gas Grill
- Has private pool: Yes
- Pool features: In Ground
- Fencing: Fenced
- Has view: Yes
- View description: City Lights
- Waterfront features: None
Lot
- Size: 1.04 Acres
- Features: Near Public Transit, Public Maintained Road, Trees-Heavy
Details
- Additional structures: None
- Parcel number: 02370702050000
- Special conditions: Standard
Construction
Type & style
- Home type: Condo
- Property subtype: Condominium
- Attached to another structure: Yes
Materials
- Foundation: Slab
- Roof: Rubber
Condition
- To Be Built
- New construction: No
- Year built: 2027
Utilities & green energy
- Sewer: Public Sewer
- Water: Public
- Utilities for property: Cable Connected, Electricity Connected, Internet-Fiber, Sewer Connected, Water Connected
Community & HOA
Community
- Features: BBQ Pit/Grill, Bike Storage/Locker, Business Center, Cluster Mailbox, Common Grounds, Concierge, Controlled Access, Courtyard, Covered Parking, Dog Park, Electronic Payments, Fitness Center, Game Room, Gated, High Speed Internet, Housekeeping, Lock and Leave, Maintenance On-Site, Package Service, Pet Amenities, Picnic Area, Pool, Rooftop Lounge, Sauna, Storage
- Subdivision: Crestview
HOA
- Has HOA: Yes
- Services included: Hot Water, Insurance, Internet, Landscaping, Maintenance Grounds, Maintenance Structure, Parking, Security
- HOA fee: $642 monthly
- HOA name: The Ander Condominiums
Location
- Region: Austin
Financial & listing details
- Price per square foot: $663/sqft
- Annual tax amount: $53,983
- Date on market: 2/6/2025
- Listing terms: Cash,Conventional,FHA,FMHA (Fannie Mae),Texas Vet,VA Loan
- Electric utility on property: Yes
Estimated market value
$223,700
$188,000 - $266,000
$1,896/mo
Price history
| Date | Event | Price |
|---|---|---|
| 2/26/2025 | Pending sale | $788,000$663/sqft |
Source:  Unlock MLS #9545181 Report a problem Unlock MLS #9545181 Report a problem | ||
| 2/6/2025 | Listed for sale | $788,000$663/sqft |
Source: Unlock MLS #9545181 Report a problem | ||
Public tax history
Tax history is unavailable.
Monthly payment
Est. payment
Payment breakdown
Explore the cost of this home by adjusting the details. Changes won't be saved.Climate risks
Neighborhood: Crestview
Nearby schools
Schools provided by the listing agent
- Elementary: Brentwood
- Middle: Lamar (Austin ISD)
- High: McCallum
- District: Austin ISD
Source: Unlock MLS. This data may not be complete. We recommend contacting the local school district to confirm school assignments for this home.


Similar homes
- $799,0001 bd1 ba766 sqft300 Pressler St #203, Austin, TX 78703Active
 Unlock MLS
 - $475,0003 bd3 ba1.5k sqft7920 Mullen Dr #3, Austin, TX 78757Active
 MLS ID #3392129, Luisa Mauro, Luisa Mauro Real Estate. Unlock MLS
 - $785,0003 bd3 ba1.6k sqft5108 Harmon Ave #A, Austin, TX 78751Active
 MLS ID #1487536, Schuyler Williamson, Keller Williams Realty. Unlock MLS
 - $785,0003 bd3 ba1.6k sqft943 E 52nd St, Austin, TX 78751Active
 MLS ID #4751082, Schuyler Williamson, Keller Williams Realty. Unlock MLS
 - $769,0003 bd3 ba1.6k sqft1205 W 49 1/2 St #A, Austin, TX 78756ActiveMLS ID #6272297, Dolph Wilson, Central Metro Realty. Unlock MLS
- $579,0004 bd2 ba1.3k sqft3101 Steck Ave, Austin, TX 78757ActiveMLS ID #1511637, Russ Cullum, Serhant Texas, LLC. Unlock MLS
- $799,0002 bd3 ba1.1k sqft1106 Algarita Ave Unit 2, Austin, TX 78704ActiveMLS ID #4722604, Leslie Gossett, Kuper Sotheby's Int'l Realty. Unlock MLS
- $899,0002 bd2 ba1.3k sqft2323 S Lamar Blvd #206, Austin, TX 78704ActiveMLS ID #2217269, David Lozano, Christies Intl Real Estate Lone Star. Unlock MLS
- $689,0002 bd2 ba1k sqft2209 S 1st St #309, Austin, TX 78704ActiveUnlock MLS
- $775,0002 bd2 ba1k sqft2209 S 1st St #209, Austin, TX 78704ActiveUnlock MLS
- $693,5002 bd2 ba1.1k sqft70 Rainey St #1509, Austin, TX 78701ActiveMLS ID #7579708, Jason Murdy, eXp Realty, LLC. Unlock MLS
- $775,0003 bd3 ba1.7k sqft3921 Threadgill St, Austin, TX 78723ActiveMLS ID #1313753, Henry Valles, Christies Intl Real Estate Lone Star. Unlock MLS
- $770,0003 bd2 ba1.3k sqft2406 Santa Maria St, Austin, TX 78702ActiveMLS ID #2020597, Norma Acosta, Compass RE Texas, LLC. Unlock MLS
- $749,0003 bd3 ba1.7k sqft3103 Garwood St #3, Austin, TX 78702ActiveMLS ID #9453929, Katie Wehrli, eXp Realty, LLC. Unlock MLS
- $679,0003 bd4 ba1.7k sqft10805 Desert Trl #1024, Austin, TX 78758ActiveMLS ID #3953442, Kendra Petty, MODUS Real Estate. Unlock MLS
- $835,0003 bd4 ba1.6k sqft2301 E 2nd St #2, Austin, TX 78702ActiveMLS ID #1262710, Andres Bego, Amazing Realty LLC. Unlock MLS
- $720,0002 bd2 ba1k sqft2121 S Congress Ave #501, Austin, TX 78704ActiveUnlock MLS
- $739,9003 bd3 ba1.6k sqft601 Vermont Rd #1, Austin, TX 78702ActiveMLS ID #9905098, Stevie Lee, Compass RE Texas, LLC. Unlock MLS
- $425,0002 bd2 ba1k sqft2505 Thornton Rd #3212, Austin, TX 78704ActiveMLS ID #2050209, Alex Bartram, Austin Marketing + Development. Unlock MLS
