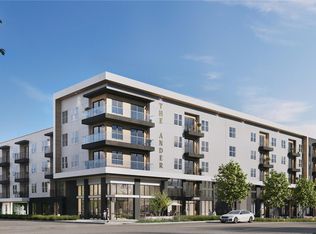
Designed for modern comfort and effortless style, this one-bedroom, one-bathroom residence at The Ander offers 677 square feet of thoughtfully crafted living space, complete with a private 59-square-foot outdoor area—perfect for a quiet morning coffee overlooking mature trees and nearby parks. The Ander is more than a home; it’s a lifestyle inspired by wellness and Austin’s natural beauty. With sleek design and a serene ambiance, it’s a space where productivity and relaxation coexist effortlessly. An open-concept floor plan floods the home with natural light from expansive windows, while high-end finishes and a contemporary kitchen with premium appliances enhance your daily living experience. Step outside to a suite of resort-style amenities. Refresh in the pool, rejuvenate in the sauna or cold plunge, and unwind in the landscaped courtyards or tranquil sky lounge with inspiring views. These spaces offer moments for relaxation, connection, or focused work. Crestview provides convenient access to Austin’s best dining, shopping, and entertainment, placing you at the heart of the city’s energy while maintaining the peace of a retreat. Whether enjoying the local culture or the thoughtfully designed courtyards, The Ander lets you balance it all. Here, city living meets tranquility, offering a seamless blend of luxury, flexibility, and connection. The Ander invites you to live beautifully—every day.
Pending
$399,000
2001 W Anderson Ln #228, Austin, TX 78757
1beds
677sqft
Condominium
Built in 2027
-- sqft lot
$152,000 Zestimate®
$589/sqft
$642/mo HOA
What's special
Open-concept floor planHigh-end finishesNatural lightMature trees
- 627 days
- 1
- 0
Zillow last checked:
Listing updated:
Listed by:
Perry Henderson (512) 791-7462,
Douglas Elliman Real Estate (512) 866-3795
Source: Unlock MLS,MLS#: 1182298
Facts & features
Interior
Bedrooms & bathrooms
- Bedrooms: 1
- Bathrooms: 1
- Full bathrooms: 1
- Main level bedrooms: 1
Primary bedroom
- Features: High Ceilings, Walk-In Closet(s)
- Level: Main
Primary bathroom
- Features: Quartz Counters, Full Bath, High Ceilings, Walk-In Closet(s)
- Level: Main
Kitchen
- Features: Kitchen Island, Quartz Counters, High Ceilings, Wired for Data
- Level: Main
Living room
- Features: High Ceilings, Wired for Data
- Level: Main
Heating
- Central
Cooling
- Central Air, Electric, ENERGY STAR Qualified Equipment
Appliances
- Included: Convection Oven, Dishwasher, Disposal, ENERGY STAR Qualified Appliances, Exhaust Fan, Induction Cooktop, Microwave, Free-Standing Electric Range, Washer/Dryer Stacked
Features
- Breakfast Bar, High Ceilings, Quartz Counters, Primary Bedroom on Main, Stackable W/D Connections, Walk-In Closet(s), Wired for Data
- Flooring: Vinyl
- Windows: ENERGY STAR Qualified Windows
Interior area
- Total interior livable area: 677 sqft
Property
Parking
- Total spaces: 1
- Parking features: Assigned, Covered, Gated, Lighted, Parking Lot
- Garage spaces: 1
Accessibility
- Accessibility features: Adaptable For Elevator, Accessible Approach with Ramp, Accessible Closets, Accessible Elevator Installed
Features
- Levels: One
- Stories: 1
- Patio & porch: None
- Exterior features: CCTYD, Dog Run, Electric Car Plug-in, Gas Grill
- Has private pool: Yes
- Pool features: In Ground
- Fencing: Fenced
- Has view: Yes
- View description: City Lights
- Waterfront features: None
Lot
- Features: Near Public Transit, Public Maintained Road, Trees-Heavy
Details
- Additional structures: None
- Parcel number: 02370702050000#228
- Special conditions: Standard
Construction
Type & style
- Home type: Condo
- Property subtype: Condominium
- Attached to another structure: Yes
Materials
- Foundation: Slab
- Roof: Rubber
Condition
- To Be Built
- New construction: No
- Year built: 2027
Details
- Builder name: Ledgestone
Utilities & green energy
- Sewer: Public Sewer
- Water: Public
- Utilities for property: Cable Connected, Electricity Connected, Internet-Fiber, Sewer Connected, Water Connected
Community & HOA
Community
- Features: BBQ Pit/Grill, Bike Storage/Locker, Business Center, Cluster Mailbox, Common Grounds, Concierge, Controlled Access, Courtyard, Covered Parking, Dog Park, Electronic Payments, Fitness Center, Game Room, Gated, High Speed Internet, Housekeeping, Lock and Leave, Maintenance On-Site, Package Service, Pet Amenities, Picnic Area, Pool, Rooftop Lounge, Sauna, Storage
- Subdivision: Crestview
HOA
- Has HOA: Yes
- Services included: Hot Water, Insurance, Internet, Landscaping, Maintenance Grounds, Maintenance Structure, Parking, Security
- HOA fee: $642 monthly
- HOA name: The Ander Condominiums
Location
- Region: Austin
Financial & listing details
- Price per square foot: $589/sqft
- Annual tax amount: $16,100
- Date on market: 2/6/2025
- Listing terms: Cash,Conventional,FMHA (Fannie Mae)
- Electric utility on property: Yes
Estimated market value
$152,000
$132,000 - $175,000
$1,234/mo
Price history
| Date | Event | Price |
|---|---|---|
| 2/26/2025 | Pending sale | $399,000$589/sqft |
Source:  Unlock MLS #1182298 Report a problem Unlock MLS #1182298 Report a problem | ||
| 2/6/2025 | Listed for sale | $399,000$589/sqft |
Source: Unlock MLS #1182298 Report a problem | ||
Public tax history
Tax history is unavailable.
Monthly payment
Est. payment
Payment breakdown
Explore the cost of this home by adjusting the details. Changes won't be saved.Climate risks
Neighborhood: Crestview
Nearby schools
Schools provided by the listing agent
- Elementary: Brentwood
- Middle: Lamar (Austin ISD)
- High: McCallum
- District: Austin ISD
Source: Unlock MLS. This data may not be complete. We recommend contacting the local school district to confirm school assignments for this home.


Similar homes
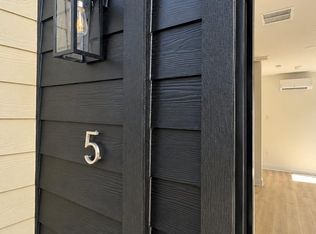
- $389,0002 bd3 ba815 sqft605 E 55th St #5, Austin, TX 78751Active
 MLS ID #8662432, Kasey Fagan, Serhant Texas, LLC. Unlock MLS
 - $389,0002 bd3 ba715 sqft605 E 55th St #4, Austin, TX 78751Active
 MLS ID #4857776, Kasey Fagan, Serhant Texas, LLC. Unlock MLS
 - $--1 bd1 ba808 sqft1701 Simond Ave Unit 302, Austin, TX 78723Auction
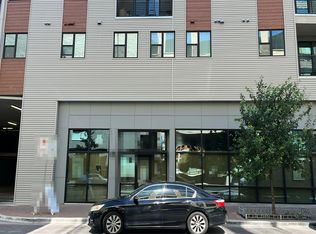 Auction.com 2
 - $199,9002 bd2 ba967 sqft2425 Ashdale Dr APT 32, Austin, TX 78757Active
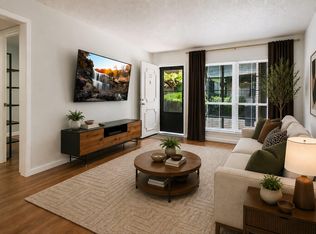 MLS ID #7335898, Bill Mills, Austin Fine Properties LLC. Unlock MLS
 - $399,0001 bd1 ba560 sqft2323 S Lamar Blvd #128, Austin, TX 78704ActiveMLS ID #8415822, David Lozano, Christies Intl Real Estate Lone Star. Unlock MLS
- $385,0001 bd1 ba840 sqft2505 Thornton Rd #3201, Austin, TX 78704ActiveMLS ID #9534568, Alex Bartram, Austin Marketing + Development. Unlock MLS
- $225,0002 bd2 ba1k sqft8621 Putnam Dr APT A, Austin, TX 78757ActiveMLS ID #4974592, Jennifer Plourde, Deborah Kosierowski, Broker. Unlock MLS
- $385,0002 bd1 ba950 sqft2505 Thornton Rd Unit 2305, Austin, TX 78704ActiveMLS ID #6651813, Alex Bartram, Austin Marketing + Development. Unlock MLS
- $397,9931 bd1 ba870 sqft1701 Simond Ave Unit 612, Austin, TX 78723ActiveMLS ID #9895104, Thao Doan, eXp Realty, LLC. Unlock MLS
- $385,0001 bd1 ba784 sqft1701 Simond Ave Unit 215, Austin, TX 78723ActiveMLS ID #5645980, Dru Brown, Moreland Properties. Unlock MLS
- $319,0002 bd2 ba962 sqft6324 N Lamar Blvd #419, Austin, TX 78752ActiveMLS ID #1741220, Perry Henderson, Douglas Elliman Real Estate. Unlock MLS
- $365,0001 bd1 ba808 sqft1701 Simond Ave Unit 208, Austin, TX 78723ActiveMLS ID #2624370, Lawrence Pritchett, MODUS Real Estate. Unlock MLS
- $370,0001 bd1 ba710 sqft2500 Longview St #219, Austin, TX 78705ActiveMLS ID #1197634, Sho Latipov, DHS Realty. Unlock MLS
- $359,5001 bd1 ba649 sqft1701 Simond Ave #226, Austin, TX 78723ActiveMLS ID #8090131, Mark Preston, ERA Brokers Consolidated. Unlock MLS
- $415,0001 bd1 ba743 sqft1600 Barton Springs Rd Unit 5110, Austin, TX 78704ActiveMLS ID #8818084, Greg Galindo, JBGoodwin REALTORS WL. Unlock MLS
- $399,9991 bd1 ba940 sqft2235 E 6th St APT 204, Austin, TX 78702ActiveMLS ID #2130819, Bev Hanson, Realty Texas LLC. Unlock MLS
- $359,9501 bd1 ba614 sqft1701 Simond Ave #615, Austin, TX 78723ActiveMLS ID #3886604, Elizabeth Zepeda, North Pier Realty LLC. Unlock MLS
- $385,0001 bd1 ba826 sqft2205 N Lamar Blvd Unit 113, Austin, TX 78705ActiveMLS ID #2051030, Melissa Levine, Moreland Properties. Unlock MLS
- $429,0001 bd1 ba756 sqft2209 S 1st St #217, Austin, TX 78704ActiveMLS ID #5567926, Sandra Bennett, Compass RE Texas, LLC. Unlock MLS
- $365,0001 bd1 ba758 sqft2220 Webberville Rd #211, Austin, TX 78702ActiveMLS ID #6502373, Bridget Ramey, Kuper Sotheby's Int'l Realty. Unlock MLS
