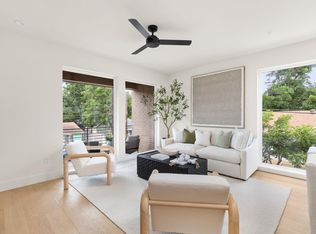
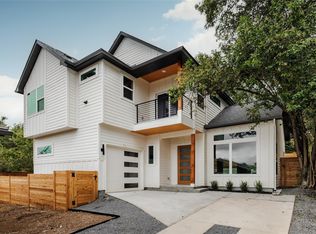
New construction in Holly with a private backyard beneath a preserved heritage tree. This three-bedroom, 3.5-bath home offers 1,600 square feet across three levels, with the main-floor kitchen and living area opening directly to the backyard. The primary and second bedrooms are on the second floor, while a separate third-floor bedroom suite has its own full bathroom and balcony, giving guests their own space. Floor-to-ceiling triple-pane windows bring in natural light, complemented by wood flooring, an island kitchen with a pantry, and high-efficiency, three-zone variable-speed climate control. Gas and water hookups are already in place in the backyard for a future outdoor kitchen, making it easy to enjoy the shaded outdoor space today and personalize it over time. Located in East Austin’s Holly neighborhood, within walking distance of local restaurants, coffee shops, parks and trails, with convenient access to Downtown. No monthly HOA dues and no short-term rental restrictions. Listing agent is a licensed Texas real estate agent and has an ownership interest in the property.
Active
Price cut: $40K (10/28)
$795,000
2301 E 2nd St #2, Austin, TX 78702
3beds
1,600sqft
Condominium
Built in 2026
-- sqft lot
$-- Zestimate®
$497/sqft
$-- HOA
What's special
Wood flooringShaded outdoor space
- 53 days
- 214
- 28
Zillow last checked:
Listing updated:
Listed by:
Andres Bego (512) 710-4000,
Amazing Realty LLC (512) 710-4000
Source: Unlock MLS,MLS#: 1262710
Facts & features
Interior
Bedrooms & bathrooms
- Bedrooms: 3
- Bathrooms: 4
- Full bathrooms: 3
- 1/2 bathrooms: 1
Primary bedroom
- Features: Pocket Doors, Walk-In Closet(s)
- Level: Second
Bedroom
- Level: Second
Bedroom
- Level: Third
Primary bathroom
- Features: Double Vanity, Pocket Doors
- Level: Second
Bathroom
- Features: Solar Tube(s)
- Level: Third
Bathroom
- Level: Second
Kitchen
- Features: Eat-in Kitchen
- Level: Main
Laundry
- Features: Electric Dryer Hookup, Gas Dryer Hookup
- Level: Second
Living room
- Level: Main
Heating
- Central, ENERGY STAR Qualified Equipment, Natural Gas
Cooling
- Ceiling Fan(s), ENERGY STAR Qualified Equipment
Appliances
- Included: ENERGY STAR Qualified Dishwasher, Microwave, Free-Standing Gas Range, RNGHD, Free-Standing Refrigerator, Tankless Water Heater
Features
- Built-in Features, Ceiling Fan(s), High Ceilings, Quartz Counters, Double Vanity, Electric Dryer Hookup, Gas Dryer Hookup, Interior Steps, Kitchen Island, Open Floorplan, Pantry, Recessed Lighting, Smart Thermostat, Walk-In Closet(s), Washer Hookup
- Flooring: Wood
- Windows: Aluminum Frames, Screens, Skylight(s), Triple Pane Windows
Interior area
- Total interior livable area: 1,600 sqft
Video & virtual tour
Property
Parking
- Parking features: Assigned, Attached, Concrete, Open, Outside
- Has attached garage: Yes
Accessibility
- Accessibility features: None
Features
- Levels: Three Or More
- Stories: 3
- Patio & porch: Covered, Deck, Patio, Terrace, Wrap Around
- Exterior features: Balcony
- Pool features: None
- Fencing: Back Yard, Wood
- Has view: Yes
- View description: City
- Waterfront features: None
Lot
- Size: 1,742 Square Feet
- Features: Back Yard, City Lot, Landscaped, Near Public Transit, Private, Sprinkler - Back Yard
Details
- Additional structures: None
- Parcel number: 2301 East 2nd ST
- Special conditions: Standard
Construction
Type & style
- Home type: Condo
- Property subtype: Condominium
- Attached to another structure: Yes
Materials
- Foundation: Slab
- Roof: Membrane
Condition
- New Construction
- New construction: Yes
- Year built: 2026
Details
- Builder name: LBF Homes / BEGO R.E.I.
Utilities & green energy
- Sewer: Public Sewer
- Water: Public
- Utilities for property: Underground Utilities
Community & HOA
Community
- Features: None
- Subdivision: Jones F H
HOA
- Has HOA: Yes
- Services included: See Remarks
- HOA name: Mildred and East 2nd Condominiums
Location
- Region: Austin
Financial & listing details
- Price per square foot: $497/sqft
- Annual tax amount: $6,818
- Date on market: 9/12/2026
- Listing terms: Cash,Conventional,VA Loan
Estimated market value
Not available
Estimated sales range
Not available
Not available
Price history
| Date | Event | Price |
|---|---|---|
| 10/28/2026 | Price change | $795,000-4.8%$497/sqft |
Source:  Unlock MLS #1262710 Report a problem | ||
| 9/12/2026 | Listed for sale | $835,000$522/sqft |
Source: Unlock MLS #1262710 Report a problem | ||
Public tax history
Tax history is unavailable.
Monthly payment
Est. payment
Payment breakdown
Explore the cost of this home by adjusting the details. Changes won't be saved.Climate risks
Neighborhood: Holly
Nearby schools
Schools provided by the listing agent
- Elementary: Zavala
- Middle: Kealing
- High: Eastside Early College
- District: Austin ISD
Source: Unlock MLS. This data may not be complete. We recommend contacting the local school district to confirm school assignments for this home.
Similar homes
- $845,0003 bd4 ba1.6k sqft2303 E 2nd St #1, Austin, TX 78702Active

 MLS ID #8639250, Andres Bego, Amazing Realty LLC. Unlock MLS
- $799,0003 bd4 ba1.8k sqft3528 Gonzales St #2A, Austin, TX 78702Active
 MLS ID #1153524, Noa Levy, eXp Realty, LLC. Unlock MLS
- $858,0003 bd3 ba1.9k sqft3002 Webberville Rd #2, Austin, TX 78702Active
 MLS ID #3052452, Zac Sagay, Compass RE Texas, LLC. Unlock MLS
- $935,0003 bd4 ba1.8k sqft111 Mildred St #3, Austin, TX 78702Active
 MLS ID #1404044, Andres Bego, Amazing Realty LLC. Unlock MLS
- $800,0004 bd3 ba2k sqft1101 1/2 Fiesta St #1, Austin, TX 78702ActiveMLS ID #2235424, Tammy Davison, Compass RE Texas, LLC. Unlock MLS
- $799,0003 bd3 ba1.6k sqft2118 Brackenridge St APT 5, Austin, TX 78704ActiveMLS ID #5425581, Greg Walling, Moreland Properties. Unlock MLS
- $849,9003 bd3 ba1.8k sqft910 Tillery St Unit A, Austin, TX 78702ActiveMLS ID #4555997, Michelle Jones, Compass RE Texas, LLC. Unlock MLS
- $899,9003 bd3 ba1.4k sqft631 Tillery St #1, Austin, TX 78702ActiveMLS ID #8109208, Dustin Weiss, Serhant Texas, LLC. Unlock MLS
- $599,0003 bd2 ba1.3k sqft2011 Peoples St #B, Austin, TX 78702ActiveMLS ID #5162538, Jenny Kim, eXp Realty, LLC. Unlock MLS
- $799,0002 bd3 ba1.1k sqft1106 Algarita Ave Unit 2, Austin, TX 78704ActiveMLS ID #4722604, Leslie Gossett, Kuper Sotheby's Int'l Realty. Unlock MLS
- $739,9003 bd3 ba1.6k sqft601 Vermont Rd #1, Austin, TX 78702ActiveMLS ID #9905098, Stevie Lee, Compass RE Texas, LLC. Unlock MLS
- $849,0003 bd3 ba1.9k sqft1610 Harvey St #A, Austin, TX 78702ActiveMLS ID #3002012, Darsh Parikh, Compass RE Texas, LLC. Unlock MLS
- $950,0003 bd3 ba1.9k sqft3019 Garwood St #2, Austin, TX 78702ActiveMLS ID #5019705, Anthony Gibson, Keller Williams Realty. Unlock MLS
- $785,0003 bd3 ba1.6k sqft5108 Harmon Ave #A, Austin, TX 78751ActiveMLS ID #1487536, Schuyler Williamson, Keller Williams Realty. Unlock MLS
- $785,0003 bd3 ba1.6k sqft943 E 52nd St, Austin, TX 78751ActiveMLS ID #4751082, Schuyler Williamson, Keller Williams Realty. Unlock MLS
- $928,0003 bd4 ba2.1k sqft3524 Gonzales St #1A, Austin, TX 78702ActiveMLS ID #2952559, Noa Levy, eXp Realty, LLC. Unlock MLS
- $1,100,0003 bd3 ba1.9k sqft1909 E 9th St, Austin, TX 78702ActiveMLS ID #9800863, Wendi Slaton Anderson, Compass RE Texas, LLC. Unlock MLS
- $759,0003 bd3 ba1.9k sqft5409 Woodrow Ave APT C, Austin, TX 78756ActiveMLS ID #1667106, Erin Fabacher, Kuper Sotheby's Int'l Realty. Unlock MLS
- $799,0003 bd4 ba1.9k sqft4412 S 1st St #1, Austin, TX 78745ActiveMLS ID #1129358, Darsh Parikh, Compass RE Texas, LLC. Unlock MLS
- $789,9003 bd3 ba1.9k sqft1310 Choquette Dr #B, Austin, TX 78757ActiveMLS ID #1641550, Steve Koleno, Beycome Brokerage Realty LLC. Unlock MLS
