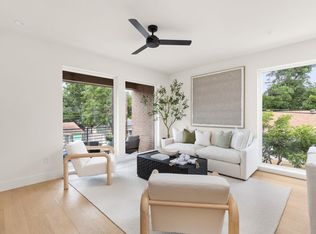
Introducing 2303 E 2nd St #1, a distinctive new-construction residence in the heart of East Austin’s Holly neighborhood. Bold black siding creates a striking architectural presence. A heritage tree provides natural shade outdoors, while floor-to-ceiling windows bring light into the home. The 3-bedroom, 3.5-bath residence features 10-foot ceilings, triple-pane windows and engineered hardwood flooring throughout. The open living area centers around a statement kitchen featuring KitchenAid Juniper appliances. Downstairs, gas and water connections support a future grilling setup. A spacious second living area opens to an all-black terrace—ideal for entertaining, working or relaxing outdoors. The European-inspired primary suite features a curbless dual shower. Enjoy nearby restaurants, coffee shops, parks and trails, plus convenient access to downtown. No HOA fees and no STR restrictions. Listing agent is a licensed Texas real estate agent and has an ownership interest in the property.
Active
$895,000
2303 E 2nd St #1, Austin, TX 78702
3beds
1,681sqft
Condominium
Built in 2026
-- sqft lot
$-- Zestimate®
$532/sqft
$-- HOA
What's special
Engineered hardwood flooring throughoutTriple-pane windowsKitchenaid juniper appliancesCurbless dual showerEuropean-inspired primary suiteBold black siding
- 60 days
- 465
- 52
Zillow last checked:
Listing updated:
Listed by:
Andres Bego (512) 710-4000,
Amazing Realty LLC (512) 710-4000
Source: Unlock MLS,MLS#: 8639250
Facts & features
Interior
Bedrooms & bathrooms
- Bedrooms: 3
- Bathrooms: 4
- Full bathrooms: 3
- 1/2 bathrooms: 1
Primary bedroom
- Level: Second
Bedroom
- Level: Third
Bedroom
- Level: Second
Primary bathroom
- Features: Double Vanity
- Level: Second
Bathroom
- Features: Double Vanity
- Level: Second
Bathroom
- Level: Third
Kitchen
- Features: Eat-in Kitchen
- Level: Main
Laundry
- Features: Electric Dryer Hookup, Gas Dryer Hookup
- Level: Second
Living room
- Level: Third
Living room
- Level: Main
Heating
- Central, ENERGY STAR Qualified Equipment, Natural Gas
Cooling
- Ceiling Fan(s), Central Air, ENERGY STAR Qualified Equipment
Appliances
- Included: ENERGY STAR Qualified Dishwasher, Microwave, Free-Standing Gas Range, RNGHD, Free-Standing Refrigerator, Gas Water Heater, Tankless Water Heater
Features
- Ceiling Fan(s), High Ceilings, Quartz Counters, Double Vanity, Gas Dryer Hookup, Interior Steps, Kitchen Island, Open Floorplan, Pantry, Recessed Lighting, Smart Thermostat, Walk-In Closet(s), Washer Hookup
- Flooring: Wood
- Windows: Aluminum Frames, Screens, Skylight(s), Triple Pane Windows
Interior area
- Total interior livable area: 1,681 sqft
Video & virtual tour
Property
Parking
- Total spaces: 1
- Parking features: Garage
- Garage spaces: 1
Accessibility
- Accessibility features: None
Features
- Levels: Three Or More
- Stories: 3
- Patio & porch: Enclosed, Patio, Wrap Around
- Exterior features: Balcony
- Pool features: None
- Fencing: Perimeter, Wood
- Has view: Yes
- View description: City
- Waterfront features: None
Lot
- Size: 1,742 Square Feet
- Features: Back Yard, City Lot, Front Yard, Landscaped, Near Public Transit, Private
Details
- Additional structures: Garage(s)
- Parcel number: 2303 East 2nd ST
- Special conditions: Standard
Construction
Type & style
- Home type: Condo
- Property subtype: Condominium
- Attached to another structure: Yes
Materials
- Foundation: Slab
- Roof: Membrane
Condition
- New Construction
- New construction: Yes
- Year built: 2026
Details
- Builder name: LBF Homes / BEGO R.E.I.
Utilities & green energy
- Sewer: Public Sewer
- Water: Public
- Utilities for property: Underground Utilities
Community & HOA
Community
- Features: Sidewalks
- Subdivision: Jones F H
HOA
- Has HOA: Yes
- Services included: See Remarks
- HOA name: Mildred and East 2nd Condominiums
Location
- Region: Austin
Financial & listing details
- Price per square foot: $532/sqft
- Annual tax amount: $6,818
- Date on market: 8/6/2026
- Listing terms: Cash,Conventional,VA Loan
Estimated market value
Not available
Estimated sales range
Not available
Not available
Price history
| Date | Event | Price |
|---|---|---|
| 8/6/2026 | Listed for sale | $895,000$532/sqft |
Source:  Unlock MLS #8639250 Report a problem Unlock MLS #8639250 Report a problem | ||
Public tax history
Tax history is unavailable.
Monthly payment
Est. payment
Payment breakdown
Explore the cost of this home by adjusting the details. Changes won't be saved.Climate risks
Neighborhood: Holly
Nearby schools
Schools provided by the listing agent
- Elementary: Zavala
- Middle: Kealing
- High: Eastside Early College
- District: Austin ISD
Source: Unlock MLS. This data may not be complete. We recommend contacting the local school district to confirm school assignments for this home.
Similar homes
- $835,0003 bd4 ba1.6k sqft2301 E 2nd St #2, Austin, TX 78702Active

 MLS ID #1262710, Andres Bego, Amazing Realty LLC. Unlock MLS
 - $985,0003 bd4 ba1.8k sqft111 Mildred St #3, Austin, TX 78702Active
 MLS ID #1404044, Andres Bego, Amazing Realty LLC. Unlock MLS
 - $899,9003 bd3 ba1.4k sqft631 Tillery St #1, Austin, TX 78702Active
 MLS ID #8109208, Dustin Weiss, Serhant Texas, LLC. Unlock MLS
 - $848,0003 bd4 ba1.8k sqft3528 Gonzales St #2A, Austin, TX 78702Active
 MLS ID #1153524, Noa Levy, eXp Realty, LLC. Unlock MLS
 - $950,0003 bd3 ba1.9k sqft3019 Garwood St #2, Austin, TX 78702ActiveMLS ID #5019705, Anthony Gibson, Keller Williams Realty. Unlock MLS
- $774,9993 bd3 ba1.7k sqft3103 Garwood St #3, Austin, TX 78702ActiveMLS ID #9453929, Katie Wehrli, eXp Realty, LLC. Unlock MLS
- $799,0003 bd3 ba1.6k sqft2118 Brackenridge St APT 5, Austin, TX 78704ActiveMLS ID #5425581, Greg Walling, Moreland Properties. Unlock MLS
- $849,9003 bd3 ba1.8k sqft910 Tillery St Unit A, Austin, TX 78702ActiveMLS ID #4555997, Michelle Jones, Compass RE Texas, LLC. Unlock MLS
- $997,0004 bd3 ba2.4k sqft2202 Santa Rita St, Austin, TX 78702ActiveMLS ID #8096030, Lisa Munoz, Compass RE Texas, LLC. Unlock MLS
- $849,0003 bd3 ba1.9k sqft1610 Harvey St #A, Austin, TX 78702ActiveMLS ID #3002012, Darsh Parikh, Compass RE Texas, LLC. Unlock MLS
- $799,0002 bd3 ba1.1k sqft1106 Algarita Ave Unit 2, Austin, TX 78704ActiveMLS ID #4722604, Leslie Gossett, Kuper Sotheby's Int'l Realty. Unlock MLS
- $958,0003 bd4 ba2.1k sqft3524 Gonzales St #1A, Austin, TX 78702ActiveMLS ID #2952559, Noa Levy, eXp Realty, LLC. Unlock MLS
- $1,195,0004 bd4 ba2.4k sqft52 Waller St APT A, Austin, TX 78702ActiveMLS ID #9349729, Douglas Harrison, Urbanspace. Unlock MLS
- $775,0003 bd4 ba2.4k sqft1500 Summit St #5, Austin, TX 78741ActiveMLS ID #4038969, Kumara Wilcoxon, Kuper Sotheby's Int'l Realty. Unlock MLS
- $950,0002 bd3 ba1.6k sqft2300 Enfield Rd #303, Austin, TX 78703ActiveMLS ID #2030762, Marjann Cooper, Kuper Sotheby's Int'l Realty. Unlock MLS
- $599,9993 bd2 ba1k sqft2501 E 11th St Unit 1, Austin, TX 78702ActiveMLS ID #4485286, Soud Twal, Kuper Sotheby's Int'l Realty. Unlock MLS
- $1,000,0004 bd3 ba2.2k sqft1606 Salina St, Austin, TX 78702ActiveMLS ID #9634578, William Steakley, DEN Property Group. Unlock MLS
- $1,145,0004 bd4 ba2.3k sqft2816 Garwood St #1, Austin, TX 78702ActiveMLS ID #6979889, Kelton Finley, Douglas Elliman Real Estate. Unlock MLS
- $999,9003 bd3 ba1.7k sqft1325 Bonham Ter #C, Austin, TX 78704ActiveMLS ID #5568756, Kim Wilkin, eXp Realty, LLC. Unlock MLS
