HUGE PRICE ADJUSTMENTS on ALL Available Units! STR's permitted for primary owners! 13 units available priced from the 500k's Welcome to your dream home in a quiet neighborhood just a short walk from Cosmic Coffee and SOCO hot spots! This 3 bedroom, 2.5 bathroom residence offers a serene escape in a community where each floor plan is unique. The home features high-end finishes throughout, including a chef's kitchen with top-tier KitchenAid appliances and a loop for a water softener. Enjoy spacious living areas perfect for relaxation and entertainment, along with elegantly designed bathrooms and stunning city views from the open loft/3rd bedroom. Private garage parking adds convenience. Don't miss the chance to make this beautiful home yours! Additional units available. Located in the vibrant Dawson neighborhood, designed by the award-winning Davey McEthron Architecture. Each home features a unique floor plan and finish-out, ensuring personalized charm and character. Located within walking distance to Cosmic Pickle Rd and just a stone's throw from the eclectic bars and restaurants on Austin's hottest street, SOCO, these homes offer the best of city living. Experience modern luxury and distinctive design in a sought-after location.
Active
$799,000
219 Lessin Ln #8B, Austin, TX 78704
3beds
1,875sqft
Single Family Residence
Built in 2022
5,357 Square Feet Lot
$791,300 Zestimate®
$426/sqft
$506/mo HOA
What's special
High-end finishes throughoutElegantly designed bathrooms
- 1 day
- 79
- 2
Likely to sell faster than
Zillow last checked:
Listing updated:
Listed by:
Sandra Bennett (512) 484-0955,
Compass RE Texas, LLC (512) 575-3644,
Sydney Grubb (512) 317-8100,
Compass RE Texas, LLC
Source: Unlock MLS,MLS#: 5400995
Facts & features
Interior
Bedrooms & bathrooms
- Bedrooms: 3
- Bathrooms: 3
- Full bathrooms: 2
- 1/2 bathrooms: 1
Heating
- Central
Cooling
- Central Air
Appliances
- Included: Dishwasher, Disposal, Gas Range, Free-Standing Range, Free-Standing Gas Range, RNGHD, Stainless Steel Appliance(s), Vented Exhaust Fan, Electric Water Heater
Features
- Breakfast Bar, Ceiling Fan(s), High Ceilings, Quartz Counters, Double Vanity, Electric Dryer Hookup, Gas Dryer Hookup, Multiple Living Areas, Recessed Lighting, Walk-In Closet(s), Washer Hookup
- Flooring: Concrete, Tile, Wood
- Windows: Insulated Windows, Low Emissivity Windows
Interior area
- Total interior livable area: 1,875 sqft
Property
Parking
- Total spaces: 1
- Parking features: Attached, Attached Carport, Door-Single, Garage, Garage Door Opener, Garage Faces Front, Off Street
- Attached garage spaces: 1
Accessibility
- Accessibility features: None
Features
- Levels: Three Or More
- Stories: 3
- Patio & porch: Terrace, Wrap Around
- Exterior features: Balcony, Gutters Full, Private Entrance, Private Yard
- Pool features: None
- Fencing: Back Yard, Wrought Iron
- Has view: Yes
- View description: City, City Lights
- Waterfront features: None
Lot
- Size: 5,357 Square Feet
- Features: Back Yard, Landscaped, Level, Sprinkler - In-ground, Trees-Large (Over 40 Ft), Views
Details
- Additional structures: None
- Parcel number: 04100310100000
- Special conditions: Standard
Construction
Type & style
- Home type: SingleFamily
- Property subtype: Single Family Residence
Materials
- Foundation: Slab
- Roof: Synthetic
Condition
- New Construction
- New construction: Yes
- Year built: 2022
Details
- Builder name: True North
Utilities & green energy
- Sewer: Public Sewer
- Water: Public
- Utilities for property: Electricity Connected, Natural Gas Connected, Sewer Connected, Water Connected
Community & HOA
Community
- Features: None
- Subdivision: Reyna Condos
HOA
- Has HOA: Yes
- Services included: Common Area Maintenance, Landscaping, Maintenance Grounds
- HOA fee: $506 monthly
- HOA name: Reyna Condominiums
Location
- Region: Austin
Financial & listing details
- Price per square foot: $426/sqft
- Tax assessed value: $990,779
- Annual tax amount: $16,221
- Date on market: 11/18/2026
- Listing terms: Cash,Conventional
- Electric utility on property: Yes
Estimated market value
$791,300
$752,000 - $831,000
$4,740/mo
Price history
| Date | Event | Price |
|---|---|---|
| 11/18/2026 | Listed for sale | $799,000$426/sqft |
Source:  Unlock MLS #5400995 Report a problem | ||
Public tax history
| Year | Property taxes | Tax assessment |
|---|---|---|
| 2025 | $16,221 | $990,779 |
Find assessor info on the county website
Monthly payment
Est. payment
Payment breakdown
Explore the cost of this home by adjusting the details. Changes won't be saved.Climate risks
Neighborhood: Dawson
Nearby schools
Schools provided by the listing agent
- Elementary: Galindo
- Middle: Lively
- High: Travis
- District: Austin ISD
Source: Unlock MLS. This data may not be complete. We recommend contacting the local school district to confirm school assignments for this home.


Similar homes
- $725,0003 bd3 ba1.8k sqft3604 Marcae Ct #1, Austin, TX 78704Active

 MLS ID #1870497, Barb Cooper, Redfin Corporation. Unlock MLS
- $799,0003 bd3 ba1.6k sqft2118 Brackenridge St APT 5, Austin, TX 78704Active
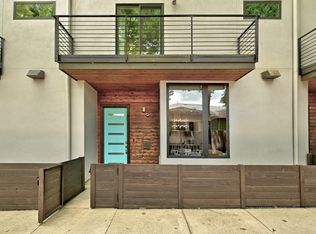 MLS ID #5425581, Greg Walling, Moreland Properties. Unlock MLS
- $799,0003 bd4 ba1.9k sqft4412 S 1st St #1, Austin, TX 78745Active
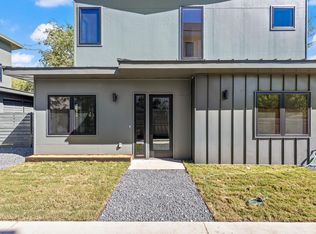 MLS ID #1129358, Darsh Parikh, Compass RE Texas, LLC. Unlock MLS
- $950,0003 bd4 ba2.1k sqft2105 Goodrich Ave APT 7, Austin, TX 78704Active
 MLS ID #9844161, Samantha Evans, Compass RE Texas, LLC. Unlock MLS
- $650,0003 bd3 ba1.3k sqft4020 Valley View Rd #B, Austin, TX 78704ActiveMLS ID #7121752, Melody Rodela, KW-Austin Portfolio Real Estate. Unlock MLS
- $649,9002 bd3 ba1.3k sqft511 S Park Dr #2, Austin, TX 78704ActiveMLS ID #5940082, Michelle Ward, Waterloo Realty, LLC. Unlock MLS
- $619,0003 bd4 ba1.5k sqft4400 Jinx Ave #2, Austin, TX 78745ActiveMLS ID #1108198, Casey Marquez, Compass RE Texas, LLC. Unlock MLS
- $950,0003 bd4 ba2.1k sqft2003 Wilson St Unit 5, Austin, TX 78704ActiveMLS ID #7867197, Andrew Vallejo, Redfin Corporation. Unlock MLS
- $769,0003 bd3 ba1.6k sqft1205 W 49 1/2 St #A, Austin, TX 78756ActiveMLS ID #6272297, Dolph Wilson, Central Metro Realty. Unlock MLS
- $729,0003 bd3 ba1.7k sqft4907 Majestic Dr #1, Austin, TX 78745ActiveMLS ID #9119653, Barbie Bowen, Compass RE Texas, LLC. Unlock MLS
- $800,0003 bd4 ba1.7k sqft1902 Greenwood Ave #3, Austin, TX 78723ActiveMLS ID #6879643, Brennan Stravlo, eXp Realty, LLC. Unlock MLS
- $735,0003 bd2 ba1.9k sqft2713 Inridge Dr, Austin, TX 78745ActiveMLS ID #9583983, Lisa Parker, Epique Realty LLC. Unlock MLS
- $999,5003 bd3 ba1.9k sqft2308 S 2nd St #2, Austin, TX 78704ActiveMLS ID #7521219, Todd Bailey, Serhant Texas, LLC. Unlock MLS
- $839,0003 bd2 ba2k sqft1700 Westmoor Dr, Austin, TX 78723ActiveMLS ID #3291311, Oliver Hall, Team Price Real Estate. Unlock MLS
- $775,0002 bd2 ba1k sqft2209 S 1st St #209, Austin, TX 78704ActiveUnlock MLS
- $509,0002 bd3 ba1.1k sqft610 Clifford Dr #B, Austin, TX 78745ActiveMLS ID #7736615, David Rowe, David Rowe Properties LLC. Unlock MLS
- $975,0003 bd4 ba2.5k sqft2608 Del Curto Rd Unit 3, Austin, TX 78704ActiveMLS ID #4204032, Clayton Bullock, Moreland Properties. Unlock MLS
- $834,8003 bd3 ba1.8k sqft2804 E 22nd St #A, Austin, TX 78722ActiveMLS ID #2196118, Pauly Campanaro, eXp Realty, LLC. Unlock MLS
- $645,0004 bd2 ba2k sqft13006 Council Bluff Dr, Austin, TX 78727ActiveMLS ID #5409723, Luisa Bustamante, JPAR Round Rock. Unlock MLS
- $699,0003 bd4 ba1.8k sqft4101 Menchaca Rd #203, Austin, TX 78704ActiveMLS ID #8326425, Casey Legg, Urbanspace. Unlock MLS
