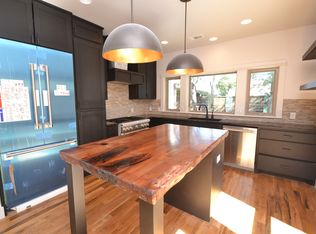
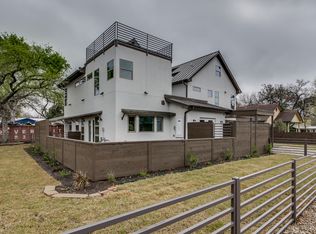
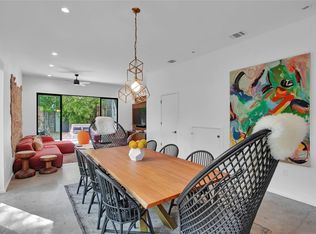
This beautifully custom-built residence has just been completed on the sought-after east side and features 4 spacious bedrooms and 3.5 baths. You will discover a stylish layout that includes 10-foot ceilings, creating a bright and inviting atmosphere. On the main floor, you'll find the master bedroom and bathroom and another bedroom with a full bath that can easily double as a home office. A charming wine nook tucked beneath the stairs adds a unique flair, while the upgraded appliance package, complete with a panel-ready fridge and dishwasher, ensures you have all the modern conveniences at your fingertips. Venture upstairs to find a fantastic loft area that includes a bar and a mini-fridge. Upstairs you’ll also find two additional bedrooms and a full bath.The outdoor living space is an entertainer’s dream, featuring a built-in grill and ample room for a pool if you desire. Enjoy the luxury of custom plumbing fixtures and an upgraded lighting package throughout the home. Designed by one of Austin's top interior designers, this home truly is a masterpiece of craftsmanship and elegance. Plus, with a third-party warranty, it offers peace of mind for those seeking both comfort and style.
Active under contract
Price cut: $20K (9/1)
$1,365,000
2603 Sol Wilson Ave, Austin, TX 78702
4beds
2,536sqft
Single Family Residence
Built in 2026
6,050 Square Feet Lot
$-- Zestimate®
$538/sqft
$-- HOA
What's special
Built-in grillPanel-ready fridge and dishwasherBright and inviting atmosphereUpgraded appliance packageCustom plumbing fixtures
- 158 days
- 260
- 7
Zillow last checked:
Listing updated:
Listed by:
Lauren McCoy (512) 970-3074,
Brodsky Properties (512) 481-8811
Source: Unlock MLS,MLS#: 4970997
Facts & features
Interior
Bedrooms & bathrooms
- Bedrooms: 4
- Bathrooms: 4
- Full bathrooms: 3
- 1/2 bathrooms: 1
- Main level bedrooms: 2
Primary bedroom
- Features: Ceiling Fan(s), Double Vanity, Full Bath, High Ceilings, Recessed Lighting, Separate Shower, Soaking Tub, Walk-In Closet(s), Walk-in Shower
- Level: Main
Kitchen
- Features: Kitchen Island, Dining Area, High Ceilings, Open to Family Room, Pantry, Recessed Lighting
- Level: Main
Heating
- Central
Cooling
- Central Air
Appliances
- Included: Bar Fridge, Built-In Refrigerator, Cooktop, Dishwasher, Disposal, Gas Cooktop, Gas Range, Oven, Range, RNGHD, Stainless Steel Appliance(s), Gas Water Heater, Wine Refrigerator
Features
- Bar, Built-in Features, Ceiling Fan(s), High Ceilings, Double Vanity, Kitchen Island, Multiple Living Areas, Open Floorplan, Pantry, Primary Bedroom on Main, Recessed Lighting, Smart Thermostat, Soaking Tub, Walk-In Closet(s)
- Flooring: Carpet, Tile, Wood
- Windows: ENERGY STAR Qualified Windows
- Number of fireplaces: 1
Interior area
- Total interior livable area: 2,536 sqft
Property
Parking
- Total spaces: 1
- Parking features: Attached, Attached Carport, Covered, Direct Access, Driveway, Private
- Attached garage spaces: 1
Accessibility
- Accessibility features: None
Features
- Levels: Two
- Stories: 2
- Patio & porch: Covered, Front Porch, Patio
- Exterior features: Barbecue, Outdoor Grill, Private Entrance, Private Yard, Restricted Access
- Pool features: None
- Fencing: Back Yard, Fenced, Full, Privacy, Wood
- Has view: Yes
- View description: Neighborhood
- Waterfront features: None
Lot
- Size: 6,050 Square Feet
- Features: Back Yard, Front Yard, Landscaped, Private, Trees-Large (Over 40 Ft), Trees-Medium (20 Ft - 40 Ft)
Details
- Additional structures: None
- Parcel number: 02091404020000
- Special conditions: Standard
Construction
Type & style
- Home type: SingleFamily
- Property subtype: Single Family Residence
Materials
- Foundation: Slab
- Roof: Composition, Shingle
Condition
- New Construction
- New construction: Yes
- Year built: 2026
Utilities & green energy
- Sewer: Public Sewer
- Water: Public
- Utilities for property: Above Ground, Electricity Connected
Community & HOA
Community
- Features: None
- Subdivision: Homewood Heights
HOA
- Has HOA: No
Location
- Region: Austin
Financial & listing details
- Price per square foot: $538/sqft
- Tax assessed value: $272,787
- Annual tax amount: $5,583
- Date on market: 5/6/2026
- Listing terms: Cash,Conventional,VA Loan
- Electric utility on property: Yes
Estimated market value
Not available
Estimated sales range
Not available
Not available
Price history
| Date | Event | Price |
|---|---|---|
| 9/15/2026 | Contingent | $1,365,000$538/sqft |
Source:  Unlock MLS #4970997 Report a problem Unlock MLS #4970997 Report a problem | ||
| 9/1/2026 | Price change | $1,365,000-1.4%$538/sqft |
Source: Unlock MLS #4970997 Report a problem | ||
| 7/16/2026 | Price change | $1,385,000-1.1%$546/sqft |
Source: Unlock MLS #4970997 Report a problem | ||
| 6/2/2026 | Price change | $1,399,999-3.4%$552/sqft |
Source: Unlock MLS #4970997 Report a problem | ||
| 5/6/2026 | Listed for sale | $1,450,000+267.2%$572/sqft |
Source: Unlock MLS #4970997 Report a problem | ||
| 4/14/2025 | Listing removed | $394,900$156/sqft |
Source: Unlock MLS #6902633 Report a problem | ||
| 3/5/2025 | Pending sale | $394,900$156/sqft |
Source: Unlock MLS #6902633 Report a problem | ||
| 2/21/2025 | Listed for sale | $394,900$156/sqft |
Source: Unlock MLS #6902633 Report a problem | ||
Public tax history
| Year | Property taxes | Tax assessment |
|---|---|---|
| 2025 | $5,583 -19.4% | $272,787 -22% |
| 2024 | $6,929 +4.5% | $349,620 -4.6% |
| 2023 | $6,629 -13.7% | $366,397 -5.8% |
| 2022 | $7,678 | $388,770 +13% |
| 2021 | -- | $344,144 +41.3% |
| 2020 | $5,423 +3.8% | $243,535 |
| 2019 | $5,224 +4.9% | $243,535 +1.9% |
| 2018 | $4,981 | $239,081 +6.3% |
| 2017 | $4,981 +43.5% | $224,956 -2.4% |
| 2016 | $3,471 | $230,572 +45.8% |
| 2015 | $3,471 | $158,097 +8.4% |
| 2014 | $3,471 | $145,852 +61.6% |
| 2013 | -- | $90,237 +13.2% |
| 2012 | -- | $79,715 |
| 2011 | -- | $79,715 |
| 2010 | -- | $79,715 -5.6% |
| 2009 | -- | $84,432 +2.2% |
| 2008 | -- | $82,618 +56.2% |
| 2007 | -- | $52,887 +42.4% |
| 2006 | -- | $37,139 +7.2% |
| 2005 | -- | $34,646 |
Find assessor info on the county website
Monthly payment
Est. payment
Payment breakdown
Explore the cost of this home by adjusting the details. Changes won't be saved.Climate risks
Neighborhood: Rosewood
Nearby schools
Schools provided by the listing agent
- Elementary: Oak Springs
- Middle: Kealing
- High: Eastside Early College
- District: Austin ISD
Source: Unlock MLS. This data may not be complete. We recommend contacting the local school district to confirm school assignments for this home.
Similar homes
- $1,199,0004 bd3 ba2.3k sqft3019 Garwood St #1, Austin, TX 78702Active
 MLS ID #9553099, Anthony Gibson, Keller Williams Realty. Unlock MLS
 - $1,200,0003 bd3 ba2.3k sqft2201 Santa Rosa St, Austin, TX 78702Active
 MLS ID #12765751, Tammy Young, Compass RE Texas, LLC. MRED as distributed by MLS GRID
 - $1,150,0004 bd5 ba2.7k sqft1306 Navasota St, Austin, TX 78702Active
 MLS ID #1757930, Seth Beresford, Team Price Real Estate. Unlock MLS
 - $1,195,0004 bd4 ba2.4k sqft52 Waller St APT A, Austin, TX 78702Active
 MLS ID #9349729, Douglas Harrison, Urbanspace. Unlock MLS
 - $1,294,9504 bd4 ba2.4k sqft1175 Navasota St #2, Austin, TX 78702ActiveMLS ID #7198522, Tanya Kerr, KWLS - T. Kerr Property Group. Unlock MLS
- $945,0003 bd4 ba2.8k sqft1182 Oakgrove Ave #A, Austin, TX 78702ActiveMLS ID #1283448, Cosette Eliason, Compass RE Texas, LLC. Unlock MLS
- $1,145,0004 bd4 ba2.3k sqft2816 Garwood St #1, Austin, TX 78702ActiveMLS ID #6979889, Kelton Finley, Douglas Elliman Real Estate. Unlock MLS
- $1,290,0004 bd3 ba2k sqft1303 Azie Morton Rd #10, Austin, TX 78704ActiveMLS ID #9089640, Rebekah Cummings, Keller Williams Realty. Unlock MLS
- $1,450,0003 bd4 ba2.6k sqft1225 Hillside Ave Unit 6, Austin, TX 78704ActiveMLS ID #9849318, Karen Kelly, van Heuven Properties. Unlock MLS
- $1,395,0004 bd3 ba2.4k sqft404 W 55th 1/2 St, Austin, TX 78751ActiveMLS ID #6419793, Soud Twal, Kuper Sotheby's Int'l Realty. Unlock MLS
- $849,0003 bd3 ba1.9k sqft1610 Harvey St #A, Austin, TX 78702ActiveMLS ID #3002012, Darsh Parikh, Compass RE Texas, LLC. Unlock MLS
- $1,399,0004 bd4 ba2.9k sqft7810 Hardy Dr, Austin, TX 78757ActiveMLS ID #8243170, Gila McMahan, Moreland Properties. Unlock MLS
- $950,0003 bd3 ba1.9k sqft3019 Garwood St #2, Austin, TX 78702ActiveMLS ID #5019705, Anthony Gibson, Keller Williams Realty. Unlock MLS
- $1,425,0003 bd3 ba2.1k sqft2401 Trailside Dr Unit B, Austin, TX 78704ActiveMLS ID #8721745, Stuart Watkins, Kuper Sotheby's Int'l Realty. Unlock MLS
- $1,150,0003 bd3 ba2.2k sqft3710 Manorwood Rd, Austin, TX 78723ActiveMLS ID #7078652, Darsh Parikh, Compass RE Texas, LLC. Unlock MLS
- $985,0003 bd4 ba1.8k sqft111 Mildred St #3, Austin, TX 78702ActiveMLS ID #1404044, Andres Bego, Amazing Realty LLC. Unlock MLS
- $725,0003 bd3 ba1.8k sqft3133 Govalle Ave #B, Austin, TX 78702ActiveMLS ID #5999516, Jennifer Bailey, Compass RE Texas, LLC. Unlock MLS
- $1,170,0004 bd4 ba2.7k sqft308 W North Loop Blvd #1, Austin, TX 78751ActiveMLS ID #3764365, Heather Powell, Compass RE Texas, LLC. Unlock MLS
- $1,210,0004 bd4 ba2.1k sqft1813 Crooked Ln, Austin, TX 78741ActiveMLS ID #8796042, Jonny Wells, eXp Realty, LLC. Unlock MLS
