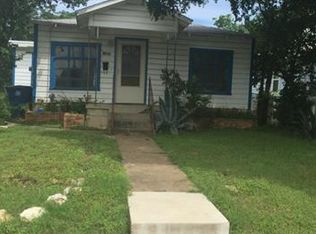
Charming 1940s bungalow with modern updates and Texas-native curb appeal. This 2-bedroom, 1-bath, 744 sq ft home blends vintage character with thoughtful improvements, framed by a water-wise landscape of native grasses, salvias, and blooming perennials that invite butterflies and birds. Landscape designed by Greg Hammond Design. Inside, natural light and original-era charm meet contemporary comfort. The living room feels airy and welcoming, flowing into a refreshed kitchen with crisp cabinetry, durable countertops, and efficient use of space. Both bedrooms are well-proportioned with versatile layouts—ideal for a restful retreat, home office, or guest room. The updated bath features clean finishes and a timeless palette. Out back, a private yard showcases drought-tolerant Texas natives, shady gathering spots, and space for a grill or raised beds—low maintenance, high enjoyment. Thoughtful hardscaping keeps upkeep simple while the garden thrives. Perfectly located next to the Homewood Heights Community Garden, offering a friendly neighborhood vibe, weekend volunteer days, and easy access to fresh herbs and seasonal blooms. Furnishings are negotiable. Currently a furnished Lease for $2600 a month.
Active
Price cut: $5.5K (8/20)
$519,500
2604 Sol Wilson Ave, Austin, TX 78702
2beds
744sqft
Single Family Residence
Built in 1940
5,000 Square Feet Lot
$502,300 Zestimate®
$698/sqft
$-- HOA
What's special
Modern updatesOriginal-era charmShady gathering spotsNatural lightTexas-native curb appealDurable countertopsThoughtful hardscaping
- 19 days |
- 723 |
- 65 |
Likely to sell faster than
Zillow last checked:
Listing updated:
Listed by:
Ken Williams (512) 554-7683,
Keller Williams Realty (512) 448-4111
Source: Unlock MLS,MLS#: 5343406
Facts & features
Interior
Bedrooms & bathrooms
- Bedrooms: 2
- Bathrooms: 1
- Full bathrooms: 1
- Main level bedrooms: 2
Heating
- Central
Cooling
- Ceiling Fan(s), Central Air
Appliances
- Included: Dishwasher, Free-Standing Gas Oven, Free-Standing Refrigerator, Stainless Steel Appliance(s), Washer/Dryer Stacked
Features
- Bar, Bookcases, Breakfast Bar, Built-in Features, Ceiling Fan(s), High Ceilings
- Flooring: Tile, Wood
- Windows: Aluminum Frames
- Fireplace features: None
Interior area
- Total interior livable area: 744 sqft
Video & virtual tour
Property
Parking
- Parking features: Gravel
Accessibility
- Accessibility features: None
Features
- Levels: One
- Stories: 1
- Patio & porch: Deck, Patio, Porch
- Exterior features: Garden, Private Yard
- Pool features: None
- Fencing: Back Yard, Fenced, Gate
- Has view: Yes
- View description: Garden
- Waterfront features: None
Lot
- Size: 5,000 Square Feet
- Features: Back Yard, City Lot, Cul-De-Sac, Front Yard, Garden, Interior Lot, Trees-Moderate, Xeriscape
Details
- Additional structures: None
- Parcel number: 02091401240000
- Special conditions: Standard
Construction
Type & style
- Home type: SingleFamily
- Property subtype: Single Family Residence
Materials
- Foundation: Pillar/Post/Pier
- Roof: Metal
Condition
- Resale
- New construction: No
- Year built: 1940
Utilities & green energy
- Sewer: Public Sewer
- Water: Public
- Utilities for property: Cable Available, Electricity Available, Internet-Fiber, Natural Gas Connected, Phone Available, Sewer Connected, Water Connected
Community & HOA
Community
- Features: None
- Subdivision: Division B
HOA
- Has HOA: No
Location
- Region: Austin
Financial & listing details
- Price per square foot: $698/sqft
- Tax assessed value: $413,773
- Annual tax amount: $6,334
- Date on market: 8/5/2026
- Listing terms: Cash,Conventional,FHA
- Electric utility on property: Yes
Estimated market value
Zestimate®
$502,300
Estimated sales range
$477,000 - $527,000
Rent Zestimate®
$2,215/mo
Price history
| Date | Event | Price |
|---|---|---|
| 8/20/2026 | Price change | $519,500-1%$698/sqft |
Source: | ||
| 8/5/2026 | Listed for sale | $525,000$706/sqft |
Source: | ||
Public tax history
| Year | Property taxes | Tax assessment |
|---|---|---|
| 2025 | $3,885 +6.8% | $281,371 +10% |
| 2024 | $3,638 +23.5% | $255,792 +10% |
| 2023 | $2,947 -13.3% | $232,538 +10% |
| 2022 | $3,399 | $211,398 +10% |
| 2021 | -- | $192,180 +10% |
| 2020 | $3,347 +15.4% | $174,709 -39% |
| 2019 | $2,900 +19.3% | $286,226 +98.2% |
| 2018 | $2,431 | $144,387 +10% |
| 2017 | $2,431 +20.7% | $131,261 +10% |
| 2016 | $2,015 | $119,328 +11.4% |
| 2015 | $2,015 | $107,076 +10% |
| 2014 | $2,015 | $97,342 +10% |
| 2013 | -- | $88,493 +10% |
| 2012 | -- | $80,448 -5.4% |
| 2011 | -- | $85,059 +10% |
| 2010 | -- | $77,326 -19.3% |
| 2009 | -- | $95,854 +10% |
| 2008 | -- | $87,140 +10% |
| 2007 | -- | $79,218 -15.2% |
| 2006 | -- | $93,400 +103.4% |
| 2005 | -- | $45,921 |
Find assessor info on the county website
Monthly payment
Est. payment
Payment breakdown
Explore the cost of this home by adjusting the details. Changes won't be saved.Climate risks
Neighborhood: Rosewood
Nearby schools
GreatSchools rating
- 1/10Oak Springs Elementary SchoolGrades: PK-5Distance: 0.2 mi
- 9/10Kealing Middle SchoolGrades: 6-8Distance: 1 mi
- 1/10Eastside Memorial High SchoolGrades: 9-12Distance: 0.4 mi
Schools provided by the listing agent
- Elementary: Oak Springs
- Middle: Kealing
- High: Eastside Early College
- District: Austin ISD
Source: Unlock MLS. This data may not be complete. We recommend contacting the local school district to confirm school assignments for this home.
- $457,200-- bd1 ba1.1k sqft2602 Sol Wilson Ave, Austin, TX 78702Off Market
Save - $196,6675,000 sqft2606 Sol Wilson Ave, Austin, TX 78702Off Market
Save - $150,0002 bd1 ba844 sqft2600 Sol Wilson Ave, Austin, TX 78702Off Market
Save 
- $206,1946,098 sqft2600 Sol Wilson Ave, Austin, TX 78702Off Market
Save - $388,1003 bd2 ba989 sqft2608 Sol Wilson Ave, Austin, TX 78702Off Market
Save - $1,385,0004 bd4 ba2.4k sqft2603 Sol Wilson Ave, Austin, TX 78702New Construction
Save - $516,3003 bd2 ba1.2k sqft2544 Sol Wilson Ave, Austin, TX 78702Off Market
Save - $676,2003 bd2 ba1.7k sqft2925 E 12th St, Austin, TX 78702Off Market
Save
A local agent can set up tours, give advice and negotiate with sellers.