A fresh opportunity in Northwest Hills, this modern three-story home is tucked into the trees above Highland Hills and offers privacy, architectural character, and a flexible blueprint for its next chapter. With clean lines, mature trees, multiple decks, and west-facing sunset views, the home has the kind of setting and structure that is hard to recreate in Central Austin. Inside, maple floors, natural light, treetop views, and open living spaces create a warm foundation for everyday living, entertaining, and future updates. The main level features generous gathering areas and an entertainer’s kitchen, with decks that extend the living space outdoors and capture beautiful evening light. The top-floor primary suite feels private and elevated, with peaceful views and a spacious deck overlooking the trees. Three additional bedrooms are located on the lower level, offering flexibility for family, guests, work-from-home needs, creative space, or a more private multi-generational layout. Major improvements are already in place, including new HVACs and a 2025 roof, giving buyers a strong starting point for cosmetic updates or a more personalized renovation over time. Multiple living areas, generous storage, a detached two-car garage, and ample parking add practical value to the home’s modern design. Zoned to sought-after Highland Park Elementary and centrally located near downtown Austin, Loop 360, Central Market, H-E-B, the Dell JCC, local shops, restaurants, parks, and trails, this Northwest Hills home is ready for new vision, fresh energy, and its next lucky owner.
Active
Price cut: $82.5K (7/24)
$1,095,000
5932 Highland Hills Dr, Austin, TX 78731
4beds
2,551sqft
:
Get pre-qualified$7,415/mo
Single Family Residence
Built in 1967
0.26 Acres Lot
$-- Zestimate®
$429/sqft
$-- HOA
What's special
Detached two-car garageClean linesOpen living spacesMaple floorsAmple parkingTucked into the treesNatural light
- 85 days |
- 1,936 |
- 104 |
Zillow last checked:
Listing updated:
Listed by:
Heather Powell (512) 921-3417,
Compass RE Texas, LLC (512) 575-3644
Source: Unlock MLS,MLS#: 7091510
Facts & features
Interior
Bedrooms & bathrooms
- Bedrooms: 4
- Bathrooms: 3
- Full bathrooms: 3
Heating
- Central
Cooling
- Ceiling Fan(s), Central Air
Appliances
- Included: Built-In Electric Oven, Built-In Electric Range, Cooktop, Dishwasher, Disposal, Dryer, Microwave, RNGHD, Refrigerator, Washer
Features
- Bookcases, Breakfast Bar, Ceiling Fan(s), Quartz Counters, French Doors, High Speed Internet, Interior Steps, Kitchen Island, Multiple Living Areas, Open Floorplan, Pantry, Recessed Lighting, Smart Thermostat
- Flooring: Tile, Wood
- Windows: Window Treatments
- Number of fireplaces: 1
- Fireplace features: Living Room
Interior area
- Total interior livable area: 2,551 sqft
Video & virtual tour
Property
Parking
- Total spaces: 2
- Parking features: Driveway, Garage, Garage Door Opener, Garage Faces Front
- Garage spaces: 2
Accessibility
- Accessibility features: None
Features
- Levels: Three Or More
- Stories: 3
- Patio & porch: Covered, Deck, Patio, Porch, Rear Porch, Side Porch
- Exterior features: Balcony, Uncovered Courtyard, See Remarks
- Pool features: None
- Fencing: Partial
- Has view: Yes
- View description: Neighborhood
- Waterfront features: None
Lot
- Size: 0.26 Acres
- Features: See Remarks, Corner Lot, Landscaped, Native Plants, Trees-Heavy, Trees-Large (Over 40 Ft), Many Trees
Details
- Additional structures: Garage(s)
- Parcel number: 01340205170000
- Special conditions: Standard
Construction
Type & style
- Home type: SingleFamily
- Property subtype: Single Family Residence
Materials
- Foundation: Pillar/Post/Pier, Slab
- Roof: Flat Tile
Condition
- Resale
- New construction: No
- Year built: 1967
Utilities & green energy
- Sewer: Public Sewer
- Water: Public
- Utilities for property: Cable Connected, Electricity Connected, Underground Utilities, Water Connected
Community & HOA
Community
- Features: None
- Subdivision: Highland Hills Sec 05 Ph 02
HOA
- Has HOA: No
Location
- Region: Austin
Financial & listing details
- Price per square foot: $429/sqft
- Tax assessed value: $809,474
- Annual tax amount: $16,565
- Date on market: 5/8/2026
- Listing terms: Cash,Conventional
- Electric utility on property: Yes
Estimated market value
Not available
Estimated sales range
Not available
Not available
Price history
| Date | Event | Price |
|---|---|---|
| 7/24/2026 | Price change | $1,095,000-7%$429/sqft |
Source:  Unlock MLS #7091510 Report a problem Unlock MLS #7091510 Report a problem | ||
| 7/6/2026 | Price change | $1,177,500-5.8%$462/sqft |
Source: Unlock MLS #7091510 Report a problem | ||
| 5/8/2026 | Listed for sale | $1,250,000+78.8%$490/sqft |
Source: Unlock MLS #7091510 Report a problem | ||
| 2/22/2024 | Listing removed | -- |
Source: Zillow Rentals Report a problem | ||
| 2/11/2024 | Listed for rent | $5,000$2/sqft |
Source: Zillow Rentals Report a problem | ||
| 8/20/2016 | Listing removed | $699,000$274/sqft |
Source: Engel & Volkers Austin #3853171 Report a problem | ||
| 8/9/2016 | Price change | $699,000-2.4%$274/sqft |
Source: Engel & Volkers Austin #3853171 Report a problem | ||
| 8/4/2016 | Price change | $715,900-2.3%$281/sqft |
Source: Engel & Volkers Austin #3853171 Report a problem | ||
| 7/29/2016 | Price change | $732,500-2.3%$287/sqft |
Source: Engel & Volkers Austin #3853171 Report a problem | ||
| 7/22/2016 | Price change | $750,000-3.2%$294/sqft |
Source: Engel & Volkers Austin #3853171 Report a problem | ||
| 7/18/2016 | Pending sale | $775,000$304/sqft |
Source: Engel & Volkers Austin #3853171 Report a problem | ||
| 7/12/2016 | Price change | $775,000-3%$304/sqft |
Source: Engel & Volkers Austin #3853171 Report a problem | ||
| 7/1/2016 | Listed for sale | $799,000+106%$313/sqft |
Source: Engel & Volkers Austin #3853171 Report a problem | ||
| 4/22/2009 | Sold | -- |
Source: Agent Provided Report a problem | ||
| 10/24/2008 | Price change | $387,900-10.8%$152/sqft |
Source: Listhub #4273110 Report a problem | ||
| 7/19/2008 | Listed for sale | $435,000$171/sqft |
Source: Go Smart Solutions, LLC #4273110 Report a problem | ||
Public tax history
| Year | Property taxes | Tax assessment |
|---|---|---|
| 2025 | $13,614 -4.5% | $809,474 -4.4% |
| 2024 | $14,252 +20.6% | $847,015 +9.5% |
| 2023 | $11,816 -3.5% | $773,843 +10% |
| 2022 | $12,250 | $703,494 +10% |
| 2021 | -- | $639,540 +10% |
| 2020 | $11,790 +2% | $581,400 -1.6% |
| 2019 | $11,562 +13% | $590,800 +6.9% |
| 2018 | $10,233 | $552,419 +9.2% |
| 2017 | $10,233 +10% | $505,804 +10% |
| 2016 | $9,301 | $459,822 +1.2% |
| 2015 | $9,301 | $454,467 +8.4% |
| 2014 | $9,301 | $419,244 +10% |
| 2013 | -- | $381,131 -3.3% |
| 2012 | -- | $393,985 +2.6% |
| 2011 | -- | $383,961 -2.5% |
| 2010 | -- | $393,985 -5.8% |
| 2009 | -- | $418,331 +8.3% |
| 2008 | -- | $386,150 +10% |
| 2007 | -- | $351,045 +10% |
| 2006 | -- | $319,132 +10% |
| 2005 | -- | $290,120 +19.5% |
| 2002 | $2,983 | $242,691 |
Find assessor info on the county website
Monthly payment
Est. payment
Payment breakdown
Explore the cost of this home by adjusting the details. Changes won't be saved.Climate risks
Neighborhood: Northwest Hills
Nearby schools
GreatSchools rating
- 10/10Highland Park Elementary SchoolGrades: PK-5Distance: 1 mi
- 9/10Lamar Middle SchoolGrades: 6-8Distance: 1.1 mi
- 8/10McCallum High SchoolGrades: 9-12Distance: 2 mi
Schools provided by the listing agent
- Elementary: Highland Park
- Middle: Lamar (Austin ISD)
- High: McCallum
- District: Austin ISD
Source: Unlock MLS. This data may not be complete. We recommend contacting the local school district to confirm school assignments for this home.
- $1,009,200-- bd2 ba2.5k sqft5905 Tumbling Cir, Austin, TX 78731Off Market
- $960,600-- bd2 ba2.3k sqft5930 Highland Hills Dr, Austin, TX 78731Off Market
- $1,156,4004 bd3 ba3k sqft5928 Highland Hills Dr, Austin, TX 78731Off Market
- $1,105,2004 bd3 ba2.8k sqft5937 Highland Hills Dr, Austin, TX 78731Off Market
- $941,4003 bd2 ba2k sqft5903 Tumbling Cir, Austin, TX 78731Off Market
- $1,114,9004 bd2 ba2.4k sqft5931 Highland Hills Dr, Austin, TX 78731Off Market
- $927,500-- bd2 ba2.2k sqft5933 Highland Hills Dr, Austin, TX 78731Off Market
- $1,391,0004 bd4 ba2.5k sqft5935 Highland Hills Dr, Austin, TX 78731Off Market
A local agent can set up tours, give advice and negotiate with sellers.
A local lender can help you make sure your offer is ready when you are.
Similar homes
- $1,050,0004 bd3 ba2.1k sqft2811 W Fresco Dr, Austin, TX 78731Active

 MLS ID #3909268, Emily Waldmann, Douglas Elliman Real Estate. Unlock MLS
 - $1,200,0003 bd3 ba2.4k sqft3907 Cresthill Dr, Austin, TX 78731Active
 MLS ID #3921792, Colleen Lockwood, Moreland Properties. Unlock MLS
 - $1,230,0004 bd4 ba2.7k sqft308 W North Loop Blvd #1, Austin, TX 78751Active
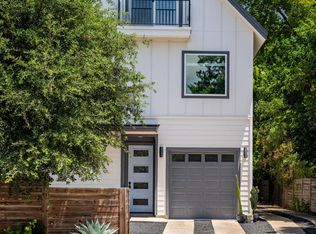 MLS ID #3764365, Heather Powell, Compass RE Texas, LLC. Unlock MLS
 - $1,070,0004 bd3 ba2.2k sqft1606 Salina St, Austin, TX 78702Active
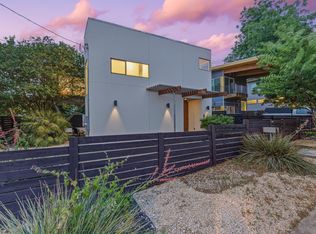 MLS ID #6221312, William Steakley, DEN Property Group. Unlock MLS
 - $1,275,0003 bd3 ba2.9k sqft5607 Jim Hogg Ave, Austin, TX 78756ActiveMLS ID #4081810, Christi Davidson, eXp Realty, LLC. Unlock MLS
- $1,340,0003 bd3 ba1.8k sqft1908 W 37th St, Austin, TX 78731ActiveMLS ID #5337997, Anna Lee, Moreland Properties. Unlock MLS
- $1,199,0004 bd3 ba2.8k sqft10133 Oliver Dr, Austin, TX 78737ActiveMLS ID #2190892, Wendi Slaton Anderson, Compass RE Texas, LLC. Unlock MLS
- $1,049,0003 bd2 ba1.6k sqft1103 Norwalk Ln, Austin, TX 78703ActiveMLS ID #5453080, Paola McElheron, Local Color Realty Group. Unlock MLS
- $739,0004 bd3 ba2.1k sqft8102 Burrell Dr, Austin, TX 78757ActiveMLS ID #9993215, Isaiah Tibbs, Allure Real Estate. Unlock MLS
- $1,095,0004 bd3 ba3k sqft8300 Lime Creek Rd, Leander, TX 78641ActiveMLS ID #8983411, Ken Imy, Nada Homes. Unlock MLS
- $1,139,0004 bd3 ba2.5k sqft2201 E 9th St, Austin, TX 78702ActiveMLS ID #9098445, David White, Keller Williams - Lake Travis. Unlock MLS
- $875,0004 bd3 ba2.3k sqft208 Lessin Ln, Austin, TX 78704ActiveMLS ID #7853204, Jaymes Willoughby, Keller Williams Realty. Unlock MLS
- $1,199,0004 bd5 ba2.7k sqft1306 Navasota St, Austin, TX 78702ActiveMLS ID #1757930, Seth Beresford, Team Price Real Estate. Unlock MLS
- $785,0004 bd3 ba3.2k sqft12422 Deer Trak, Austin, TX 78727ActiveMLS ID #7188502, Helena Kwee, Proper Management. Unlock MLS
- $895,0004 bd3 ba1.8k sqft5508 Avenue G, Austin, TX 78751ActiveMLS ID #4651068, Ryan Jamison, Keller Williams Realty. Unlock MLS
- $1,225,0004 bd4 ba2.1k sqft1813 Crooked Ln, Austin, TX 78741ActiveMLS ID #8796042, Jonny Wells, eXp Realty, LLC. Unlock MLS
- $635,0003 bd2 ba1.9k sqft4902 Big Trail Cir, Austin, TX 78759ActiveMLS ID #3808848, Matt Friedlander, Realistics LLC. Unlock MLS
- $1,185,0003 bd2 ba1.7k sqft503 E 46th St, Austin, TX 78751ActiveMLS ID #3506891, Scott Hayes, Compass RE Texas, LLC. Unlock MLS
- $999,0003 bd4 ba1.7k sqft1201 W 39th 1/2 St #B, Austin, TX 78756ActiveMLS ID #4032216, Sam Archer, Compass RE Texas, LLC. Unlock MLS
- $1,499,0004 bd3 ba2.5k sqft1506 W Saint Johns Ave, Austin, TX 78757ActiveMLS ID #2123562, Matthew Morper, Compass RE Texas, LLC. Unlock MLS
