Skip main navigation
Active under contract
  • $660,000

    8601 Winding Walk, Austin, TX 78757

    3beds
    1,415sqft
    : 
    $4,642/mo
    Get pre-qualified
    Single Family Residence
    Built in 1969
    9,056 Square Feet Lot
    $-- Zestimate®
    $466/sqft
    $-- HOA

    What's special

    Engineered wood flooringNewly installed skylightsCorner-lot homeSurrounded by mature treesSub-zero refrigeratorScreened-in porch
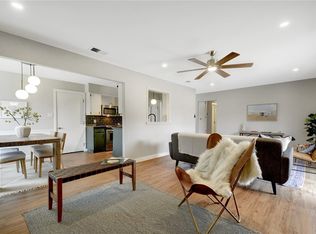
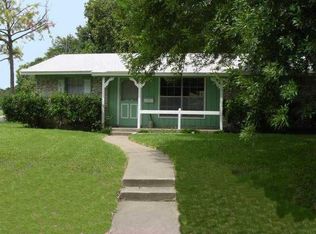
    Tastefully updated corner-lot home surrounded by mature trees in the sought-after Allandale Estates. This one comes with meaningful updates built for peace of mind: 2-year-old roof, 2023 HVAC, updated electrical panel, EV plug-in, new sewer line, 2024 tankless water heater, and new double-pane windows throughout. Inside, engineered wood flooring runs through the home, and the newly installed skylights elevate and brighten the main living area. The kitchen has been designed with custom wood cabinets and shelving, sub-zero refrigerator, and 36" gas range. The primary bedroom is positioned in the back of the home overlooking the backyard and includes a custom wood built-in closet in the primary bedroom. Outside, enjoy a screened-in porch and garden beds with drip irrigation - ready for you to harvest veggies, herbs, and flowers.
    49 days
    261
    14

    Zillow last checked:

    Listing updated:

    Listed by:

    Maria Vargas (512) 346-3550,

    Keller Williams Realty (512) 346-3550,

    Coco Vargas (512) 669-8252,

    Keller Williams Realty

    Source: Unlock MLS,MLS#: 9572514MLS Logo

      Facts & features

      Interior

      Bedrooms & bathrooms
      • Bedrooms: 3
      • Bathrooms: 2
      • Full bathrooms: 2
      • Main level bedrooms: 3
      Heating
      • Central, Exhaust Fan, Fireplace(s), Forced Air, Natural Gas
      Cooling
      • Ceiling Fan(s), Central Air, Electric, Exhaust Fan
      Appliances
      • Included: Built-In Refrigerator, Dishwasher, Gas Range, Plumbed For Ice Maker, Free-Standing Gas Range, RNGHD, Refrigerator, Stainless Steel Appliance(s), Tankless Water Heater
      Features
      • Built-in Features, Ceiling Fan(s), Quartz Counters, Electric Dryer Hookup, Gas Dryer Hookup, No Interior Steps, Open Floorplan, Primary Bedroom on Main, Recessed Lighting, Smart Thermostat, See Remarks
      • Flooring: Wood, See Remarks
      • Windows: ENERGY STAR Qualified Windows, Insulated Windows, Low Emissivity Windows, Screens, Tinted Windows, See Remarks
      • Number of fireplaces: 1
      • Fireplace features: Gas Starter, Living Room, Masonry, Raised Hearth, Wood Burning
      Interior area
      • Total interior livable area: 1,415 sqft

      Property

      Parking
      • Total spaces: 2
      • Parking features: Attached, Concrete, Garage, Garage Door Opener, Garage Faces Front, Inside Entrance
      • Attached garage spaces: 2
      Accessibility
      • Accessibility features: None
      Features
      • Levels: One
      • Stories: 1
      • Patio & porch: Enclosed, Rear Porch, Screened, See Remarks
      • Exterior features: Electric Car Plug-in, Private Yard, See Remarks
      • Pool features: None
      • Spa features: None
      • Fencing: Back Yard, Fenced, Privacy, Wood
      • Has view: Yes
      • View description: See Remarks
      • Waterfront features: None
      Lot
      • Size: 9,056 Square Feet
      • Features: Back Yard, Corner Lot, Landscaped, Sprinkler - Automatic, Sprinkler - Back Yard, Sprinklers In Front, Sprinkler - In-ground, Sprinkler - Side Yard, Trees-Large (Over 40 Ft), Trees-Medium (20 Ft - 40 Ft), Trees-Small (Under 20 Ft)
      Details
      • Additional structures: None
      • Parcel number: 02440501050000
      • Special conditions: Standard

      Construction

      Type & style
      • Home type: SingleFamily
      • Property subtype: Single Family Residence
      Materials
      • Foundation: Slab
      • Roof: Composition
      Condition
      • Resale
      • New construction: No
      • Year built: 1969

      Utilities & green energy

      • Sewer: Public Sewer
      • Water: Public
      • Utilities for property: Above Ground, Electricity Connected, Internet-Fiber, Natural Gas Connected, Sewer Connected, Underground Utilities, Water Connected, See Remarks

      Community & HOA

      Community
      • Features: Sidewalks
      • Subdivision: Allandale Estates Sec 01
      HOA
      • Has HOA: No
      Location
      • Region: Austin

      Financial & listing details

      • Price per square foot: $466/sqft
      • Tax assessed value: $572,005
      • Annual tax amount: $9,240
      • Date on market: 7/18/2026
      • Listing terms: Cash,Conventional,FHA,VA Loan
      • Electric utility on property: Yes

        Estimated market value

        Not available

        Estimated sales range

        Not available

        Not available

        Price history

        DateEventPrice
        8/17/2026Contingent$660,000$466/sqft
        Source: Unlock MLS #9572514 Report a problem
        7/18/2026Listed for sale$660,000-1.5%$466/sqft
        Source: Unlock MLS #9572514 Report a problem
        9/11/2024Listing removed$670,000$473/sqft
        Source: Unlock MLS #5457349 Report a problem
        8/31/2024Listed for sale$670,000+59.5%$473/sqft
        Source: Unlock MLS #5457349 Report a problem
        4/8/2024Sold--
        Source: Agent Provided Report a problem
        2/28/2024Contingent$420,000$297/sqft
        Source: Unlock MLS #9678200 Report a problem
        2/21/2024Listed for sale$420,000$297/sqft
        Source: Unlock MLS #9678200 Report a problem

        Public tax history

        YearProperty taxesTax assessment
        2025$9,240 $572,005 +18.7%
        2024-- $481,897 -10.4%
        2023$3,059 -4.5%$537,929 +10%
        2022$3,202 $489,026 +9.2%
        2021-- $447,881 +10.8%
        2020$8,999 +207.9%$404,154
        2019$2,923 +22.7%$404,154 +10.5%
        2018$2,383 $365,586 +10%
        2017$2,383 +8.7%$332,351 +10%
        2016$2,192 $302,137 +10%
        2015$2,192 $274,670 +10%
        2014$2,192 $249,700 +8.2%
        2013-- $230,833 +8%
        2012-- $213,762 +1.3%
        2011-- $210,917 -9.2%
        2010-- $232,256 -2%
        2009-- $237,049 +10%
        2008-- $215,499 +10%
        2007-- $195,908 +10%
        2006-- $178,098 +7.2%
        2005-- $166,196 +20.8%
        2002$1,268 $137,555
        Find assessor info on the county website

        Monthly payment

        Est. payment

        Payment breakdown

        Explore the cost of this home by adjusting the details. Changes won't be saved.
        All calculations are estimates and provided by Zillow, Inc. for informational purposes only. Actual amounts may vary.
        HOA fees may include property taxes on listings classified as Co-Ops. Contact the listing agent and/or owner for fee details.
        See how much you could borrow to make a competitive offer.

        Climate risks

        Neighborhood: North Shoal Creek

        Getting around

        69 / 100
        Somewhat Walkable
        47 / 100
        Some Transit
        81 / 100
        Very Bikeable

        Nearby schools

        GreatSchools rating
        Schools provided by the listing agent
        • Elementary: Pillow
        • Middle: Burnet (Austin ISD)
        • High: Anderson
        • District: Austin ISD

        Source: Unlock MLS. This data may not be complete. We recommend contacting the local school district to confirm school assignments for this home.

        A local agent can set up tours, give advice and negotiate with sellers.

        Browse local experts