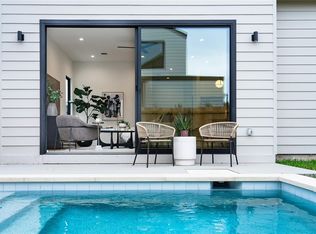
Coming February 2027, 1300 Arcadia Avenue introduces an exceptional opportunity to experience modern luxury in the heart of Brentwood, one of Central Austin’s most beloved and established neighborhoods. This exclusive collection of two thoughtfully designed new-construction residences pairs striking contemporary architecture with warm natural materials, sophisticated finishes, and a seamless connection between indoor and outdoor living. Unit 1 offers 4 bedrooms, 3 bathrooms, and 1,910 square feet of beautifully considered living space, complemented by its own private pool—creating a home that feels equally suited to relaxed everyday living and effortless entertaining. Expansive windows invite natural light throughout, while clean architectural lines, rich wood accents, light masonry, and contrasting dark details create a refined aesthetic that feels both timeless and distinctly modern. Inside, thoughtfully planned living spaces offer an inviting sense of openness, with an emphasis on comfort, functionality, and elevated design. Step outside to your private outdoor retreat, where a sparkling pool and covered living areas set the stage for sun-filled afternoons, intimate gatherings, and evenings spent enjoying the Austin lifestyle. Beyond the home, Brentwood offers the perfect balance of neighborhood charm and urban convenience, with beloved coffee shops, local restaurants, parks, and everyday favorites just minutes away. Enjoy easy access to Burnet Road, the vibrant dining and shopping destinations of North Central Austin, and Downtown Austin, all while returning home to a welcoming residential setting. Whether you’re searching for a stylish primary residence, a private retreat for entertaining, or a thoughtfully designed home in one of Austin’s most enduring neighborhoods, 1300 Arcadia Avenue delivers a compelling blend of location, architecture, and lifestyle.
Active
$1,199,000
1300 Arcadia Ave #1, Austin, TX 78757
4beds
1,910sqft
Single Family Residence
Built in 2027
7,967 Square Feet Lot
$-- Zestimate®
$628/sqft
$-- HOA
What's special
Sparkling poolStriking contemporary architectureClean architectural linesPrivate poolSophisticated finishesPrivate outdoor retreatThoughtfully planned living spaces
- 8 days
- 387
- 28
Likely to sell faster than
Zillow last checked:
Listing updated:
Listed by:
Darsh Parikh (512) 593-3138,
Compass RE Texas, LLC (512) 575-3644
Source: Unlock MLS,MLS#: 3241671
Facts & features
Interior
Bedrooms & bathrooms
- Bedrooms: 4
- Bathrooms: 3
- Full bathrooms: 3
- Main level bedrooms: 1
Heating
- Central
Cooling
- Central Air
Appliances
- Included: Stainless Steel Appliance(s)
Features
- Ceiling Fan(s), High Ceilings, Quartz Counters, Interior Steps, Kitchen Island, Multiple Living Areas, Recessed Lighting
- Flooring: Tile, Wood
- Windows: Double Pane Windows
Interior area
- Total interior livable area: 1,910 sqft
Property
Parking
- Parking features: Carport, Driveway
Accessibility
- Accessibility features: See Remarks
Features
- Levels: Two
- Stories: 2
- Patio & porch: Rear Porch
- Exterior features: Private Yard
- Has private pool: Yes
- Pool features: In Ground
- Fencing: Wood
- Has view: Yes
- View description: Neighborhood
- Waterfront features: None
Lot
- Size: 7,967 Square Feet
- Features: Level
Details
- Additional structures: See Remarks
- Parcel number: 02290706210000
- Special conditions: See Remarks
Construction
Type & style
- Home type: SingleFamily
- Property subtype: Single Family Residence
Materials
- Foundation: Slab
- Roof: Shingle
Condition
- New Construction
- New construction: Yes
- Year built: 2027
Details
- Builder name: On File
Utilities & green energy
- Sewer: Public Sewer
- Water: Public
- Utilities for property: Electricity Available, Natural Gas Available, Sewer Available, Water Available
Community & HOA
Community
- Features: See Remarks
- Subdivision: Violet Crown Heights Sec 02
HOA
- Has HOA: Yes
- Services included: See Remarks
- HOA name: TBD
Location
- Region: Austin
Financial & listing details
- Price per square foot: $628/sqft
- Annual tax amount: $10,821
- Date on market: 10/29/2026
- Listing terms: Cash,Conventional
- Electric utility on property: Yes
Estimated market value
Not available
Estimated sales range
Not available
Not available
Price history
| Date | Event | Price |
|---|---|---|
| 10/29/2026 | Listed for sale | $1,199,000$628/sqft |
Source:  Unlock MLS #3241671 Report a problem | ||
Public tax history
Tax history is unavailable.
Monthly payment
Est. payment
Payment breakdown
Explore the cost of this home by adjusting the details. Changes won't be saved.Climate risks
Neighborhood: Brentwood
Nearby schools
Schools provided by the listing agent
- Elementary: Brentwood
- Middle: Lamar (Austin ISD)
- High: McCallum
- District: Austin ISD
Source: Unlock MLS. This data may not be complete. We recommend contacting the local school district to confirm school assignments for this home.

Similar homes
- $1,200,0004 bd3 ba2.1k sqft4415 Marathon Blvd, Austin, TX 78756Active
 MLS ID #1113936, Lisa Munoz, Compass RE Texas, LLC. Unlock MLS
- $1,149,9004 bd3 ba2.2k sqft6404 Shoal Creek Blvd, Austin, TX 78757Active
 MLS ID #1961968, Andrew Stanek, Compass RE Texas, LLC. Unlock MLS
- $1,250,0004 bd3 ba2k sqft7711 Shoal Creek Blvd, Austin, TX 78757Active
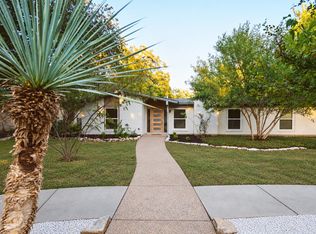 MLS ID #5880735, Heather Banks, All City Real Estate Ltd. Co. Unlock MLS
- $1,045,0004 bd3 ba2k sqft2709 Geraghty Ave, Austin, TX 78757Active
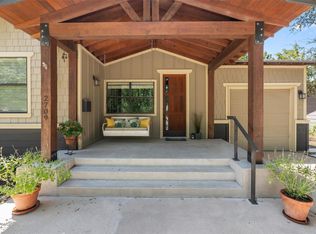 MLS ID #8912554, Dawn Lanier, Coldwell Banker Realty. Unlock MLS
- $785,0003 bd2 ba1.7k sqft1109 Justin Ln, Austin, TX 78757ActiveMLS ID #1771744, Kim Wilkin, eXp Realty, LLC. Unlock MLS
- $1,195,9004 bd3 ba2.5k sqft8300 Hathaway Dr, Austin, TX 78757ActiveMLS ID #9478004, Kelly Ann Adams, Beyond The Move Realty, LLC. Unlock MLS
- $900,0003 bd2 ba1.5k sqft1402 Romeria Dr, Austin, TX 78757ActiveMLS ID #4012803, Jessica Stathos, Gottesman Residential R.E.. Unlock MLS
- $950,0004 bd3 ba2.3k sqft826 Morrow St Unit 4, Austin, TX 78757ActiveMLS ID #7088171, Ki Gray, Vox Real Estate, LLC. Unlock MLS
- $950,0004 bd3 ba1.7k sqft209 Nelray Blvd, Austin, TX 78751ActiveMLS ID #2072689, Betsy Gallagher, Bramlett Partners. Unlock MLS
- $1,175,0004 bd3 ba2.3k sqft5718 Highland Hills Dr, Austin, TX 78731ActiveMLS ID #2986990, Atoosa Ponsford, Moreland Properties. Unlock MLS
- $1,170,0004 bd4 ba2.7k sqft308 W North Loop Blvd #1, Austin, TX 78751ActiveMLS ID #3764365, Heather Powell, Compass RE Texas, LLC. Unlock MLS
- $950,0006 bd4 ba2.5k sqft304 Zennia St, Austin, TX 78751ActiveMLS ID #9996880, Sally Burns, Muskin Elam Group LLC. Unlock MLS
- $799,0003 bd2 ba1.9k sqft1404 Justin Ln #1, Austin, TX 78757ActiveMLS ID #1948685, Nicholas Easley, Compass RE Texas, LLC. Unlock MLS
- $969,5004 bd4 ba2.2k sqft7812 Hardy Dr #3, Austin, TX 78757ActiveMLS ID #7314153, Isaiah Tibbs, Allure Real Estate. Unlock MLS
- $899,9503 bd3 ba2k sqft1004 Romeria Dr Unit 1, Austin, TX 78757ActiveMLS ID #3435983, Jeremy De Paz, Compass RE Texas, LLC. Unlock MLS
- $659,9002 bd2 ba1.3k sqft7812 Hardy Dr #1, Austin, TX 78757ActiveMLS ID #2113297, Isaiah Tibbs, Allure Real Estate. Unlock MLS
- $650,0003 bd3 ba1.5k sqft404 W North Loop Blvd #B, Austin, TX 78751ActiveMLS ID #4022367, Abbie Pilgrim, Brodsky Properties. Unlock MLS
- $1,150,0004 bd4 ba2.7k sqft1204 W 39th St, Austin, TX 78756ActiveMLS ID #4260426, Charles Escutia, Socius Real Estate. Unlock MLS
- $1,275,0004 bd3 ba2.3k sqft1016 E 43rd St, Austin, TX 78751ActiveMLS ID #6492548, Lawrence Pritchett, MODUS Real Estate. Unlock MLS
