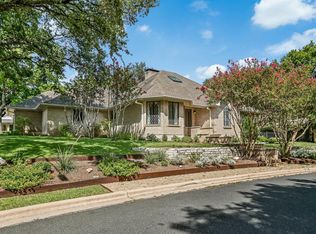
Don't Blink... Opportunities Like This One Many Times Only Come Once In A Generation... This Home Is Located On One Of The Only Two Interior Cul De Sac's Of The Highly Sought After "Green Trails Estates" Community Deep In The Heart Of Northwest Hills... Featured As The Who's Who Of Builders Here In Austin In The Late 70's The Neighborhood Is Filled With Unique Architecture Of Those Premier Builders/Architects Of That Period. Homes Simply Do Not Present Themselves Available In This Gem Of A Community And After Some 30 Plus Years Of Pride In Ownership, The Current Owner Has Decided To Pass The Torch To The Next Lucky Individual So That They Too Can Enjoy All That The Community And Nearby Area Has To Offer As He And His Family Have. Well Crafted And Loving Cared For Throughout The years, This Home Features Two Expansive Fireplaces, One In The Featured Living Area And The Other Located In The Primary Suite. The Home Has Had Some Very Tasteful Updates To The Kitchen And Throughout The Remainder Of The First Floor In The Mid Teens. More Recently Updates To Include The Primary Bathroom Suite As Well As The Upstairs Secondary Bathroom In 2025 Along With A 30 Year Composition Roof In That Year As Well... As You Will Note The Second Floor Bedrooms Are Presented In Their Original Form, However, The Owner Will Be Allocating A Paint And Flooring Allowance! Setting On Nearly .29 Acre Parcel Of Land, The Home Affords Plenty Of Space For A Side Entry Garage Which Currently Boast Room For A Full Size SUV Or Full Size Crew Cab Truck. One Door Is A Standard 7' In Height While The Other Is An Extra Tall 8' In Height, Both Of Which Were Replaced In 2025 With Aluminum, Insulated, Woodgrain Appearance Exterior Finish. Ample Shaded Additional Parking Is Abundant For Families With More Than Two Vehicles. With All This Additional Space And The Hot Texas Summer Days, The Site Also Lends Itself To A Variety Of Options For The Addition Of An In-ground Pool Should The New Owner Desire.
Active
$1,467,000
7704 Bramblewood Cir, Austin, TX 78731
4beds
2,934sqft
Single Family Residence
Built in 1978
0.29 Acres Lot
$-- Zestimate®
$500/sqft
$-- HOA
What's special
Interior cul de sacAmple shaded additional parkingTwo expansive fireplaces
- 16 days
- 1,037
- 48
Likely to sell faster than
Zillow last checked:
Listing updated:
Listed by:
Charles Shierlow (512) 448-6802,
Spectrum Realty Corp. (512) 448-6802
Source: Unlock MLS,MLS#: 3419607
Facts & features
Interior
Bedrooms & bathrooms
- Bedrooms: 4
- Bathrooms: 3
- Full bathrooms: 2
- 1/2 bathrooms: 1
- Main level bedrooms: 2
Heating
- Central, Fireplace(s), Natural Gas
Cooling
- Ceiling Fan(s), Central Air, Electric, Multi Units
Appliances
- Included: Built-In Electric Oven, Disposal, Gas Cooktop, RNGHD, Stainless Steel Appliance(s), Vented Exhaust Fan, Gas Water Heater
Features
- Bar, Bookcases, Built-in Features, Ceiling Fan(s), Beamed Ceilings, Cathedral Ceiling(s), Central Vacuum, Granite Counters, Double Vanity, Electric Dryer Hookup, Gas Dryer Hookup, Entrance Foyer, Low Flow Plumbing Fixtures, Multiple Living Areas, Natural Woodwork, No Interior Steps, Primary Bedroom on Main, Recessed Lighting, Storage, Walk-In Closet(s), Washer Hookup
- Flooring: Carpet, Tile, Wood
- Windows: Aluminum Frames, Bay Window(s), Screens, Storm Window(s)
- Number of fireplaces: 2
- Fireplace features: Bedroom, Gas Starter, Living Room, Stone, Wood Burning
Interior area
- Total interior livable area: 2,934 sqft
Property
Parking
- Total spaces: 2
- Parking features: Additional Parking, Boat, Concrete, Door-Multi, Driveway, Garage, Garage Door Opener, Garage Faces Side, Kitchen Level, Private, RV Access/Parking
- Garage spaces: 2
Accessibility
- Accessibility features: None
Features
- Levels: Two
- Stories: 2
- Patio & porch: Patio
- Exterior features: Lighting
- Pool features: None
- Fencing: Back Yard, Privacy, Wood
- Has view: Yes
- View description: Neighborhood
- Waterfront features: None
Lot
- Size: 0.29 Acres
- Features: Back Yard, City Lot, Cul-De-Sac, Curbs, Front Yard, Gentle Sloping, Level, Pie Shaped Lot, Public Maintained Road, Sprinkler - In-ground, Trees-Heavy, Trees-Medium (20 Ft - 40 Ft)
Details
- Additional structures: None
- Parcel number: 01420111160000
- Special conditions: Standard
Construction
Type & style
- Home type: SingleFamily
- Property subtype: Single Family Residence
Materials
- Foundation: Slab
- Roof: Composition, Shingle
Condition
- Resale
- New construction: No
- Year built: 1978
Utilities & green energy
- Sewer: Public Sewer
- Water: Public
- Utilities for property: Electricity Connected, Internet-Cable, Natural Gas Connected, Phone Available, Sewer Connected, Underground Utilities, Water Connected
Community & HOA
Community
- Features: Curbs, Underground Utilities
- Subdivision: Green Trails Estates Resub
HOA
- Has HOA: No
Location
- Region: Austin
Financial & listing details
- Price per square foot: $500/sqft
- Tax assessed value: $1,109,418
- Annual tax amount: $21,154
- Date on market: 8/21/2026
- Listing terms: Cash,Conventional
- Electric utility on property: Yes
Estimated market value
Not available
Estimated sales range
Not available
Not available
Price history
| Date | Event | Price |
|---|---|---|
| 8/21/2026 | Listed for sale | $1,467,000$500/sqft |
Source:  Unlock MLS #3419607 Report a problem Unlock MLS #3419607 Report a problem | ||
Public tax history
| Year | Property taxes | Tax assessment |
|---|---|---|
| 2025 | $19,139 +8.7% | $1,109,418 +7.3% |
| 2024 | $17,605 +21.1% | $1,033,826 +10% |
| 2023 | $14,535 -2.9% | $939,842 +10% |
| 2022 | $14,964 | $854,402 +10% |
| 2021 | -- | $776,729 +10% |
| 2020 | $14,379 +3.6% | $706,117 |
| 2019 | $13,874 +0.9% | $706,117 -4.5% |
| 2018 | $13,754 | $739,489 +9.6% |
| 2017 | $13,754 +15.9% | $674,910 +5.7% |
| 2016 | $11,872 | $638,746 +9% |
| 2015 | $11,872 | $586,152 +10% |
| 2014 | $11,872 | $532,865 +10% |
| 2013 | -- | $484,423 +8% |
| 2012 | -- | $448,445 +3% |
| 2011 | -- | $435,190 -3% |
| 2010 | -- | $448,445 -10.6% |
| 2009 | -- | $501,719 +10% |
| 2008 | -- | $456,108 +10% |
| 2007 | -- | $414,644 +10% |
| 2006 | -- | $376,949 +7% |
| 2005 | -- | $352,314 +2.8% |
| 2002 | $8,044 | $342,765 |
Find assessor info on the county website
Monthly payment
Est. payment
Payment breakdown
Explore the cost of this home by adjusting the details. Changes won't be saved.Climate risks
Neighborhood: Northwest Hills
Nearby schools
Schools provided by the listing agent
- Elementary: Doss (Austin ISD)
- Middle: Murchison
- High: Anderson
- District: Austin ISD
Source: Unlock MLS. This data may not be complete. We recommend contacting the local school district to confirm school assignments for this home.
Similar homes
- $1,299,0004 bd3 ba2.6k sqft5801 Harrington Cv, Austin, TX 78731Active
 MLS ID #7095625, Ryann Larson, All Access Austin. Unlock MLS
 - $1,150,0003 bd3 ba2.4k sqft3907 Cresthill Dr, Austin, TX 78731Active
 MLS ID #3921792, Colleen Lockwood, Moreland Properties. Unlock MLS
 - $970,0004 bd3 ba2.5k sqft6914 Thorncliffe Dr, Austin, TX 78731Active
 MLS ID #1374068, Sonia Comisarenco, Team Price Real Estate. Unlock MLS
 - $1,189,0004 bd3 ba3.2k sqft6806 Winterberry Dr, Austin, TX 78750Active
 MLS ID #9935923, Keely Morgan, eXp Realty, LLC. Unlock MLS
 - $749,5004 bd3 ba2.2k sqft6110 Gardenridge Holw, Austin, TX 78750ActiveMLS ID #1358224, Arlene Maze, Bramlett Partners. Unlock MLS
- $1,449,0005 bd6 ba4.3k sqft12801 Arbor Lake Cv, Austin, TX 78732ActiveMLS ID #4999734, Daryl Fojtik, Advantage Austin Properties. Unlock MLS
- $1,490,0004 bd4 ba4.2k sqft407 Bella Montagna Cir, Austin, TX 78734ActiveMLS ID #9749777, Sarah McAloon, Compass RE Texas, LLC. Unlock MLS
- $750,0004 bd3 ba2.1k sqft6305 Leatherwood Cv, Austin, TX 78759ActiveMLS ID #7476369, Laurie Flood, Keller Williams Realty. Unlock MLS
- $759,5003 bd3 ba2.4k sqft6407 Johanne Ct, Austin, TX 78750ActiveMLS ID #8763165, Scott Bettersworth, Bettersworth Realty. Unlock MLS
- $1,120,0004 bd3 ba2.3k sqft1204 Orlando Rd, Austin, TX 78733ActiveMLS ID #5266410, John Squires, Keller Williams Realty. Unlock MLS
- $1,650,0005 bd4 ba3.8k sqft2207 Cypress Point E, Austin, TX 78746ActiveMLS ID #7950544, Susan R. Brown, Kuper Sotheby's Int'l Realty. Unlock MLS
- $849,9905 bd3 ba2.3k sqft6607 Lost Horizon Dr, Austin, TX 78759ActiveMLS ID #6997142, Jordan Richardson, Kuper Sotheby's Int'l Realty. Unlock MLS
- $1,097,0004 bd4 ba3.1k sqft6816 Jester Wild Dr, Austin, TX 78750ActiveMLS ID #9909100, Naren Chilukuri, Pure Realty. Unlock MLS
- $1,120,0005 bd4 ba3.3k sqft7804 Blue Lilly Dr, Austin, TX 78759ActiveMLS ID #1670075, Sabrina Butler, eXp Realty, LLC. Unlock MLS
- $1,447,0004 bd4 ba3.5k sqft328 Ringtail Stream Dr, Lakeway, TX 78738ActiveMLS ID #4071470, Diana Roberts, Compass RE Texas, LLC.. Unlock MLS
- $1,075,0004 bd3 ba3.1k sqft10805 Spicewood Pkwy, Austin, TX 78750ActiveMLS ID #3885233, John Brandon Faught, Compass RE Texas, LLC. Unlock MLS
- $1,850,0005 bd3 ba2.7k sqft816 Terrace Mountain Dr, West Lake Hills, TX 78746ActiveMLS ID #5156111, Shelley Riley, KW-Austin Portfolio Real Estate. Unlock MLS
- $939,0004 bd3 ba3.2k sqft5224 China Garden Dr, Austin, TX 78730ActiveMLS ID #5553339, Caelum Jones, Coldwell Banker Realty. Unlock MLS
- $975,0004 bd3 ba2.5k sqft10806 Wintergreen Hl, Austin, TX 78750ActiveMLS ID #6994594, Kelly Thate, Keller Williams Heritage. Unlock MLS
